Move right into this beautifully renovated 3-bedroom, 2.5-bath home! Completely refinished inside and out, this property features a new roof, heat pump with central air, replacement windows, new flooring, and fresh paint throughout. The remodeled kitchen shines with modern updates, while the spacious primary suite offers a private en-suite bath with double sinks and a walk-in tile shower. An added upstairs bathroom provides extra convenience for family and guests. Situated on nearly half an acre, the backyard offers a peaceful creek, mature trees, and a large storage shed--creating the perfect setting to relax and enjoy the outdoors.
For sale
Price cut: $5K (10/2)
$195,000
500 W Market St, Beavertown, PA 17813
3beds
1,474sqft
Single Family Residence
Built in 1900
0.45 Acres Lot
$-- Zestimate®
$132/sqft
$-- HOA
What's special
New roofLarge storage shedMature treesPeaceful creekFresh paint throughoutNew flooringAdded upstairs bathroom
- 126 days
- 476
- 59
Zillow last checked:
Listing updated:
Listed by:
REBEKA BRYNN PEALER 570-764-3063,
EXP Realty, LLC 888-397-7352,
ROBERT F BERTRAM 888-397-7352,
EXP Realty, LLC
Source: CSVBOR,MLS#: C-1418
Facts & features
Interior
Bedrooms & bathrooms
- Bedrooms: 3
- Bathrooms: 3
- Full bathrooms: 1
- 3/4 bathrooms: 1
- 1/2 bathrooms: 1
Primary bedroom
- Level: Second
Bedroom 2
- Level: Second
Bedroom 3
- Level: Second
Bathroom
- Level: First
Bathroom
- Description: ensuite
- Level: Second
Bathroom
- Level: Second
Dining room
- Level: First
Kitchen
- Level: First
Laundry
- Level: First
Living room
- Level: First
Heating
- Heat Pump
Cooling
- Central Air
Appliances
- Included: Dishwasher, Refrigerator, Stove/Range, Dryer, Washer
- Laundry: Laundry Hookup
Features
- Ceiling Fan(s)
- Windows: Window Treatments, Insulated Windows
- Basement: Concrete,Interior Entry
Interior area
- Total structure area: 1,474
- Total interior livable area: 1,474 sqft
- Finished area above ground: 1,474
- Finished area below ground: 0
Property
Parking
- Parking features: None
Features
- Levels: Two
- Stories: 2
- Patio & porch: Porch, Patio
Lot
- Size: 0.45 Acres
- Dimensions: .45 A
- Topography: Yes
Details
- Additional structures: Shed(s)
- Parcel number: 0301285
- Zoning: R-001
- Zoning description: A
Construction
Type & style
- Home type: SingleFamily
- Property subtype: Single Family Residence
Materials
- Vinyl
- Foundation: None
- Roof: Metal
Condition
- Year built: 1900
Utilities & green energy
- Sewer: Public Sewer
- Water: Public
Community & HOA
Community
- Features: Paved Streets, Stream
- Subdivision: 0-None
Location
- Region: Beavertown
Financial & listing details
- Price per square foot: $132/sqft
- Tax assessed value: $9,550
- Annual tax amount: $1,009
- Date on market: 6/1/2026
Estimated market value
Not available
Estimated sales range
Not available
$1,768/mo
Price history
| Date | Event | Price |
|---|---|---|
| 10/2/2026 | Price change | $195,000-2.5%$132/sqft |
Source: CSVBOR #C-1418 Report a problem | ||
| 8/5/2026 | Price change | $200,000-8.7%$136/sqft |
Source: CSVBOR #C-1418 Report a problem | ||
| 6/1/2026 | Listed for sale | $219,000+212.9%$149/sqft |
Source: eXp Realty #C-1418 Report a problem | ||
| 8/14/2025 | Sold | $70,000-12.4%$47/sqft |
Source:  Bright MLS #PASY2002428 Report a problem Bright MLS #PASY2002428 Report a problem | ||
| 7/28/2025 | Pending sale | $79,900$54/sqft |
Source: Bright MLS #PASY2002428 Report a problem | ||
| 7/16/2025 | Listed for sale | $79,900$54/sqft |
Source: Bright MLS #PASY2002428 Report a problem | ||
| 8/17/2024 | Listing removed | -- |
Source: Bright MLS #PASY2000858 Report a problem | ||
| 8/14/2024 | Listing removed | $79,900$54/sqft |
Source: Bright MLS #PASY2000858 Report a problem | ||
| 4/22/2024 | Pending sale | $79,900$54/sqft |
Source: Bright MLS #PASY2000858 Report a problem | ||
| 3/29/2024 | Listed for sale | $79,900$54/sqft |
Source: Bright MLS #PASY2000858 Report a problem | ||
Public tax history
| Year | Property taxes | Tax assessment |
|---|---|---|
| 2025 | $1,006 +4.8% | $9,430 |
| 2024 | $960 | $9,430 |
| 2023 | $960 +1.9% | $9,430 |
| 2022 | $942 +2.6% | $9,430 |
| 2021 | $919 | $9,430 |
| 2020 | $919 +263.4% | $9,430 |
| 2019 | $253 -2.5% | $9,430 |
| 2018 | $259 +2.6% | $9,430 |
| 2017 | $253 | $9,430 |
| 2016 | $253 -98.9% | $9,430 |
| 2015 | $23,398 | $9,430 |
| 2014 | $23,398 +9900% | $9,430 |
| 2013 | $234 | $9,430 |
| 2012 | -- | $9,430 +13.5% |
| 2011 | -- | $8,310 |
| 2010 | -- | $8,310 |
Find assessor info on the county website
Monthly payment
Est. payment
Payment breakdown
Explore the cost of this home by adjusting the details. Changes won't be saved.Climate risks
Neighborhood: 17813
Nearby schools
Schools provided by the listing agent
- District: Midd-West
Source: CSVBOR. This data may not be complete. We recommend contacting the local school district to confirm school assignments for this home.
Similar homes
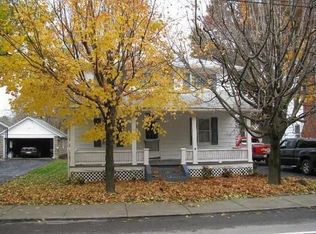
- $249,0003 bd1 ba1.5k sqft610 E Market St, Beavertown, PA 17813For Sale
 MLS ID #C-2244, Olivia VanDine, BOWEN AGENCY INC., REALTORS - LEWISBURG. CSVBOR
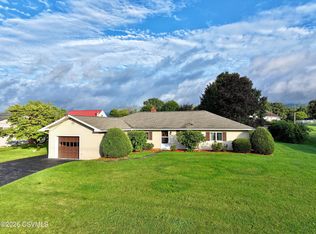
 - $200,0003 bd2 ba1.4k sqft41 Book Dr, Mc Alisterville, PA 17049For Sale

 MLS ID #PAJT2012808, JAY WHISTLER III, Century 21 Above and Beyond. Bright MLS
 - $180,0004 bd2 ba1.8k sqft531 Main St, Richfield, PA 17086For Sale
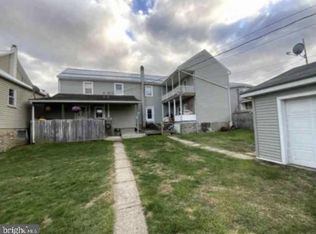 MLS ID #PAJT2012858, Leanne J Faulkner, Iron Valley Real Estate Mid Penn. Bright MLS
 - $189,9003 bd2 ba1.6k sqft64 Harold Ln, Mc Alisterville, PA 17049For Sale
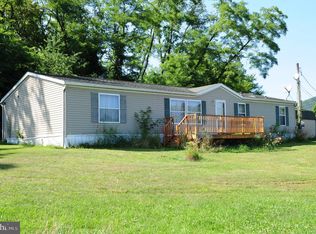 MLS ID #PAJT2012896, KEVIN GAUGHEN, Gaughen Home Realty. Bright MLS
 - $215,0003 bd2 ba1k sqft2418 Muddy Run Rd, Mifflintown, PA 17059For SaleMLS ID #PAJT2012806, JAY WHISTLER III, Century 21 Above and Beyond. Bright MLS
- $215,0002 bd2 ba1.2k sqft5164 State Route 147, Dalmatia, PA 17017For SaleMLS ID #PADA2064258, KRYSTLE BOBB, Iron Valley Real Estate of Central PA. Bright MLS
- $99,9003 bd2 ba1.7k sqft312 S Front St, Liverpool, PA 17045For SaleMLS ID #PAPY2009978, KIMBERLY RICE, Green Acres Realty Company.. Bright MLS
- $130,0003 bd1 ba1.3k sqft491 Wild Area Ln, Thompsontown, PA 17094AuctionMLS ID #PAJT2012978, J. Meryl Stoltzfus, Beiler-Campbell Realtors-Quarryville. Bright MLS
- $274,9003 bd2 ba1.5k sqft318 Thompson St, Mifflinburg, PA 17844For SaleMLS ID #PAUN2000892, Leanne J Faulkner, Iron Valley Real Estate Mid Penn. Bright MLS
- $220,0002 bd2 ba1.5k sqft1614 Alfarata Rd, Mc Clure, PA 17841For SaleMLS ID #PAMF2053084, Kelly Unger, Keller Williams of Central PA. Bright MLS
- $100,0003 bd2 ba2.1k sqft4596 Arch Rock Rd, Mifflintown, PA 17059AuctionMLS ID #PAJT2012954, Jacob Yoder, Beiler-Campbell Realtors-Quarryville. Bright MLS
- $100,0003 bd1 ba1.1k sqft1847 Vanormer Rd, Mc Alisterville, PA 17049AuctionMLS ID #PAJT2012926, Jacob Yoder, Beiler-Campbell Realtors-Quarryville. Bright MLS
