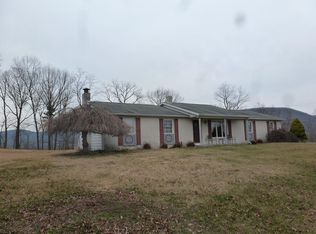
If you're looking for a home away from urban chaos and suburban sprawl, you've found it! Enjoy this charming retreat in the Juniata County countryside. This three bedroom, two bathroom house features a modern kitchen, a great master bedroom, a gigantic 1.8 acre lot, and one-floor living. Central air, fireplace, front deck and back patio. All appliances come with the property. Come see this soon, because it'll sell quickly.
For sale
$199,900
64 Harold Ln, Mc Alisterville, PA 17049
3beds
1,620sqft
Manufactured Home
Built in 1997
1.8 Acres Lot
$-- Zestimate®
$123/sqft
$-- HOA
What's special
Great master bedroomOne-floor livingFront deckCentral airModern kitchenBack patio
- 27 days |
- 1,331 |
- 62 |
Likely to sell faster than
Zillow last checked:
Listing updated:
Listed by:
KEVIN GAUGHEN 717-926-0378,
Gaughen Home Realty (717) 620-2455
Source: Bright MLS,MLS#: PAJT2012896
Facts & features
Interior
Bedrooms & bathrooms
- Bedrooms: 3
- Bathrooms: 2
- Full bathrooms: 2
- Main level bathrooms: 2
- Main level bedrooms: 3
Rooms
- Room types: Living Room, Primary Bedroom, Bedroom 2, Kitchen, Family Room, Bedroom 1, Laundry, Bathroom 1, Primary Bathroom
Primary bedroom
- Features: Flooring - Carpet, Lighting - Ceiling, Window Treatments, Walk-In Closet(s)
- Level: Main
- Area: 169 Square Feet
- Dimensions: 13 X 13
Bedroom 1
- Features: Flooring - Carpet, Lighting - Ceiling
- Level: Main
- Area: 117 Square Feet
- Dimensions: 9 X 13
Bedroom 2
- Features: Flooring - Carpet, Lighting - Ceiling
- Level: Main
- Area: 117 Square Feet
- Dimensions: 9 X 13
Primary bathroom
- Features: Lighting - Ceiling, Skylight(s), Bathroom - Walk-In Shower, Bathroom - Jetted Tub, Flooring - Tile/Brick
- Level: Main
- Area: 117 Square Feet
- Dimensions: 9 X 13
Bathroom 1
- Features: Flooring - Tile/Brick, Bathroom - Tub Shower, Skylight(s)
- Level: Main
- Area: 45 Square Feet
- Dimensions: 5 X 9
Family room
- Features: Flooring - Vinyl, Fireplace - Other, Ceiling Fan(s), Window Treatments, Lighting - Ceiling
- Level: Main
- Area: 364 Square Feet
- Dimensions: 13 X 28
Kitchen
- Features: Built-in Features, Countertop(s) - Solid Surface, Double Sink, Flooring - Vinyl, Kitchen - Electric Cooking, Lighting - Ceiling
- Level: Main
- Area: 182 Square Feet
- Dimensions: 13 X 14
Laundry
- Features: Flooring - Vinyl, Lighting - Ceiling
- Level: Main
- Area: 64 Square Feet
- Dimensions: 8 X 8
Living room
- Features: Window Treatments, Flooring - Carpet
- Level: Main
- Area: 286 Square Feet
- Dimensions: 13 X 22
Heating
- Forced Air, Baseboard, Electric, Propane
Cooling
- Central Air, Electric
Appliances
- Included: Water Heater, Washer, Cooktop, Refrigerator, Range Hood, Oven/Range - Electric, Microwave, Freezer, Dryer, Dishwasher, Electric Water Heater
- Laundry: Laundry Room
Features
- Bathroom - Tub Shower, Bathroom - Stall Shower, Open Floorplan, Kitchen - Table Space
- Flooring: Carpet
- Windows: Window Treatments
- Has basement: No
- Number of fireplaces: 1
Interior area
- Total structure area: 1,620
- Total interior livable area: 1,620 sqft
- Finished area above ground: 1,620
Property
Parking
- Parking features: Driveway, Off Street
- Has uncovered spaces: Yes
Accessibility
- Accessibility features: Accessible Hallway(s), No Stairs
Features
- Levels: One
- Stories: 1
- Patio & porch: Porch
- Pool features: None
- Has spa: Yes
- Spa features: Bath
Lot
- Size: 1.8 Acres
Details
- Additional structures: Above Grade
- Parcel number: 0314 153
- Zoning: UNKNOWN
- Special conditions: Standard
Construction
Type & style
- Home type: MobileManufactured
- Property subtype: Manufactured Home
Condition
- New construction: No
- Year built: 1997
Utilities & green energy
- Sewer: Private Septic Tank
- Water: Well
Community & HOA
Community
- Subdivision: None Available
HOA
- Has HOA: No
Location
- Region: Mc Alisterville
- Municipality: FAYETTE TWP
Financial & listing details
- Price per square foot: $123/sqft
- Tax assessed value: $12,550
- Annual tax amount: $1,439
- Date on market: 7/24/2026
- Listing agreement: Exclusive Agency
- Listing terms: Conventional,FHA,USDA Loan,VA Loan,Cash
- Inclusions: Oven / Range, Microwave, Refrigerator, Dishwasher, Washer, Dryer, Water Treatment System.
- Ownership: Fee Simple
Estimated market value
Not available
Estimated sales range
Not available
Not available
Price history
| Date | Event | Price |
|---|---|---|
| 7/24/2026 | Listed for sale | $199,900+33.4%$123/sqft |
Source:  Bright MLS #PAJT2012896 Report a problem Bright MLS #PAJT2012896 Report a problem | ||
| 8/8/2022 | Sold | $149,900$93/sqft |
Source: Bright MLS #PAJT2000408 Report a problem | ||
| 6/10/2022 | Pending sale | $149,900$93/sqft |
Source:  RE/MAX International #PAJT2000408 Report a problem RE/MAX International #PAJT2000408 Report a problem | ||
| 6/10/2022 | Contingent | $149,900$93/sqft |
Source: Bright MLS #PAJT2000408 Report a problem | ||
| 6/4/2022 | Price change | $149,900-5.7%$93/sqft |
Source: Bright MLS #PAJT2000408 Report a problem | ||
| 5/18/2022 | Price change | $159,000-5.9%$98/sqft |
Source: Owner Report a problem | ||
| 5/13/2022 | Listed for sale | $169,000$104/sqft |
Source: Owner Report a problem | ||
| 5/7/2022 | Pending sale | $169,000$104/sqft |
Source: Owner Report a problem | ||
| 5/4/2022 | Price change | $169,000-5.6%$104/sqft |
Source: Owner Report a problem | ||
| 4/28/2022 | Price change | $179,000-10.1%$110/sqft |
Source: Owner Report a problem | ||
| 4/24/2022 | Listed for sale | $199,000$123/sqft |
Source: Owner Report a problem | ||
Public tax history
| Year | Property taxes | Tax assessment |
|---|---|---|
| 2025 | $1,390 +9.7% | $12,550 |
| 2024 | $1,267 -27.2% | $12,550 |
| 2023 | $1,740 +8.2% | $12,550 -23.9% |
| 2022 | $1,608 +1.8% | $16,500 |
| 2021 | $1,580 +7.4% | $16,500 |
| 2020 | $1,471 +0.8% | $16,500 |
| 2018 | $1,460 | $16,500 |
| 2017 | -- | $16,500 |
| 2016 | -- | $16,500 |
| 2015 | -- | $16,500 |
| 2014 | -- | $16,500 |
Find assessor info on the county website
Monthly payment
Climate risks
Neighborhood: 17049
Nearby schools
GreatSchools rating
- 2/10Juniata Elementary SchoolGrades: K-5Distance: 7.9 mi
- 5/10East Juniata Junior-Senior High SchoolGrades: 7-12Distance: 3.4 mi
Schools provided by the listing agent
- Elementary: East Juniata
- High: East Juniata
- District: Juniata County
Source: Bright MLS. This data may not be complete. We recommend contacting the local school district to confirm school assignments for this home.
- $308,2003 bd1 ba1.4k sqft61 Scholl Ln, Mc Alisterville, PA 17049Off Market
- $236,100-- bd-- ba1.2k sqft132 Harold Ln, Mc Alisterville, PA 17049Off Market
- $217,700-- bd-- ba-- sqft61 Scholl Ln, Mc Alisterville, PA 17049Off Market
- $401,7004 bd4 ba2.4k sqft67 Harold Ln, Mc Alisterville, PA 17049Off Market

- $233,2003 bd2 ba1.7k sqft3198 Route 235, Mc Alisterville, PA 17049Off Market
- $139,900-- bd-- ba1.4k sqft3199 Route 235, Mc Alisterville, PA 17049Off Market
- $1,450-- bd-- ba-- sqftRt 235, Mc alisterville, PA 17049Off Market
- $218,900-- bd-- ba1.2k sqft9 Scholl Ln, Mc Alisterville, PA 17049Off Market
Similar homes
- $210,0003 bd2 ba1.4k sqft41 Book Dr, Mc Alisterville, PA 17049For Sale

 MLS ID #PAJT2012808, JAY WHISTLER III, Century 21 Above and Beyond. Bright MLS
 - $225,0002 bd2 ba1.5k sqft1614 Alfarata Rd, Mc Clure, PA 17841For Sale
 MLS ID #PAMF2053084, Kelly Unger, Keller Williams of Central PA. Bright MLS
 - $179,9003 bd2 ba1.4k sqft422 Princeton St, Lewistown, PA 17044For Sale
 MLS ID #PAMF2053376, Matthew Parkes, RE/MAX Together. Bright MLS
 - $215,0003 bd2 ba1k sqft2418 Muddy Run Rd, Mifflintown, PA 17059For Sale
 MLS ID #PAJT2012806, JAY WHISTLER III, Century 21 Above and Beyond. Bright MLS
 - $169,0003 bd1 ba1.3k sqft491 Wild Area Ln, Thompsontown, PA 17094For SaleMLS ID #PAJT2012744, J. Meryl Stoltzfus, Beiler-Campbell Realtors-Quarryville. Bright MLS
- $234,9003 bd2 ba1.7k sqft954 Three Rivers Rd, Beaver Springs, PA 17812For SaleMLS ID #C-1828, DANIEL L. PRICE, BOWEN AGENCY INC., REALTORS SELINSGROVE. CSVBOR
- $229,9003 bd1 ba1.7k sqft71 Lewland Cir, Lewistown, PA 17044For SaleMLS ID #PAMF2053240, Devin Bowersox, Realty One Group Landmark. Bright MLS
- $200,0003 bd3 ba1.4k sqft500 W Market St, Beavertown, PA 17813For SaleMLS ID #C-1418, REBEKA BRYNN PEALER, EXP Realty, LLC. CSVBOR
- $245,0003 bd2 ba1.9k sqft2500 Highway 235, Millmont, PA 17845For SaleMLS ID #C-1749, CORY LEHMAN, Iron Valley Real Estate Mid Penn. CSVBOR
- $179,0003 bd2 ba1.5k sqft112 S Ridge St, Burnham, PA 17009For SaleMLS ID #PAMF2053076, Ryan Reichenbach, Kish Creek Realty. Bright MLS
- $130,0003 bd1 ba975 sqft13 Bear Run Ln, Millerstown, PA 17062For SaleMLS ID #PAJT2012782, KIMBERLY RICE, Green Acres Realty Company.. Bright MLS
- $155,0003 bd2 ba2.1k sqft50 Randall Dr, Milroy, PA 17063For SaleMLS ID #PAMF2053364, Matthew Parkes, RE/MAX Together. Bright MLS
- $259,0003 bd1 ba1.5k sqft610 E Market St, Beavertown, PA 17813For SaleMLS ID #C-2244, Olivia VanDine, BOWEN AGENCY INC., REALTORS - LEWISBURG. CSVBOR
- $189,9004 bd1 ba1.7k sqft34 Fenicle Hill Ln, New Bloomfield, PA 17068For SaleMLS ID #PAPY2009370, Lisa Fraker, American Dreams Realty, LLC. Bright MLS
- $199,9005 bd2 ba2.3k sqft326 Mulberry St, Newport, PA 17074For SaleMLS ID #PAPY2009710, Renee Lesher-Waltman, Iron Valley Real Estate of Central PA. Bright MLS
- $175,0002 bd1 ba1.2k sqft2504 Highway 235, Millmont, PA 17845For SaleMLS ID #C-1748, CORY LEHMAN, Iron Valley Real Estate Mid Penn. CSVBOR
- $285,0003 bd2 ba1.6k sqft353 Upper Bailey Rd, Newport, PA 17074For SaleMLS ID #PAPY2009450, John Brodisch, L W Brodisch Real Estate. Bright MLS
- $210,0004 bd2 ba1.9k sqft304 W 4th St, Port Royal, PA 17082For SaleMLS ID #PAJT2012776, Leanne J Faulkner, Iron Valley Real Estate Mid Penn. Bright MLS
- $199,9004 bd2 ba2.1k sqft317 Logan St, Lewistown, PA 17044For SaleMLS ID #PAMF2053370, Mark Eddy, Gold Key Real Estate & Appraising. Bright MLS
- $215,0002 bd1 ba1k sqft59 Cookie Ln, Mifflintown, PA 17059For SaleMLS ID #PAJT2012820, Uriah Earnest, Iron Valley Real Estate Mid Penn. Bright MLS
