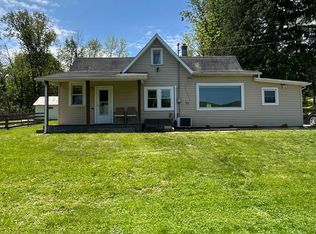
Don't let the small square footage fool you, this place has a lot to offer. The open layout, 3 bedrooms, and 1.5 baths provide plenty of room for you and your family. On top of that, with 6 acres, there is plenty of room to expand the home in the future. Entertainment space galore on all four sides of the house and with both huge side yards. If that isn't enough, hike and explore your 6 acres on the side of the beautiful ridge. All of this is conveniently located just outside of Mifflin and Mifflintown. You will be less than 5 minutes from the community pool, schools, groceries, and other conveniences. In addition to that, you are less than 10 minutes from Route 322. Call today for your personal tour.
For sale
Price cut: $10K (8/20)
$215,000
2418 Muddy Run Rd, Mifflintown, PA 17059
3beds
1,056sqft
Single Family Residence
Built in 1900
6 Acres Lot
$-- Zestimate®
$204/sqft
$-- HOA
What's special
- 127 days
- 1,109
- 77
Zillow last checked:
Listing updated:
Listed by:
JAY WHISTLER III 717-320-2588,
Century 21 Above and Beyond (717) 436-9191
Source: Bright MLS,MLS#: PAJT2012806
Facts & features
Interior
Bedrooms & bathrooms
- Bedrooms: 3
- Bathrooms: 2
- Full bathrooms: 1
- 1/2 bathrooms: 1
- Main level bathrooms: 2
- Main level bedrooms: 3
Basement
- Area: 528
Heating
- Baseboard, Electric
Cooling
- None
Appliances
- Included: Electric Water Heater
- Laundry: Has Laundry, Hookup, Main Level
Features
- Attic, Bathroom - Tub Shower, Ceiling Fan(s), Combination Kitchen/Dining, Open Floorplan, Recessed Lighting, Dry Wall
- Flooring: Carpet, Hardwood, Vinyl, Wood
- Windows: Double Hung, Double Pane Windows, Insulated Windows, Replacement, Screens, Window Treatments
- Basement: Full,Exterior Entry,Unfinished,Walk-Out Access
- Has fireplace: No
- Fireplace features: Pellet Stove
Interior area
- Total structure area: 1,584
- Total interior livable area: 1,056 sqft
- Finished area above ground: 1,056
- Finished area below ground: 0
Property
Parking
- Total spaces: 3
- Parking features: Driveway
- Uncovered spaces: 3
Accessibility
- Accessibility features: None
Features
- Levels: Two
- Stories: 2
- Pool features: None
Lot
- Size: 6 Acres
Details
- Additional structures: Above Grade, Below Grade
- Parcel number: 0916 029
- Zoning: NONE
- Special conditions: Standard
Construction
Type & style
- Home type: SingleFamily
- Architectural style: Traditional
- Property subtype: Single Family Residence
Materials
- Frame
- Foundation: Stone
- Roof: Metal
Condition
- New construction: No
- Year built: 1900
Utilities & green energy
- Electric: 200+ Amp Service, Circuit Breakers
- Sewer: On Site Septic
- Water: Private, Well
Community & HOA
Community
- Subdivision: None Available
HOA
- Has HOA: No
Location
- Region: Mifflintown
- Municipality: MILFORD TWP
Financial & listing details
- Price per square foot: $204/sqft
- Tax assessed value: $4,530
- Annual tax amount: $507
- Date on market: 5/11/2026
- Listing agreement: Exclusive Right To Sell
- Ownership: Fee Simple
- Road surface type: Paved, Black Top
Estimated market value
Not available
Estimated sales range
Not available
$1,482/mo
Price history
| Date | Event | Price |
|---|---|---|
| 8/20/2026 | Price change | $215,000-4.4%$204/sqft |
Source:  Bright MLS #PAJT2012806 Report a problem Bright MLS #PAJT2012806 Report a problem | ||
| 7/1/2026 | Price change | $225,000-6.3%$213/sqft |
Source: Bright MLS #PAJT2012806 Report a problem | ||
| 6/15/2026 | Price change | $240,000-4%$227/sqft |
Source: Bright MLS #PAJT2012806 Report a problem | ||
| 5/12/2026 | Listed for sale | $250,000+247.2%$237/sqft |
Source: Bright MLS #PAJT2012806 Report a problem | ||
| 5/15/2013 | Sold | $72,000+2835.2%$68/sqft |
Source: Public Record Report a problem | ||
| 12/17/2012 | Sold | $2,453-95.5%$2/sqft |
Source: Public Record Report a problem | ||
| 11/20/2006 | Sold | $54,000$51/sqft |
Source: Public Record Report a problem | ||
Public tax history
| Year | Property taxes | Tax assessment |
|---|---|---|
| 2025 | $490 +10% | $4,530 |
| 2024 | $446 +11.7% | $4,530 |
| 2023 | $399 -7.2% | $4,530 |
| 2022 | $430 +1.8% | $4,530 |
| 2021 | $422 +7.6% | $4,530 |
| 2020 | $392 +0.2% | $4,530 |
| 2018 | $392 | $4,530 |
| 2017 | -- | $4,530 |
| 2016 | -- | $4,530 |
| 2015 | -- | $4,530 |
| 2014 | -- | $4,530 |
| 2013 | -- | $4,530 |
| 2012 | -- | $4,530 |
| 2011 | -- | $4,530 |
Find assessor info on the county website
Monthly payment
Est. payment
Payment breakdown
Explore the cost of this home by adjusting the details. Changes won't be saved.Climate risks
Neighborhood: 17059
Nearby schools
Schools provided by the listing agent
- Elementary: Juniata
- Middle: Tuscarora
- High: Juniata
- District: Juniata County
Source: Bright MLS. This data may not be complete. We recommend contacting the local school district to confirm school assignments for this home.
Similar homes
- $205,0002 bd1 ba1k sqft59 Cookie Ln, Mifflintown, PA 17059For Sale
 MLS ID #PAJT2012820, Uriah Earnest, Iron Valley Real Estate Mid Penn. Bright MLS
 - $225,0003 bd1 ba1k sqft233 Gulick Ln, Honey Grove, PA 17035For Sale
 MLS ID #PAJT2012936, Brianna Eppley, RSR, REALTORS, LLC. Bright MLS
 - $210,0003 bd2 ba1.4k sqft41 Book Dr, Mc Alisterville, PA 17049For Sale
 MLS ID #PAJT2012808, JAY WHISTLER III, Century 21 Above and Beyond. Bright MLS
 - $169,0003 bd1 ba1.3k sqft491 Wild Area Ln, Thompsontown, PA 17094For Sale
 MLS ID #PAJT2012744, J. Meryl Stoltzfus, Beiler-Campbell Realtors-Quarryville. Bright MLS
 - $199,9003 bd2 ba1.1k sqft820 W 5th St, Lewistown, PA 17044For SaleMLS ID #PAMF2053496, Brian Forshey, RE/MAX Together. Bright MLS
- $220,0002 bd2 ba1.5k sqft1614 Alfarata Rd, Mc Clure, PA 17841For SaleMLS ID #PAMF2053084, Kelly Unger, Keller Williams of Central PA. Bright MLS
- $225,0003 bd2 ba1.4k sqft206 5th Ave, Burnham, PA 17009For SaleMLS ID #PAMF2053258, Dallas Thompson, Keller Williams Advantage Realty. Bright MLS
- $250,0003 bd2 ba1.5k sqft807 N Pine St, Burnham, PA 17009For SaleMLS ID #PAMF2053350, Michelle Swope, Keller Williams Advantage Realty. Bright MLS
- $220,0003 bd1 ba1.3k sqft369 W 5th St, Lewistown, PA 17044For SaleMLS ID #PAMF2053474, Heather Hall, RE/MAX Together. Bright MLS
- $229,9002 bd1 ba1.2k sqft715 Honey Creek Rd, Reedsville, PA 17084For SaleMLS ID #PAMF2053340, Jo Ann Smith, Keller Williams Advantage Realty. Bright MLS
- $184,9003 bd2 ba1.3k sqft33 Jewel St, Lewistown, PA 17044For SaleMLS ID #PAMF2053418, JOSHUA FULTZ, Jack Gaughen Network Services Hower & Associates. Bright MLS
- $249,0003 bd1 ba1.1k sqft18 Bonnie Ln, Reedsville, PA 17084For SaleMLS ID #PAMF2053260, Jo Ann Smith, Keller Williams Advantage Realty. Bright MLS
- $159,0003 bd2 ba1.5k sqft112 S Ridge St, Burnham, PA 17009For SaleMLS ID #PAMF2053076, Ryan Reichenbach, Kish Creek Realty. Bright MLS
- $165,0004 bd2 ba1.4k sqft422 Princeton St, Lewistown, PA 17044For SaleMLS ID #PAMF2053376, Matthew Parkes, RE/MAX Together. Bright MLS
- $154,9004 bd2 ba1.2k sqft10 Richmond Ct, Lewistown, PA 17044For SaleMLS ID #PAMF2053038, Devin Bowersox, Realty One Group Landmark. Bright MLS
- $175,0004 bd2 ba1.5k sqft212 E Sunbury St, Millerstown, PA 17062For SaleMLS ID #PAPY2009192, Monica Beshore, Coldwell Banker Realty. Bright MLS
- $254,9003 bd2 ba1.2k sqft39 Pacific Ave, Milroy, PA 17063For SaleMLS ID #PAMF2053394, Annette Yorks, Perry Wellington Realty, LLC. Bright MLS
