Welcome to 212 E. Sunbury St—an inviting place to put down roots right in the heart of Millerstown. This traditional two‑story home offers 3 bedrooms and another room that could possibly be considered a 4th bedroom or home office and 1.5 baths, providing plenty of room for family or guests. Inside, you’ll find generously sized living areas with natural light streaming through the many windows, creating comfortable spaces to relax, gather, and make your own. This home does offer wheelchair accessibility with an outdoor elevator lift and a chairlift inside the home and more. Enjoy mornings or evenings on the covered front porch. There is also a nice quaint backyard that is fenced in. Outdoor enthusiasts will appreciate that the river trail is just a short walk away, while the Juniata River is only minutes from your door—ideal for fishing, kayaking, or simply enjoying nature. With its peaceful setting, friendly neighborhood, and access to local amenities, this home offers a wonderful opportunity for anyone seeking a comfortable home with room to grow.
Pending
Price cut: $10K (6/22)
$175,000
212 E Sunbury St, Millerstown, PA 17062
4beds
1,569sqft
:
Get pre-qualified$1,195/mo
Single Family Residence
Built in 1900
3,485 Square Feet Lot
$-- Zestimate®
$112/sqft
$-- HOA
What's special
Outdoor elevator liftCovered front porchChairlift inside the home
- 51 days |
- 231 |
- 11 |
Zillow last checked:
Listing updated:
Listed by:
Monica Beshore 717-919-7775,
Coldwell Banker Realty 7177614800
Source: Bright MLS,MLS#: PAPY2009192
Facts & features
Interior
Bedrooms & bathrooms
- Bedrooms: 4
- Bathrooms: 2
- Full bathrooms: 1
- 1/2 bathrooms: 1
- Main level bathrooms: 1
- Main level bedrooms: 1
Basement
- Area: 0
Heating
- Baseboard, Oil
Cooling
- Window Unit(s)
Appliances
- Included: Water Heater, Electric Water Heater
Features
- Basement: Unfinished
- Has fireplace: No
Interior area
- Total structure area: 1,569
- Total interior livable area: 1,569 sqft
- Finished area above ground: 1,569
- Finished area below ground: 0
Property
Parking
- Parking features: On Street
- Has uncovered spaces: Yes
Accessibility
- Accessibility features: Stair Lift, Accessible Elevator Installed, Other Bath Mod
Features
- Levels: Three
- Stories: 3
- Pool features: None
Lot
- Size: 3,485 Square Feet
Details
- Additional structures: Above Grade, Below Grade
- Parcel number: 170020.02157.000
- Zoning: RESIDENTIAL
- Special conditions: Standard
Construction
Type & style
- Home type: SingleFamily
- Architectural style: Traditional
- Property subtype: Single Family Residence
Materials
- Aluminum Siding
- Foundation: Permanent
Condition
- New construction: No
- Year built: 1900
Utilities & green energy
- Sewer: Public Sewer
- Water: Public
Community & HOA
Community
- Subdivision: None Available
HOA
- Has HOA: No
Location
- Region: Millerstown
- Municipality: MILLERSTOWN BORO
Financial & listing details
- Price per square foot: $112/sqft
- Tax assessed value: $182,400
- Annual tax amount: $2,326
- Date on market: 6/4/2026
- Listing agreement: Exclusive Right To Sell
- Listing terms: Cash,Conventional
- Ownership: Fee Simple
Estimated market value
Not available
Estimated sales range
Not available
$1,491/mo
Price history
| Date | Event | Price |
|---|---|---|
| 7/4/2026 | Pending sale | $175,000$112/sqft |
Source:  Bright MLS #PAPY2009192 Report a problem Bright MLS #PAPY2009192 Report a problem | ||
| 6/22/2026 | Price change | $175,000-5.4%$112/sqft |
Source: Bright MLS #PAPY2009192 Report a problem | ||
| 6/4/2026 | Listed for sale | $185,000+63.7%$118/sqft |
Source: Bright MLS #PAPY2009192 Report a problem | ||
| 2/18/2021 | Listing removed | -- |
Source: Owner Report a problem | ||
| 10/16/2017 | Listing removed | $113,000$72/sqft |
Source: Owner Report a problem | ||
| 8/26/2017 | Listed for sale | $113,000$72/sqft |
Source: Owner Report a problem | ||
Public tax history
| Year | Property taxes | Tax assessment |
|---|---|---|
| 2024 | $2,249 | $102,700 |
| 2023 | $2,249 | $102,700 |
| 2022 | $2,249 +1.8% | $102,700 |
| 2021 | $2,210 +6.2% | $102,700 |
| 2020 | $2,082 +10.7% | $102,700 |
| 2018 | $1,880 | $102,700 |
| 2017 | $1,880 | $102,700 |
| 2016 | -- | $102,700 |
| 2015 | $1,998 | $102,700 |
| 2014 | $1,998 | $102,700 -24.6% |
| 2013 | -- | $136,200 |
| 2012 | -- | $136,200 |
| 2011 | -- | $136,200 +64.7% |
| 2010 | -- | $82,690 |
| 2009 | -- | $82,690 |
| 2008 | -- | $82,690 |
| 2006 | -- | $82,690 |
| 2005 | -- | $82,690 |
| 2004 | -- | $82,690 |
| 2003 | -- | $82,690 +0.8% |
| 2002 | -- | $82,000 |
Find assessor info on the county website
Monthly payment
Est. payment
Payment breakdown
Explore the cost of this home by adjusting the details. Changes won't be saved.Climate risks
Neighborhood: 17062
Nearby schools
GreatSchools rating
- 7/10Greenwood El SchoolGrades: K-5Distance: 0.2 mi
- 7/10Greenwood Middle SchoolGrades: 6-8Distance: 0.2 mi
- 7/10Greenwood High SchoolGrades: 9-12Distance: 0.2 mi
Schools provided by the listing agent
- High: Greenwood Middle / High School
- District: Greenwood
Source: Bright MLS. This data may not be complete. We recommend contacting the local school district to confirm school assignments for this home.
- $209,7003 bd1 ba1.7k sqft214 E Sunbury St, Millerstown, PA 17062Off Market
- $157,800-- bd-- ba2.1k sqft210 E Sunbury St, Millerstown, PA 17062Off Market
- $158,000-- bd-- ba2.4k sqft216 E Sunbury St, Millerstown, PA 17062Off Market
- $178,9003 bd1 ba1.8k sqft208 E Sunbury St, Millerstown, PA 17062Off Market
- $171,100-- bd-- ba1.6k sqft7 S High St, Millerstown, PA 17062Off Market
- $117,900-- bd-- ba1.1k sqft9 S High St, Millerstown, PA 17062Off Market
- $220,9004 bd3 ba2.7k sqft302 E Sunbury St, Millerstown, PA 17062Off Market
- $257,5005 bd3 ba2.5k sqft205 E Sunbury St, Millerstown, PA 17062Off Market
A local agent can set up tours, give advice and negotiate with sellers.
A local lender can help you make sure your offer is ready when you are.
Similar homes
- $185,0003 bd1 ba1.3k sqft438 Gantt St, Newport, PA 17074For Sale
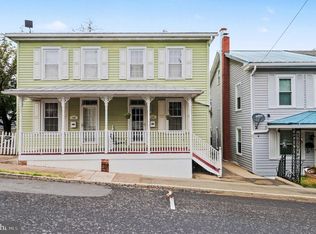
 MLS ID #PAPY2009594, Shelly Matter, Coldwell Banker Realty. Bright MLS
 - $179,0003 bd1 ba1.3k sqft491 Wild Area Ln, Thompsontown, PA 17094For Sale
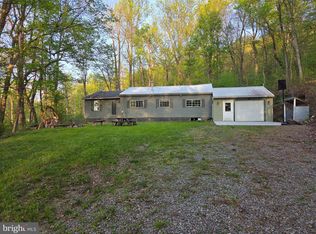 MLS ID #PAJT2012744, J. Meryl Stoltzfus, Beiler-Campbell Realtors-Quarryville. Bright MLS
 - $199,9004 bd1 ba1.7k sqft34 Fenicle Hill Ln, New Bloomfield, PA 17068For Sale
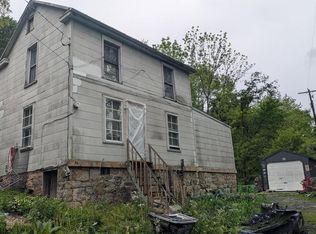 MLS ID #PAPY2009370, Lisa Fraker, American Dreams Realty, LLC. Bright MLS
 - $179,9003 bd2 ba1.4k sqft74 Autumn St, Mifflintown, PA 17059For Sale
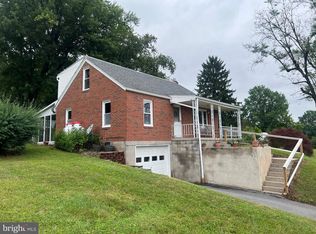 MLS ID #PAJT2012876, MIKE SMITH, Jack Gaughen Network Services Hower & Associates. Bright MLS
 - $179,9003 bd2 ba2.2k sqft274 Moore St, Millersburg, PA 17061For SaleMLS ID #PADA2060666, Mark Zelinski, RE/MAX SmartHub Realty. Bright MLS
- $180,0004 bd2 ba1.8k sqft531 Main St, Richfield, PA 17086For SaleMLS ID #PAJT2012858, Leanne J Faulkner, Iron Valley Real Estate Mid Penn. Bright MLS
- $227,9004 bd2 ba2.2k sqft431 N 5th St, Newport, PA 17074For SaleMLS ID #PAPY2009506, Taryn Meck, Keller Williams of Central PA. Bright MLS
- $164,9003 bd1 ba1.3k sqft738 Union St, Millersburg, PA 17061For SaleMLS ID #PADA2058520, Nathan Daniels, Iron Valley Real Estate of Central PA. Bright MLS
- $179,9003 bd2 ba1.9k sqft46 N Front St, Duncannon, PA 17020For SaleMLS ID #PAPY2008528, AARON RISSINGER, Iron Valley Real Estate of Central PA. Bright MLS
- $130,0003 bd1 ba975 sqft13 Bear Run Ln, Millerstown, PA 17062For SaleMLS ID #PAJT2012782, KIMBERLY RICE, Green Acres Realty Company.. Bright MLS
- $210,0004 bd2 ba1.9k sqft304 W 4th St, Port Royal, PA 17082For SaleMLS ID #PAJT2012776, Leanne J Faulkner, Iron Valley Real Estate Mid Penn. Bright MLS
- $160,0003 bd1 ba1.3k sqft28 N 4th St, Halifax, PA 17032For SaleMLS ID #PADA2059746, HEATHER NEIDLINGER, Berkshire Hathaway HomeServices Homesale Realty. Bright MLS
- $139,9003 bd2 ba1.5k sqft1973 George St, Dalmatia, PA 17017For SaleMLS ID #C-1324, James Bedorf, Coldwell Banker Realty. CSVBOR
- $--3 bd1 ba1.4k sqft716 N High St, Duncannon, PA 17020AuctionServiceLink Auction
- $209,9003 bd1 ba1k sqft102 5th St, Millersburg, PA 17061For SaleMLS ID #PADA2061586, Mandy D Carl, United Country Magnolia Realty Services. Bright MLS
- $198,0003 bd2 ba1.4k sqft3220 Susquehanna Trl, Duncannon, PA 17020For SaleMLS ID #PAPY2008944, Sara Kabatsky, Keller Williams Realty. Bright MLS
- $189,0004 bd2 ba2.2k sqft1 S Jackson St, McClure, PA 17841For SaleMLS ID #C-882, Michelle L Royer, EXP Realty, LLC. CSVBOR
- $210,0003 bd2 ba1.4k sqft41 Book Dr, Mc Alisterville, PA 17049For SaleMLS ID #PAJT2012808, JAY WHISTLER III, Century 21 Above and Beyond. Bright MLS
- $209,0002 bd2 ba1.9k sqft940 Peters Mountain Rd, Dauphin, PA 17018For SaleMLS ID #PADA2060832, Ryan Groff, Iron Valley Real Estate of Central PA. Bright MLS
- $219,0003 bd3 ba1.4k sqft500 W Market St, Beavertown, PA 17813For SaleMLS ID #C-1418, REBEKA BRYNN PEALER, EXP Realty, LLC. CSVBOR
