This is currently a well-maintained two-unit home, but could be easily convertet back to a 1 unit single family home. This home offers comfortable living spaces with recent renovations and great rental income potential. Located on a .12-acre lot in Duncannon, this property features a first-floor unit with 1 bedroom and 1 full bathroom, and a second-floor unit with 2 bedrooms and 1 full bathroom. Both units are currently rented at $700 each, making this an excellent investment opportunity. Inside, the first-floor unit boasts a combination of vinyl plank and hardwood flooring, offering durability and charm. The second-floor unit has vinyl plank flooring in the living spaces with plush carpeting in the bedrooms for added comfort. The home was remodeled just a few years ago, ensuring modern finishes and functional layouts. **A Recent Appraisal was done on the home. Appraised value $199,000. Additional amenities include a 200-amp electrical service on the second floor and a 100-amp service on the first floor, providing ample capacity for your needs. Whether you're an investor seeking steady rental income or a homeowner looking to offset mortgage costs, this duplex is a must-see. Don't miss out on this fantastic opportunity in Duncannon!
For sale
$179,900
46 N Front St, Duncannon, PA 17020
3beds
1,977sqft
Single Family Residence
Built in 1900
5,227 Square Feet Lot
$178,300 Zestimate®
$91/sqft
$-- HOA
What's special
Comfortable living spacesModern finishesRecent renovationsFunctional layouts
- 344 days
- 395
- 31
Zillow last checked:
Listing updated:
Listed by:
AARON RISSINGER 717-979-1443,
Iron Valley Real Estate of Central PA (717) 996-4600,
Listing Team: Aaron Rissinger Group
Source: Bright MLS,MLS#: PAPY2008528
Facts & features
Interior
Bedrooms & bathrooms
- Bedrooms: 3
- Bathrooms: 2
- Full bathrooms: 2
- Main level bathrooms: 1
- Main level bedrooms: 1
Basement
- Area: 0
Heating
- Hot Water, Oil, Electric
Cooling
- Ceiling Fan(s), Window Unit(s)
Appliances
- Included: Oven/Range - Electric, Electric Water Heater
Features
- Eat-in Kitchen
- Flooring: Hardwood, Laminate, Carpet
- Basement: Concrete
- Has fireplace: No
Interior area
- Total structure area: 1,977
- Total interior livable area: 1,977 sqft
- Finished area above ground: 1,977
- Finished area below ground: 0
Property
Parking
- Parking features: Off Street
Accessibility
- Accessibility features: None
Features
- Levels: Two
- Stories: 2
- Pool features: None
Lot
- Size: 5,227 Square Feet
- Features: Level
Details
- Additional structures: Above Grade, Below Grade, Outbuilding
- Parcel number: 180077.02017.000
- Zoning: RESIDENTIAL
- Special conditions: Standard
Construction
Type & style
- Home type: SingleFamily
- Architectural style: Traditional
- Property subtype: Single Family Residence
Materials
- Aluminum Siding
- Foundation: Stone
- Roof: Metal,Shingle
Condition
- New construction: No
- Year built: 1900
Utilities & green energy
- Electric: 100 Amp Service, 200+ Amp Service
- Sewer: Public Sewer
- Water: Well
Community & HOA
Community
- Security: Smoke Detector(s)
- Subdivision: None Available
HOA
- Has HOA: No
Location
- Region: Duncannon
- Municipality: NEW BUFFALO BORO
Financial & listing details
- Price per square foot: $91/sqft
- Tax assessed value: $135,200
- Annual tax amount: $2,680
- Date on market: 10/30/2025
- Listing agreement: Exclusive Agency
- Listing terms: Conventional,Cash,Private Financing Available
- Inclusions: 2 Ranges, 2nd Floor Refrigerator
- Exclusions: Washers And Dryers - Tenant Owned | 1st Floor Refrigerator
- Ownership: Fee Simple
Estimated market value
$178,300
$169,000 - $187,000
$1,732/mo
Price history
| Date | Event | Price |
|---|---|---|
| 6/29/2026 | Listed for sale | $179,900-4.8%$91/sqft |
Source:  Bright MLS #PAPY2008528 Report a problem Bright MLS #PAPY2008528 Report a problem | ||
| 7/11/2025 | Listed for sale | $189,000$96/sqft |
Source: Bright MLS #PAPY2007766 Report a problem | ||
Public tax history
Tax history is unavailable.
Monthly payment
Est. payment
Payment breakdown
Explore the cost of this home by adjusting the details. Changes won't be saved.Climate risks
Neighborhood: 17020
Nearby schools
Schools provided by the listing agent
- Elementary: Susquenita
- Middle: Susquenita
- High: Susquenita
- District: Susquenita
Source: Bright MLS. This data may not be complete. We recommend contacting the local school district to confirm school assignments for this home.
Similar homes
- $195,0003 bd2 ba1.4k sqft3220 Susquehanna Trl, Duncannon, PA 17020For Sale

 MLS ID #PAPY2008944, Sara Kabatsky, Keller Williams Realty. Bright MLS
 - $180,0003 bd3 ba1.7k sqft842 Hummel Ave, Lemoyne, PA 17043For Sale
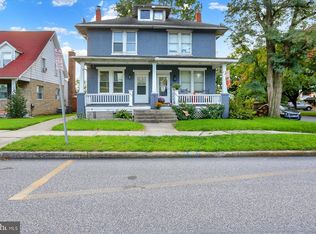 MLS ID #PACB2059198, Chris Timmons, Chris Timmons Group LLC. Bright MLS
 - $189,9003 bd1 ba1k sqft102 5th St, Millersburg, PA 17061For Sale
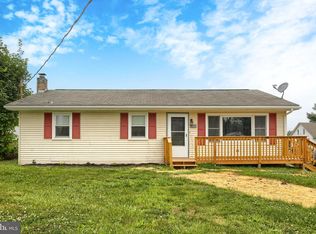 MLS ID #PADA2061586, Mandy D Carl, United Country Magnolia Realty Services. Bright MLS
 - $249,5005 bd3 ba2.1k sqft11 Morgan St, Duncannon, PA 17020For Sale
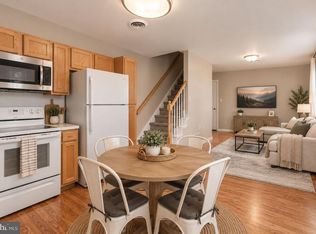 MLS ID #PAPY2009672, April Kline, Iron Valley Real Estate of Central PA. Bright MLS
 - $200,0002 bd2 ba1.6k sqft410 Buckwheat Rd, Millerstown, PA 17062AuctionMLS ID #PAPY2009858, J. Meryl Stoltzfus, Beiler-Campbell Realtors-Quarryville. Bright MLS
- $245,9003 bd2 ba1.8k sqft26 N 2nd St, Halifax, PA 17032For SaleMLS ID #PADA2062752, Sean Kieff, United Real Estate - Central PA. Bright MLS
- $99,9003 bd2 ba1.7k sqft312 S Front St, Liverpool, PA 17045For SaleMLS ID #PAPY2009978, KIMBERLY RICE, Green Acres Realty Company.. Bright MLS
- $219,9004 bd2 ba2.8k sqft282 Union St, Millersburg, PA 17061For SaleMLS ID #PADA2060472, Jenny Lyter, Keller Williams of Central PA. Bright MLS
- $194,5003 bd2 ba1.6k sqft1137 S 19th St, Harrisburg, PA 17104For SaleMLS ID #PADA2064440, JULIE HESS, Keller Williams of Central PA. Bright MLS
- $154,9003 bd1 ba1.3k sqft738 Union St, Millersburg, PA 17061For SaleMLS ID #PADA2058520, Nathan Daniels, Iron Valley Real Estate of Central PA. Bright MLS
- $179,9003 bd1 ba1.5k sqft262 Seneca St, Harrisburg, PA 17110For SaleMLS ID #PADA2063120, JOY DANIELS, Joy Daniels Real Estate Group, Ltd. Bright MLS
- $215,0002 bd2 ba1.2k sqft5164 State Route 147, Dalmatia, PA 17017For SaleMLS ID #PADA2064258, KRYSTLE BOBB, Iron Valley Real Estate of Central PA. Bright MLS
- $135,0003 bd1 ba1.3k sqft28 N 4th St, Halifax, PA 17032For SaleMLS ID #PADA2059746, HEATHER NEIDLINGER, Berkshire Hathaway HomeServices Homesale Realty. Bright MLS
- $99,9003 bd2 ba1.5k sqft461 Market St, Millersburg, PA 17061For SaleMLS ID #PADA2063514, Nathan Daniels, Iron Valley Real Estate of Central PA. Bright MLS
- $224,9003 bd2 ba1.5k sqft1422 Green St, Harrisburg, PA 17102For SaleMLS ID #PADA2064756, FRAN VALERIO, Coldwell Banker Realty. Bright MLS
- $225,0003 bd2 ba2.1k sqft141 Hill St, Lykens, PA 17048For SaleMLS ID #PADA2063442, Trudy Keefer, United Country Magnolia Realty Services. Bright MLS
- $169,9003 bd2 ba1.3k sqft4271 N 6th St, Harrisburg, PA 17110For SaleMLS ID #PADA2063530, MICHAEL O'CONNELL, Coldwell Banker Realty. Bright MLS
- $172,5003 bd1 ba1.1k sqft3722 Derry St, Harrisburg, PA 17111For SaleMLS ID #PADA2064418, Jennifer Archer, Keller Williams Elite. Bright MLS
- $180,0004 bd2 ba1.8k sqft531 Main St, Richfield, PA 17086For SaleMLS ID #PAJT2012858, Leanne J Faulkner, Iron Valley Real Estate Mid Penn. Bright MLS
