Lots of character with this brick semi-detached home. Inviting front porch leads to a naturally bright living room with gorgeous wood floors and neutral colors. Formal dining room, first floor half bath and a large kitchen with lots of cabinets and an appliance package with deck leading to outdoor patio. The second floor offers 2 full bedroom and a full bath, plus a primary bedroom with full bath, walk-in closet and access to the second floor deck. With an attic and basement, you will have ample storage space, plus the detached garage!
Pending
$180,000
842 Hummel Ave, Lemoyne, PA 17043
3beds
1,760sqft
Single Family Residence
Built in 1900
3,049 Square Feet Lot
$-- Zestimate®
$102/sqft
$-- HOA
What's special
Detached garageBrick semi-detached homeInviting front porchAppliance packageFormal dining roomGorgeous wood floorsWalk-in closet
- 21 days
- 1,384
- 140
Likely to sell faster than
Zillow last checked:
Listing updated:
Listed by:
Chris Timmons 717-585-4526,
Chris Timmons Group LLC 717-400-1111
Source: Bright MLS,MLS#: PACB2059198
Facts & features
Interior
Bedrooms & bathrooms
- Bedrooms: 3
- Bathrooms: 3
- Full bathrooms: 2
- 1/2 bathrooms: 1
- Main level bathrooms: 1
Basement
- Area: 0
Heating
- Forced Air, Natural Gas
Cooling
- Central Air, Electric
Appliances
- Included: Gas Water Heater
- Laundry: In Basement
Features
- Basement: Full,Unfinished
- Has fireplace: No
Interior area
- Total structure area: 1,760
- Total interior livable area: 1,760 sqft
- Finished area above ground: 1,760
- Finished area below ground: 0
Video & virtual tour
Property
Parking
- Total spaces: 1
- Parking features: Garage Faces Rear, Off Street, On Street, Detached
- Garage spaces: 1
- Has uncovered spaces: Yes
Accessibility
- Accessibility features: None
Features
- Levels: Two and One Half
- Stories: 2.5
- Pool features: None
Lot
- Size: 3,049 Square Feet
Details
- Additional structures: Above Grade, Below Grade
- Parcel number: 12220824213
- Zoning: RESIDENTIAL
- Zoning description: Residential
- Special conditions: Standard
Construction
Type & style
- Home type: SingleFamily
- Architectural style: Traditional
- Property subtype: Single Family Residence
- Attached to another structure: Yes
Materials
- Brick, Frame
- Foundation: Block
Condition
- New construction: No
- Year built: 1900
Utilities & green energy
- Electric: Circuit Breakers, 200+ Amp Service
- Sewer: Public Sewer
- Water: Public
Community & HOA
Community
- Subdivision: None Available
HOA
- Has HOA: No
Location
- Region: Lemoyne
- Municipality: LEMOYNE BORO
Financial & listing details
- Price per square foot: $102/sqft
- Tax assessed value: $112,900
- Annual tax amount: $2,478
- Date on market: 10/5/2026
- Listing agreement: Exclusive Right To Sell
- Listing terms: Conventional,VA Loan,FHA,Cash
- Ownership: Fee Simple
Estimated market value
Not available
Estimated sales range
Not available
Not available
Price history
| Date | Event | Price |
|---|---|---|
| 10/10/2026 | Pending sale | $180,000$102/sqft |
Source:  Bright MLS #PACB2059198 Report a problem Bright MLS #PACB2059198 Report a problem | ||
| 10/5/2026 | Listed for sale | $180,000+33.4%$102/sqft |
Source: Bright MLS #PACB2059198 Report a problem | ||
| 11/6/2014 | Sold | $134,900$77/sqft |
Source: Public Record Report a problem | ||
| 8/5/2014 | Price change | $134,900-0.7%$77/sqft |
Source: Exit Realty Capital Area #10257264 Report a problem | ||
| 5/6/2014 | Price change | $135,900-2.9%$77/sqft |
Source: Coldwell Banker Select Professionals #10245637 Report a problem | ||
| 11/13/2013 | Listed for sale | $139,900$79/sqft |
Source: Coldwell Banker Select Professionals #10245637 Report a problem | ||
Public tax history
| Year | Property taxes | Tax assessment |
|---|---|---|
| 2026 | $2,424 +2.2% | $112,900 |
| 2025 | $2,372 +9.7% | $112,900 |
| 2024 | $2,162 +2.7% | $112,900 |
| 2023 | $2,105 +2.2% | $112,900 |
| 2022 | $2,060 | $112,900 |
| 2021 | $2,060 +4.6% | $112,900 |
| 2020 | $1,969 +217.6% | $112,900 |
| 2019 | $620 -67.1% | $112,900 |
| 2018 | $1,885 | $112,900 |
| 2017 | -- | $112,900 |
| 2016 | -- | $112,900 |
| 2015 | -- | $112,900 |
| 2014 | -- | $112,900 |
| 2013 | -- | $112,900 |
| 2012 | -- | $112,900 |
| 2011 | -- | $112,900 +14.9% |
| 2010 | -- | $98,290 |
| 2009 | -- | $98,290 |
| 2008 | -- | $98,290 |
| 2007 | -- | $98,290 |
| 2006 | -- | $98,290 +18.4% |
| 2005 | -- | $83,010 +12.3% |
| 2004 | -- | $73,920 |
| 2003 | $257 | $73,920 |
| 2000 | -- | $73,920 |
Find assessor info on the county website
Monthly payment
Est. payment
Payment breakdown
Explore the cost of this home by adjusting the details. Changes won't be saved.Climate risks
Neighborhood: 17043
Nearby schools
Schools provided by the listing agent
- High: Cedar Cliff
- District: West Shore
Source: Bright MLS. This data may not be complete. We recommend contacting the local school district to confirm school assignments for this home.
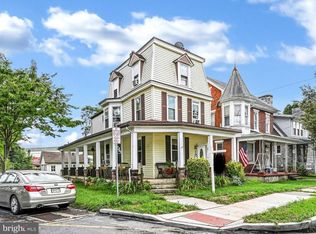
Similar homes
- $228,0003 bd2 ba1.8k sqft406 Bosler Ave, Lemoyne, PA 17043For Sale

 MLS ID #PACB2058496, Tamila Wormsley, Iron Valley Real Estate of Central PA. Bright MLS
 - $170,0003 bd2 ba1.2k sqft1816 Boas St, Harrisburg, PA 17103For Sale
 MLS ID #PADA2058838, MICHAEL CHAN, Iron Valley Real Estate of Central PA. Bright MLS
 - $--3 bd2 ba1.5k sqft3 Karen Ct, Camp Hill, PA 17011For Sale
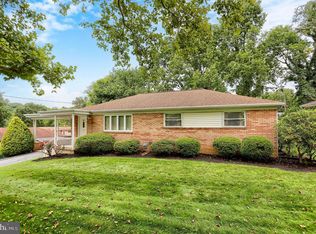 MLS ID #PACB2057578, JOYCE CLARK, Iron Valley Real Estate of Central PA. Bright MLS
 - $175,0003 bd2 ba1k sqft502 State St, Enola, PA 17025For Sale
 MLS ID #PACB2058236, Spencer Blake, Renaissance Realty Sales, LLC. Bright MLS
 - $194,5003 bd2 ba1.6k sqft1137 S 19th St, Harrisburg, PA 17104For SaleMLS ID #PADA2064440, JULIE HESS, Keller Williams of Central PA. Bright MLS
- $205,0004 bd3 ba2k sqft536 Schuylkill St, Harrisburg, PA 17110For SaleMLS ID #PADA2064164, Amanda Sachs, Cottage Ridge Realty. Bright MLS
- $164,9003 bd2 ba1.3k sqft1717 N 5th St, Harrisburg, PA 17102For SaleMLS ID #PADA2062144, Nicki Brantner, Inch & Co. Real Estate, LLC. Bright MLS
- $170,0002 bd1 ba1.2k sqft227 Pennsylvania Ave, Enola, PA 17025For SaleMLS ID #PACB2059330, Gorgeous Velez, Keller Williams Realty. Bright MLS
- $172,5003 bd1 ba1.1k sqft3722 Derry St, Harrisburg, PA 17111For SaleMLS ID #PADA2064418, Jennifer Archer, Keller Williams Elite. Bright MLS
- $255,0003 bd2 ba1.2k sqft10 Dulles Dr E, Camp Hill, PA 17011For SaleMLS ID #PACB2059734, KIMBERLY VOLB, Keller Williams of Central PA. Bright MLS
- $169,9003 bd2 ba1.3k sqft4271 N 6th St, Harrisburg, PA 17110For SaleMLS ID #PADA2063530, MICHAEL O'CONNELL, Coldwell Banker Realty. Bright MLS
- $259,9003 bd1 ba1.1k sqft1476 Brandt Ave, New Cumberland, PA 17070For SaleMLS ID #PACB2059444, JIM BEDORF, Coldwell Banker Realty. Bright MLS
- $239,0003 bd2 ba2k sqft603 2nd St, Harrisburg, PA 17113For SaleMLS ID #PADA2065358, JOY DANIELS, Joy Daniels Real Estate Group, Ltd. Bright MLS
- $269,9003 bd2 ba1.5k sqft3763 Elder Rd, Harrisburg, PA 17111For SaleMLS ID #PADA2065364, JASON MCMULLEN, Iron Valley Real Estate of Central PA. Bright MLS
- $229,9003 bd1 ba1.3k sqft221 Boas St, Harrisburg, PA 17102For SaleMLS ID #PADA2065350, Scott Moore, Coldwell Banker Realty. Bright MLS
- $199,9002 bd1 ba1.1k sqft635 S Front St, Harrisburg, PA 17104For SaleMLS ID #PADA2062246, JASON PETRONIS, Coldwell Banker Realty. Bright MLS
- $199,0003 bd3 ba2k sqft250 Ann St, Middletown, PA 17057For SaleMLS ID #PADA2064974, Jared Knaub, RE/MAX Delta Group, Inc.. Bright MLS
- $205,0003 bd2 ba1.1k sqft230 S 4th St, Steelton, PA 17113For SaleMLS ID #PADA2061044, KARA MANNING, Keller Williams of Central PA. Bright MLS
- $169,9005 bd2 ba1.9k sqft548 Camp St, Harrisburg, PA 17110For SaleMLS ID #PADA2062830, ERICA RAWLS, Keller Williams of Central PA. Bright MLS
- $199,9003 bd3 ba2.1k sqft2056 Swatara St, Harrisburg, PA 17104For SaleMLS ID #PADA2063900, Rickeisha Davis, Coldwell Banker Realty. Bright MLS
