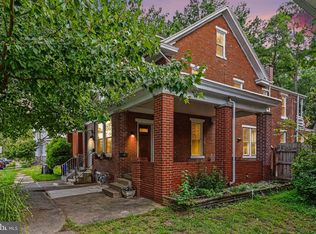
Welcome to this beautifully updated, move-in-ready two-story semi-detached home in Uptown Harrisburg. This residence offers three spacious bedrooms, one full bath, and an ideal location within walking distance of the Susquehanna Riverfront, Italian Lake Park, and the Madeline L. Olewine Memorial Library—providing the perfect blend of urban convenience and peaceful surroundings. The inviting first floor features a freshly painted front porch that welcomes you into a charming living room complete with a gas fireplace. Continue into the spacious dining room and then to the updated kitchen, which boasts a new electric range and refrigerator, along with a large pantry for ample storage. Upstairs, you'll find three generously sized bedrooms with new carpeting. The full bathroom has been thoughtfully updated with stylish LVP flooring and a rainfall showerhead. One of the bedrooms offers direct access to a private rear deck—an ideal spot to relax and enjoy the quiet surroundings. The basement provides abundant storage space and offers the potential for additional finished living area, with a rough-in already in place for a future full bathroom. Outside, the property features a shared driveway, off-street parking, a detached one-car garage, and a quaint yard. Major updates include a 2022 roof replacement on the house and a new garage roof in 2026, providing added peace of mind. With its thoughtful renovations, charming character, convenient location, and move-in-ready condition, this Uptown Harrisburg gem is ready to welcome you home!
For sale
$184,900
262 Seneca St, Harrisburg, PA 17110
3beds
1,518sqft
Single Family Residence
Built in 1925
1,742 Square Feet Lot
$184,100 Zestimate®
$122/sqft
$-- HOA
What's special
Gas fireplacePrivate rear deckThree spacious bedroomsDetached one-car garageFreshly painted front porchOff-street parkingInviting first floor
- 21 days
- 400
- 39
Zillow last checked:
Listing updated:
Listed by:
JOY DANIELS 717-724-5736,
Joy Daniels Real Estate Group, Ltd 7176953177
Source: Bright MLS,MLS#: PADA2063120
Facts & features
Interior
Bedrooms & bathrooms
- Bedrooms: 3
- Bathrooms: 1
- Full bathrooms: 1
Rooms
- Room types: Living Room, Dining Room, Primary Bedroom, Bedroom 2, Bedroom 3, Kitchen, Full Bath
Primary bedroom
- Features: Flooring - Carpet, Ceiling Fan(s)
- Level: Upper
- Area: 225 Square Feet
- Dimensions: 15 X 15
Bedroom 2
- Features: Flooring - Carpet, Ceiling Fan(s)
- Level: Upper
- Area: 120 Square Feet
- Dimensions: 10 X 12
Bedroom 3
- Features: Flooring - Carpet
- Level: Upper
- Area: 150 Square Feet
- Dimensions: 10 X 15
Dining room
- Features: Flooring - Luxury Vinyl Plank
- Level: Main
- Area: 180 Square Feet
- Dimensions: 12 X 15
Other
- Features: Flooring - Luxury Vinyl Plank
- Level: Upper
- Area: 72 Square Feet
- Dimensions: 6 X 12
Kitchen
- Features: Flooring - Luxury Vinyl Plank, Pantry
- Level: Main
- Area: 135 Square Feet
- Dimensions: 9 X 15
Living room
- Features: Flooring - Luxury Vinyl Plank, Ceiling Fan(s)
- Level: Main
- Area: 255 Square Feet
- Dimensions: 17 X 15
Heating
- Hot Water, Natural Gas
Cooling
- Ceiling Fan(s), Window Unit(s), Electric
Appliances
- Included: Dryer, Microwave, Oven/Range - Electric, Refrigerator, Washer, Electric Water Heater
- Laundry: In Basement
Features
- Basement: Full,Unfinished,Walk-Out Access
- Number of fireplaces: 1
Interior area
- Total structure area: 2,277
- Total interior livable area: 1,518 sqft
- Finished area above ground: 1,518
- Finished area below ground: 0
Property
Parking
- Total spaces: 1
- Parking features: Garage Faces Rear, Detached, Driveway, Off Street, On Street
- Garage spaces: 1
- Has uncovered spaces: Yes
Accessibility
- Accessibility features: None
Features
- Levels: Two
- Stories: 2
- Patio & porch: Patio, Porch
- Exterior features: Lighting, Sidewalks, Street Lights, Balcony
- Pool features: None
- Fencing: Wood
Lot
- Size: 1,742 Square Feet
- Features: Level
Details
- Additional structures: Above Grade, Below Grade
- Parcel number: 100520050000000
- Zoning: RESIDENTIAL
- Special conditions: Standard
Construction
Type & style
- Home type: SingleFamily
- Architectural style: Traditional
- Property subtype: Single Family Residence
- Attached to another structure: Yes
Materials
- Brick
- Foundation: Block
- Roof: Rubber
Condition
- New construction: No
- Year built: 1925
- Major remodel year: 2022
Utilities & green energy
- Electric: 200+ Amp Service
- Sewer: Public Sewer
- Water: Public
Community & HOA
Community
- Subdivision: None Available
HOA
- Has HOA: No
Location
- Region: Harrisburg
- Municipality: CITY OF HARRISBURG
Financial & listing details
- Price per square foot: $122/sqft
- Tax assessed value: $54,600
- Annual tax amount: $2,875
- Date on market: 8/14/2026
- Listing agreement: Exclusive Right To Sell
- Listing terms: Cash,Conventional,FHA,VA Loan
- Inclusions: Washer & Dryer, 2 Window Units
- Ownership: Fee Simple
Estimated market value
$184,100
$175,000 - $193,000
$1,537/mo
Price history
| Date | Event | Price |
|---|---|---|
| 8/14/2026 | Listed for sale | $184,900+18.1%$122/sqft |
Source:  Bright MLS #PADA2063120 Report a problem Bright MLS #PADA2063120 Report a problem | ||
| 5/1/2023 | Listing removed | -- |
Source: Bright MLS #PADA132280 Report a problem | ||
| 1/20/2023 | Sold | $156,600-2.4%$103/sqft |
Source: Bright MLS #PADA2016432 Report a problem | ||
| 12/11/2022 | Pending sale | $160,500$106/sqft |
Source: Bright MLS #PADA2016432 Report a problem | ||
| 10/3/2022 | Price change | $160,500-8.2%$106/sqft |
Source: Bright MLS #PADA2016432 Report a problem | ||
| 9/10/2022 | Listed for sale | $174,900+192%$115/sqft |
Source: Bright MLS #PADA2016432 Report a problem | ||
| 8/2/2021 | Sold | $59,900-14.4%$39/sqft |
Source: Public Record Report a problem | ||
| 4/17/2021 | Pending sale | $69,995+204.3%$46/sqft |
Source: Bright MLS #PADA132280 Report a problem | ||
| 4/16/2021 | Sold | $23,000-67.1%$15/sqft |
Source: Public Record Report a problem | ||
| 4/16/2021 | Price change | $69,995+204.3%$46/sqft |
Source: Bright MLS #PADA132280 Report a problem | ||
| 2/10/2021 | Pending sale | $23,000$15/sqft |
Source: Bright MLS #PADA123742 Report a problem | ||
| 2/8/2021 | Listing removed | -- |
Source: Bright MLS #PADA123742 Report a problem | ||
| 12/23/2020 | Pending sale | $23,000$15/sqft |
Source:  Keller Williams via MLS #PADA123742 Report a problem Keller Williams via MLS #PADA123742 Report a problem | ||
| 10/15/2020 | Price change | $23,000+15%$15/sqft |
Source: Keller Williams Keystone Realty #PADA123742 Report a problem | ||
| 9/22/2020 | Price change | $20,000-19.7%$13/sqft |
Source: Keller Williams Keystone Realty #PADA123742 Report a problem | ||
| 9/16/2020 | Price change | $24,900-28.7%$16/sqft |
Source: Keller Williams Keystone Realty #PADA123742 Report a problem | ||
| 8/19/2020 | Price change | $34,900-22.3%$23/sqft |
Source: Keller Williams Keystone Realty #PADA123742 Report a problem | ||
| 8/12/2020 | Price change | $44,900-18.2%$30/sqft |
Source: Keller Williams Keystone Realty #PADA123742 Report a problem | ||
| 8/7/2020 | Pending sale | $54,900$36/sqft |
Source: Keller Williams Keystone Realty #PADA123742 Report a problem | ||
| 8/4/2020 | Price change | $54,900-21.5%$36/sqft |
Source: Keller Williams Keystone Realty #PADA123742 Report a problem | ||
| 7/27/2020 | Price change | $69,900-12.5%$46/sqft |
Source: Keller Williams Keystone Realty #PADA123742 Report a problem | ||
| 7/22/2020 | Price change | $79,900+60.1%$53/sqft |
Source: Keller Williams Keystone Realty #PADA123742 Report a problem | ||
| 6/18/2020 | Price change | $49,900-28.6%$33/sqft |
Source: Keller Williams Keystone Realty #PADA122328 Report a problem | ||
| 6/10/2020 | Listed for sale | $69,900$46/sqft |
Source: Keller Williams Keystone Realty #PADA122328 Report a problem | ||
Public tax history
| Year | Property taxes | Tax assessment |
|---|---|---|
| 2026 | $2,690 | $54,600 |
| 2025 | $2,690 | $54,600 |
| 2023 | $2,690 | $54,600 |
| 2022 | $2,690 +2.1% | $54,600 |
| 2021 | $2,635 +567.9% | $54,600 |
| 2020 | $395 | $54,600 |
| 2019 | $395 | $54,600 |
| 2018 | -- | $54,600 |
| 2017 | $1,693 | $54,600 |
| 2016 | -- | $54,600 |
| 2015 | -- | $54,600 |
| 2014 | -- | $54,600 |
| 2013 | -- | $54,600 |
| 2012 | -- | $54,600 |
| 2011 | -- | $54,600 |
| 2010 | -- | $54,600 |
| 2008 | -- | $54,600 |
| 2007 | -- | $54,600 |
| 2006 | -- | $54,600 |
Find assessor info on the county website
Monthly payment
Est. payment
Payment breakdown
Explore the cost of this home by adjusting the details. Changes won't be saved.Climate risks
Neighborhood: Uptown
Nearby schools
Schools provided by the listing agent
- High: Harrisburg High School
- District: Harrisburg City
Source: Bright MLS. This data may not be complete. We recommend contacting the local school district to confirm school assignments for this home.

Similar homes
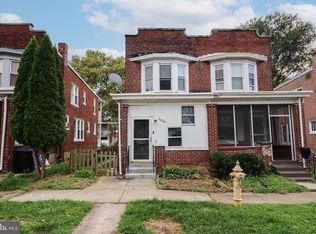
- $185,0005 bd2 ba1.8k sqft3005 N 3rd St, Harrisburg, PA 17110For Sale
 MLS ID #PADA2063680, DAVID HOOKE, Keller Williams of Central PA. Bright MLS
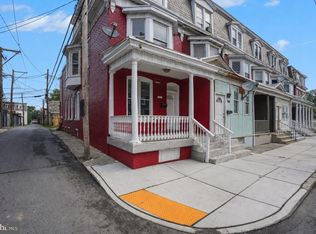
 - $180,0003 bd1 ba1.2k sqft2628 Reel St, Harrisburg, PA 17110For Sale
 MLS ID #PADA2063794, John MacDonald, Core Partners Realty LLC. Bright MLS
 - $169,9003 bd2 ba1.3k sqft4271 N 6th St, Harrisburg, PA 17110For Sale
 MLS ID #PADA2063530, MICHAEL O'CONNELL, Coldwell Banker Realty. Bright MLS
 - $179,9505 bd2 ba1.7k sqft622 Geary St, Harrisburg, PA 17110For Sale
 MLS ID #PADA2061900, Mae Santiago, Coldwell Banker Realty. Bright MLS
 - $220,0003 bd1 ba1.5k sqft2418 N 6th St, Harrisburg, PA 17110For SaleMLS ID #PADA2062596, Mary Lynn Casey, Coldwell Banker Realty. Bright MLS
- $194,9003 bd2 ba1.7k sqft308 Lewis St, Harrisburg, PA 17110For SaleMLS ID #PADA2059672, FRAN VALERIO, Coldwell Banker Realty. Bright MLS
- $190,0005 bd2 ba1.9k sqft548 Camp St, Harrisburg, PA 17110For SaleMLS ID #PADA2062830, ERICA RAWLS, Keller Williams of Central PA. Bright MLS
- $149,7003 bd1 ba1.5k sqft2310 N 4th St, Harrisburg, PA 17110For SaleMLS ID #PADA2059498, Jim Penny, RE/MAX 1st Advantage. Bright MLS
- $235,0004 bd1 ba1.6k sqft2606 N 5th St, Harrisburg, PA 17110For SaleMLS ID #PADA2062328, Kathy Watson, Keller Williams of Central PA. Bright MLS
- $142,5003 bd1 ba2k sqft2618 Reel St, Harrisburg, PA 17110For SaleMLS ID #PADA2062862, Kenita Honesty, Honesty Realty LLC. Bright MLS
- $224,9003 bd1 ba1.7k sqft2323 Canby St, Harrisburg, PA 17103For SaleMLS ID #PADA2063488, FRAN VALERIO, Coldwell Banker Realty. Bright MLS
- $175,0005 bd1 ba2k sqft2409 N 6th St, Harrisburg, PA 17110For SaleMLS ID #PADA2060562, AMIN HABEEB, Iron Valley Real Estate of Central PA. Bright MLS
- $164,9003 bd2 ba1.3k sqft1717 N 5th St, Harrisburg, PA 17102For SaleMLS ID #PADA2062144, Nicki Brantner, Inch & Co. Real Estate, LLC. Bright MLS
- $184,9003 bd1 ba1.3k sqft221 S 30th St, Harrisburg, PA 17103For SaleMLS ID #PADA2061642, KELLEEN KERCHNER, Howard Hanna Company-Harrisburg. Bright MLS
- $199,9004 bd2 ba2.2k sqft2333 N 6th St, Harrisburg, PA 17110For SaleMLS ID #PADA2056910, John MacDonald, Core Partners Realty LLC. Bright MLS
- $168,0003 bd2 ba1.5k sqft1010 N 19th St, Harrisburg, PA 17103For SaleMLS ID #PADA2063046, Sara Kabatsky, Keller Williams Realty. Bright MLS
- $165,0003 bd2 ba1.1k sqft336 Bessemer St, Harrisburg, PA 17113For SaleMLS ID #PADA2063202, REGINALD IRVIS, Coldwell Banker Realty. Bright MLS
- $159,9004 bd2 ba1.9k sqft2120 Walnut St, Harrisburg, PA 17103For SaleMLS ID #PADA2063568, ADAM RHOADS, Coldwell Banker Realty. Bright MLS
- $229,9003 bd2 ba1.6k sqft336 10th St, New Cumberland, PA 17070For SaleMLS ID #PACB2057908, TARA KOCH, RE/MAX Delta Group, Inc.. Bright MLS
- $160,0005 bd3 ba1.7k sqft317 Crescent St, Harrisburg, PA 17104For SaleMLS ID #PADA2062968, Yaleni Perez-Francisco, Coldwell Banker Realty. Bright MLS
