Nestled on a serene 4.29-acre lot, this charming, well maintained, cabin-style home offers the perfect blend of comfort and privacy. Surrounded by a mix of wooded and open areas, the property provides a peaceful sense of seclusion while remaining accessible year-round. Enjoy quiet mornings or relaxing evenings in the private rear yard, surrounded by the sounds of nature. Inside, the home features 3-bedrooms and a full bathroom, along with a welcoming living area highlighted by a cozy propane fireplace—perfect for gathering on chilly evenings. The cabin-inspired design adds a rustic charm that makes the home feel warm and inviting. Situated on a no-thru street, the property offers minimal traffic and an added sense of privacy. Outdoor enthusiasts will appreciate the nearby hunting opportunities and natural surroundings. The gravel driveway provides parking for up to four vehicles, with plenty of space for guests or recreational vehicles. Whether you're looking for a peaceful weekend retreat or a place to call home year-round, this property offers a unique opportunity to enjoy the comfort of home while embracing the outdoors.
For sale
$225,000
233 Gulick Ln, Honey Grove, PA 17035
3beds
1,050sqft
Single Family Residence
Built in 2001
4.29 Acres Lot
$-- Zestimate®
$214/sqft
$-- HOA
What's special
Private rear yardCabin-inspired designNo-thru streetCozy propane fireplace
- 6 days
- 560
- 45
Zillow last checked:
Listing updated:
Listed by:
Brianna Eppley 717-385-2499,
RSR, REALTORS, LLC (717) 763-1212
Source: Bright MLS,MLS#: PAJT2012936
Facts & features
Interior
Bedrooms & bathrooms
- Bedrooms: 3
- Bathrooms: 1
- Full bathrooms: 1
- Main level bathrooms: 1
- Main level bedrooms: 3
Rooms
- Room types: Primary Bedroom, Bedroom 2, Bedroom 3, Kitchen, Family Room, Bathroom 1
Primary bedroom
- Level: Main
Bedroom 2
- Level: Main
Bedroom 3
- Level: Main
Bathroom 1
- Level: Main
Family room
- Level: Main
Kitchen
- Level: Main
Heating
- Baseboard, Electric, Propane
Cooling
- Ceiling Fan(s), Window Unit(s), Electric
Appliances
- Included: Oven/Range - Gas, Refrigerator, Electric Water Heater
- Laundry: None
Features
- Ceiling Fan(s), Combination Kitchen/Dining
- Has basement: No
- Number of fireplaces: 1
- Fireplace features: Gas/Propane
Interior area
- Total structure area: 1,050
- Total interior livable area: 1,050 sqft
- Finished area above ground: 1,050
Property
Parking
- Total spaces: 4
- Parking features: Gravel, Driveway
- Uncovered spaces: 4
Accessibility
- Accessibility features: None
Features
- Levels: One
- Stories: 1
- Patio & porch: Porch, Screened
- Pool features: None
Lot
- Size: 4.29 Acres
- Features: Hunting Available, No Thru Street, Wooded, Private, Rear Yard, Secluded, Year Round Access
Details
- Additional structures: Above Grade
- Parcel number: 1605 062
- Zoning: NONE
- Special conditions: Standard
Construction
Type & style
- Home type: SingleFamily
- Architectural style: Cabin/Lodge
- Property subtype: Single Family Residence
Materials
- Stick Built, Vinyl Siding
- Foundation: Crawl Space
Condition
- New construction: No
- Year built: 2001
Utilities & green energy
- Sewer: Private Sewer
- Water: Well
Community & HOA
Community
- Subdivision: None Available
HOA
- Has HOA: No
Location
- Region: Honey Grove
- Municipality: TUSCARORA TWP
Financial & listing details
- Price per square foot: $214/sqft
- Tax assessed value: $1,182
- Annual tax amount: $1,182
- Date on market: 9/2/2026
- Listing agreement: Exclusive Right To Sell
- Listing terms: Cash,Conventional,VA Loan
- Ownership: Fee Simple
Estimated market value
Not available
Estimated sales range
Not available
Not available
Price history
| Date | Event | Price |
|---|---|---|
| 9/2/2026 | Listed for sale | $225,000$214/sqft |
Source:  Bright MLS #PAJT2012936 Report a problem Bright MLS #PAJT2012936 Report a problem | ||
Public tax history
Tax history is unavailable.
Monthly payment
Est. payment
Payment breakdown
Explore the cost of this home by adjusting the details. Changes won't be saved.Climate risks
Neighborhood: 17035
Nearby schools
Schools provided by the listing agent
- District: Juniata County
Source: Bright MLS. This data may not be complete. We recommend contacting the local school district to confirm school assignments for this home.
Similar homes
- $220,0003 bd1 ba1k sqft11 Maxwill Ln, Landisburg, PA 17040For Sale
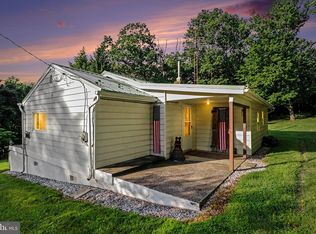
 MLS ID #PAPY2009784, Mike BRADDOCK, Keller Williams of Central PA. Bright MLS
 - $245,0003 bd2 ba1.2k sqft10880 Pine Thistle Rd, Huntingdon, PA 16652For Sale
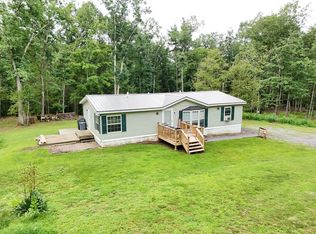 MLS ID #2820660, Alissa Brown. Huntingdon County BOR
 - $215,0003 bd2 ba1k sqft2418 Muddy Run Rd, Mifflintown, PA 17059For Sale
 MLS ID #PAJT2012806, JAY WHISTLER III, Century 21 Above and Beyond. Bright MLS
 - $199,9003 bd2 ba1.1k sqft820 W 5th St, Lewistown, PA 17044For Sale
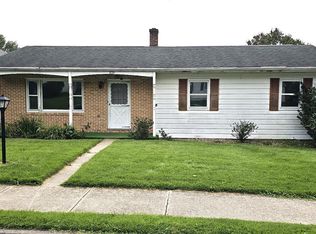 MLS ID #PAMF2053496, Brian Forshey, RE/MAX Together. Bright MLS
 - $224,9003 bd1 ba953 sqft9470 Malley Run Dr, Huntingdon, PA 16652For SaleMLS ID #PAHU2024346, Kameron Starr, Starr and Associates Realty , LLC. Bright MLS
- $225,0003 bd1 ba1.3k sqft369 W 5th St, Lewistown, PA 17044For SaleMLS ID #PAMF2053474, Heather Hall, RE/MAX Together. Bright MLS
- $249,0003 bd1 ba1.1k sqft18 Bonnie Ln, Reedsville, PA 17084For SaleMLS ID #PAMF2053260, Jo Ann Smith, Keller Williams Advantage Realty. Bright MLS
- $215,0002 bd1 ba1k sqft59 Cookie Ln, Mifflintown, PA 17059For SaleMLS ID #PAJT2012820, Uriah Earnest, Iron Valley Real Estate Mid Penn. Bright MLS
- $184,9003 bd2 ba1.3k sqft33 Jewel St, Lewistown, PA 17044For SaleMLS ID #PAMF2053418, JOSHUA FULTZ, Jack Gaughen Network Services Hower & Associates. Bright MLS
- $229,9002 bd1 ba1.2k sqft715 Honey Creek Rd, Reedsville, PA 17084For SaleMLS ID #PAMF2053340, Jo Ann Smith, Keller Williams Advantage Realty. Bright MLS
- $250,0003 bd2 ba1.5k sqft807 N Pine St, Burnham, PA 17009For SaleMLS ID #PAMF2053350, Michelle Swope, Keller Williams Advantage Realty. Bright MLS
- $225,0003 bd2 ba1.4k sqft206 5th Ave, Burnham, PA 17009For SaleMLS ID #PAMF2053258, Dallas Thompson, Keller Williams Advantage Realty. Bright MLS
- $125,0002 bd2 ba1.2k sqft1703 Ferguson Valley Rd, Mc Veytown, PA 17051For SaleMLS ID #PAMF2053428, Taylor Walters, Realty One Group Landmark. Bright MLS
- $179,9002 bd1 ba1.1k sqft9505 Main St, Huntingdon, PA 16652For SaleMLS ID #PAHU2024060, Abbey Hobble, Starr and Associates Realty , LLC. Bright MLS
- $179,9004 bd2 ba1.4k sqft422 Princeton St, Lewistown, PA 17044For SaleMLS ID #PAMF2053376, Matthew Parkes, RE/MAX Together. Bright MLS
- $254,9003 bd2 ba1.2k sqft39 Pacific Ave, Milroy, PA 17063For SaleMLS ID #PAMF2053394, Annette Yorks, Perry Wellington Realty, LLC. Bright MLS
- $159,0003 bd2 ba1.5k sqft112 S Ridge St, Burnham, PA 17009For SaleMLS ID #PAMF2053076, Ryan Reichenbach, Kish Creek Realty. Bright MLS
