Welcome to 33 Jewel Street! This 3-bedroom, 2-bath home offers a comfortable layout, plenty of useful space, and several features that help it stand out. A large covered front porch provides a great place to relax, while inside you'll find a spacious kitchen with plenty of character, exposed wood details, and a pellet stove. The home also features a full basement for storage and utility space, along with supplemental propane heat. Outside, the property includes a detached garage, mature trees, and a chicken coop, all on approximately 0.21 acre. Additional features include a metal roof, private well, and public sewer. This home is conveniently located just off the US-522 corridor with easy access to Lewistown and surrounding areas. Schedule a showing today!
For sale
Price cut: $5K (9/7)
$184,900
33 Jewel St, Lewistown, PA 17044
3beds
1,344sqft
Single Family Residence
Built in 1999
9,147 Square Feet Lot
$-- Zestimate®
$138/sqft
$-- HOA
What's special
Detached garageExposed wood detailsMature treesLarge covered front porchMetal roofChicken coopPellet stove
- 69 days
- 662
- 34
Likely to sell faster than
Zillow last checked:
Listing updated:
Listed by:
JOSHUA FULTZ 717-348-1278,
Jack Gaughen Network Services Hower & Associates (717) 436-8200
Source: Bright MLS,MLS#: PAMF2053418
Facts & features
Interior
Bedrooms & bathrooms
- Bedrooms: 3
- Bathrooms: 2
- Full bathrooms: 2
- Main level bathrooms: 1
Basement
- Area: 672
Heating
- Baseboard, Electric
Cooling
- Window Unit(s), Electric
Appliances
- Included: Water Heater, Refrigerator, Electric Water Heater
- Laundry: Main Level
Features
- Attic, Dining Area, Floor Plan - Traditional, Pantry
- Flooring: Wood
- Basement: Partially Finished,Concrete,Walk-Out Access,Full
- Has fireplace: No
- Fireplace features: Pellet Stove
Interior area
- Total structure area: 2,016
- Total interior livable area: 1,344 sqft
- Finished area above ground: 1,344
- Finished area below ground: 0
Property
Parking
- Total spaces: 4
- Parking features: Garage Faces Front, Driveway, Detached
- Garage spaces: 1
- Uncovered spaces: 3
Accessibility
- Accessibility features: None
Features
- Levels: Two
- Stories: 2
- Patio & porch: Porch
- Pool features: None
Lot
- Size: 9,147 Square Feet
- Features: Rural
Details
- Additional structures: Above Grade, Below Grade
- Parcel number: 17 ,330515,000
- Zoning: RESIDENTIAL
- Special conditions: Standard
Construction
Type & style
- Home type: SingleFamily
- Architectural style: Traditional
- Property subtype: Single Family Residence
Materials
- Vinyl Siding
- Foundation: Block
- Roof: Metal
Condition
- Good
- New construction: No
- Year built: 1999
Utilities & green energy
- Sewer: Public Sewer
- Water: Well
Community & HOA
Community
- Subdivision: None Available
HOA
- Has HOA: No
Location
- Region: Lewistown
- Municipality: GRANVILLE TWP
Financial & listing details
- Price per square foot: $138/sqft
- Tax assessed value: $38,450
- Annual tax amount: $2,459
- Date on market: 8/17/2026
- Listing agreement: Exclusive Right To Sell
- Listing terms: Cash,Conventional,VA Loan,USDA Loan,FHA
- Ownership: Fee Simple
Estimated market value
Not available
Estimated sales range
Not available
Not available
Price history
| Date | Event | Price |
|---|---|---|
| 9/7/2026 | Price change | $184,900-2.6%$138/sqft |
Source:  Bright MLS #PAMF2053418 Report a problem Bright MLS #PAMF2053418 Report a problem | ||
| 8/17/2026 | Listed for sale | $189,900+163.8%$141/sqft |
Source: Bright MLS #PAMF2053418 Report a problem | ||
| 3/29/2019 | Sold | $72,000-3.9%$54/sqft |
Source: CSVBOR #20-78507 Report a problem | ||
| 2/18/2019 | Pending sale | $74,900$56/sqft |
Source: JACK GAUGHEN NETWORK SERVICES HOWER & ASSOC. #20-78507 Report a problem | ||
| 11/21/2018 | Listed for sale | $74,900+66.4%$56/sqft |
Source: Jack Gaughen Network Services Hower & Associates #25557 Report a problem | ||
| 8/30/2018 | Sold | $45,000$33/sqft |
Source: Public Record Report a problem | ||
Public tax history
| Year | Property taxes | Tax assessment |
|---|---|---|
| 2025 | $2,440 | $38,450 |
| 2024 | $2,440 | $38,450 |
| 2023 | $2,440 +3.3% | $38,450 |
| 2022 | $2,363 | $38,450 |
| 2021 | $2,363 +1.8% | $38,450 |
| 2019 | $2,322 -0.4% | $38,450 -0.4% |
| 2018 | $2,331 | $38,600 |
| 2017 | -- | $38,600 |
| 2016 | -- | $38,600 |
| 2015 | -- | $38,600 |
| 2012 | -- | $38,600 |
| 2011 | -- | $38,600 |
Find assessor info on the county website
Monthly payment
Est. payment
Payment breakdown
Explore the cost of this home by adjusting the details. Changes won't be saved.Climate risks
Neighborhood: 17044
Nearby schools
Schools provided by the listing agent
- Elementary: Strodes Mills
- District: Mifflin County
Source: Bright MLS. This data may not be complete. We recommend contacting the local school district to confirm school assignments for this home.

Similar homes
- $172,5003 bd2 ba1.4k sqft157 W 4th St, Lewistown, PA 17044For Sale
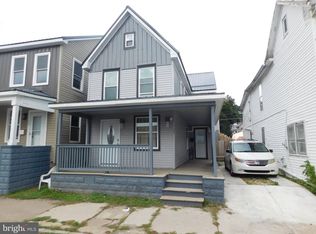
 MLS ID #PAMF2053632, Mark Eddy, Gold Key Real Estate & Appraising. Bright MLS
 - $169,9002 bd1 ba950 sqft8427 Us Highway 522 S, Lewistown, PA 17044For Sale
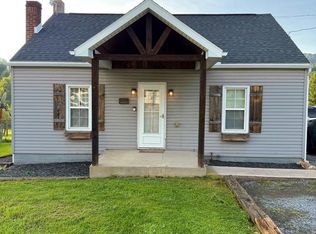 MLS ID #PAMF2053480, Olivia Wagner, Modern Homes Realty. Bright MLS
 - $--3 bd2 ba1.5k sqft75 Trella St, Belleville, PA 17004Auction
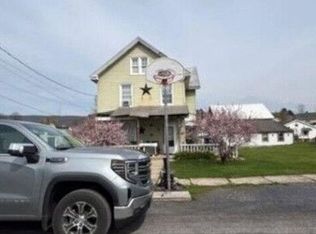 Auction.com 2
 - $154,9004 bd2 ba1.2k sqft10 Richmond Ct, Lewistown, PA 17044For Sale
 MLS ID #PAMF2053038, Devin Bowersox, Realty One Group Landmark. Bright MLS
 - $215,0003 bd1 ba1.3k sqft369 W 5th St, Lewistown, PA 17044For SaleMLS ID #PAMF2053474, Heather Hall, RE/MAX Together. Bright MLS
- $205,0004 bd2 ba1.9k sqft182 Pannebaker Ave, Lewistown, PA 17044For SaleMLS ID #PAMF2053124, Ana Lopez, Jack Gaughen Network Services Hower & Associates. Bright MLS
- $229,9003 bd1 ba1.7k sqft71 Lewland Cir, Lewistown, PA 17044For SaleMLS ID #PAMF2053240, Devin Bowersox, Realty One Group Landmark. Bright MLS
- $259,9003 bd1 ba1.7k sqft1445 Loop Rd, Lewistown, PA 17044For SaleMLS ID #PAMF2053456, MOLLY SNYDER, Coldwell Banker Realty. Bright MLS
- $98,5003 bd1 ba1.1k sqft725 S Wayne St, Lewistown, PA 17044For SaleMLS ID #PAMF2053488, Alex Wert, Realty One Group Landmark. Bright MLS
- $172,0004 bd2 ba1.7k sqft203 S Main St, Yeagertown, PA 17099For SaleMLS ID #PAMF2053134, Devin Bowersox, Realty One Group Landmark. Bright MLS
- $159,0003 bd2 ba1.5k sqft112 S Ridge St, Burnham, PA 17009For SaleMLS ID #PAMF2053076, Ryan Reichenbach, Kish Creek Realty. Bright MLS
- $95,0003 bd2 ba1.5k sqft120 Shaw Ave, Lewistown, PA 17044For SaleMLS ID #PAMF2053178, SHARON REIFSNYDER, Iron Valley Real Estate of Central PA. Bright MLS
- $119,9002 bd1 ba992 sqft206 S Spruce St, Lewistown, PA 17044For SaleMLS ID #PAMF2053544, Devin Bowersox, Realty One Group Landmark. Bright MLS
- $225,0002 bd1 ba1k sqft145 N Derry Ave, Yeagertown, PA 17099For SaleMLS ID #PAMF2053626, Richard A Smeltz, Smeltz and Aumiller Real Estate, LLC.. Bright MLS
- $269,9003 bd2 ba1.4k sqft55 Mountain View Dr, Reedsville, PA 17084For SaleMLS ID #PAMF2053676, Stacie Miller, Kish Creek Realty. Bright MLS
- $174,9004 bd2 ba2k sqft125 N Main St, Yeagertown, PA 17099For SaleMLS ID #PAMF2053204, Devin Bowersox, Realty One Group Landmark. Bright MLS
- $149,9004 bd3 ba1.9k sqft435 1st Ave, Burnham, PA 17009For SaleMLS ID #PAMF2053670, Nathan Barshinger, Real of Pennsylvania. Bright MLS
- $220,0002 bd2 ba1.5k sqft1614 Alfarata Rd, Mc Clure, PA 17841For SaleMLS ID #PAMF2053084, Kelly Unger, Keller Williams of Central PA. Bright MLS
- $--2 bd1 ba1k sqft15321 Blacklog Valley Rd, Orbisonia, PA 17243AuctionMLS ID #PAHU2024686, J. Meryl Stoltzfus, Beiler-Campbell Realtors-Quarryville. Bright MLS
- $239,0003 bd1 ba1.1k sqft18 Bonnie Ln, Reedsville, PA 17084For SaleMLS ID #PAMF2053260, Jo Ann Smith, Keller Williams Advantage Realty. Bright MLS
