There's something about a home with a big front porch that just feels welcoming—and 369 W. 5th Street is exactly that kind of home. Built in 1930, this well-cared-for 3-bedroom, 1-bath home offers the character buyers love in an older home, without feeling like a project. Step inside to a traditional floor plan filled with charming details, including built-in cabinetry and interior shutters. The comfortable eat-in kitchen gives you plenty of room for everyday meals, morning coffee, or catching up at the end of the day. Outside, you'll find even more to love. The large covered front porch is made for a porch swing and a good book, while the rear Trex deck gives you an easy-care space for grilling and entertaining. The backyard is fully enclosed with vinyl privacy fencing, creating your own private outdoor space without adding a long list of weekend projects. A detached one-car garage provides additional parking and storage. The home is clean, well maintained and truly move-in ready—an especially appealing combination for those who would rather spend weekends enjoying their new home than immediately tackling renovations. And the location keeps everyday life convenient. Situated in Lewistown Borough, you're close to schools, downtown Lewistown, shopping, dining, recreation and area healthcare, with easy access to the places you'll use every day. If you've been waiting for a home that feels manageable, comfortable and already cared for, this may be the one. It's affordable homeownership with character, useful outdoor space and fewer projects waiting for you after closing. Come sit on the porch for a few minutes. You might just start picturing yourself staying awhile.
For sale
Price cut: $5K (9/17)
$215,000
369 W 5th St, Lewistown, PA 17044
3beds
1,325sqft
Single Family Residence
Built in 1930
4,400 Square Feet Lot
$213,000 Zestimate®
$162/sqft
$-- HOA
What's special
Charming detailsDetached one-car garageTraditional floor planBuilt-in cabinetryLarge covered front porchBig front porchRear trex deck
- 53 days
- 488
- 43
Likely to sell faster than
Zillow last checked:
Listing updated:
Listed by:
Heather Hall 814-360-2306,
RE/MAX Together 814-404-6690,
Listing Team: Hall & Peck Home Partners, Co-Listing Team: Hall & Peck Home Partners,Co-Listing Agent: Julian Peck 814-321-7559,
RE/MAX Together
Source: Bright MLS,MLS#: PAMF2053474
Facts & features
Interior
Bedrooms & bathrooms
- Bedrooms: 3
- Bathrooms: 1
- Full bathrooms: 1
Basement
- Area: 624
Heating
- Radiator, Natural Gas
Cooling
- Central Air, Electric
Appliances
- Included: Microwave, Dishwasher, Dryer, Freezer, Oven/Range - Electric, Refrigerator, Washer, Gas Water Heater
- Laundry: In Basement
Features
- Attic, Bathroom - Tub Shower, Built-in Features, Crown Molding, Dining Area, Floor Plan - Traditional, Eat-in Kitchen
- Flooring: Carpet, Ceramic Tile, Luxury Vinyl
- Windows: Replacement, Screens, Window Treatments
- Basement: Full,Interior Entry,Unfinished
- Has fireplace: No
Interior area
- Total structure area: 1,949
- Total interior livable area: 1,325 sqft
- Finished area above ground: 1,325
- Finished area below ground: 0
Property
Parking
- Total spaces: 1
- Parking features: Garage Faces Front, Detached, Driveway, On Street
- Garage spaces: 1
- Has uncovered spaces: Yes
Accessibility
- Accessibility features: None
Features
- Levels: Two
- Stories: 2
- Patio & porch: Deck, Patio, Porch
- Pool features: None
- Fencing: Privacy,Back Yard
Lot
- Size: 4,400 Square Feet
- Features: Landscaped, Level, Rear Yard, Private
Details
- Additional structures: Above Grade, Below Grade
- Parcel number: 01 ,120707,000
- Zoning: RESIDENTIAL
- Special conditions: Standard
Construction
Type & style
- Home type: SingleFamily
- Architectural style: Traditional
- Property subtype: Single Family Residence
Materials
- Vinyl Siding
- Foundation: Block
- Roof: Shingle
Condition
- Very Good
- New construction: No
- Year built: 1930
Utilities & green energy
- Sewer: Public Sewer
- Water: Public
Community & HOA
Community
- Subdivision: None Available
HOA
- Has HOA: No
Location
- Region: Lewistown
- Municipality: LEWISTOWN BORO
Financial & listing details
- Price per square foot: $162/sqft
- Tax assessed value: $26,000
- Annual tax amount: $1,807
- Date on market: 9/2/2026
- Listing agreement: Exclusive Right To Sell
- Listing terms: Cash,Conventional,FHA,PHFA,USDA Loan,VA Loan
- Inclusions: Stove, Refrigerator, Microwave, Dishwasher, Washer Dryer, Chest Freezer
- Exclusions: Personal Property
- Ownership: Fee Simple
Estimated market value
$213,000
$202,000 - $224,000
$1,194/mo
Price history
| Date | Event | Price |
|---|---|---|
| 9/17/2026 | Price change | $215,000-2.3%$162/sqft |
Source:  Bright MLS #PAMF2053474 Report a problem Bright MLS #PAMF2053474 Report a problem | ||
| 9/11/2026 | Price change | $220,000-2.2%$166/sqft |
Source: Bright MLS #PAMF2053474 Report a problem | ||
| 9/2/2026 | Listed for sale | $225,000+15.4%$170/sqft |
Source: Bright MLS #PAMF2053474 Report a problem | ||
| 5/13/2025 | Sold | $195,000$147/sqft |
Source: Bright MLS #PAMF2051968 Report a problem | ||
| 4/14/2025 | Pending sale | $195,000$147/sqft |
Source: Bright MLS #PAMF2051968 Report a problem | ||
| 4/7/2025 | Listed for sale | $195,000$147/sqft |
Source: Bright MLS #PAMF2051968 Report a problem | ||
Public tax history
| Year | Property taxes | Tax assessment |
|---|---|---|
| 2025 | $1,761 +0.2% | $26,000 |
| 2024 | $1,758 +2.3% | $26,000 |
| 2023 | $1,719 | $26,000 |
| 2022 | $1,719 | $26,000 |
| 2021 | $1,719 +1.6% | $26,000 |
| 2019 | $1,691 | $26,000 |
| 2018 | $1,691 | $26,000 |
| 2017 | -- | $26,000 |
| 2016 | -- | $26,000 |
| 2015 | -- | $26,000 |
| 2012 | -- | $26,000 |
| 2011 | -- | $26,000 |
Find assessor info on the county website
Monthly payment
Est. payment
Payment breakdown
Explore the cost of this home by adjusting the details. Changes won't be saved.Climate risks
Neighborhood: 17044
Nearby schools
Schools provided by the listing agent
- District: Mifflin County
Source: Bright MLS. This data may not be complete. We recommend contacting the local school district to confirm school assignments for this home.
Similar homes
- $172,5003 bd2 ba1.4k sqft157 W 4th St, Lewistown, PA 17044For Sale
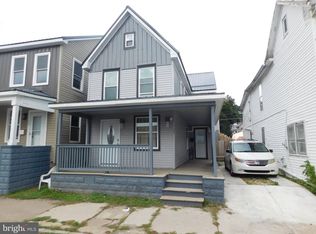
 MLS ID #PAMF2053632, Mark Eddy, Gold Key Real Estate & Appraising. Bright MLS
 - $229,9003 bd1 ba1.7k sqft71 Lewland Cir, Lewistown, PA 17044For Sale
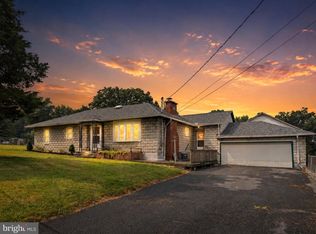 MLS ID #PAMF2053240, Devin Bowersox, Realty One Group Landmark. Bright MLS
 - $205,0004 bd2 ba1.9k sqft182 Pannebaker Ave, Lewistown, PA 17044For Sale
 MLS ID #PAMF2053124, Ana Lopez, Jack Gaughen Network Services Hower & Associates. Bright MLS
 - $184,9003 bd2 ba1.3k sqft33 Jewel St, Lewistown, PA 17044For Sale
 MLS ID #PAMF2053418, JOSHUA FULTZ, Jack Gaughen Network Services Hower & Associates. Bright MLS
 - $225,0002 bd1 ba1k sqft145 N Derry Ave, Yeagertown, PA 17099For SaleMLS ID #PAMF2053626, Richard A Smeltz, Smeltz and Aumiller Real Estate, LLC.. Bright MLS
- $154,9004 bd2 ba1.2k sqft10 Richmond Ct, Lewistown, PA 17044For SaleMLS ID #PAMF2053038, Devin Bowersox, Realty One Group Landmark. Bright MLS
- $259,9003 bd1 ba1.7k sqft1445 Loop Rd, Lewistown, PA 17044For SaleMLS ID #PAMF2053456, MOLLY SNYDER, Coldwell Banker Realty. Bright MLS
- $315,0004 bd2 ba1.6k sqft20 Rodeo Dr, Lewistown, PA 17044For SaleMLS ID #PAMF2053494, Richard Yohn, Gold Key Real Estate & Appraising. Bright MLS
- $225,0003 bd2 ba1.4k sqft206 5th Ave, Burnham, PA 17009For SaleMLS ID #PAMF2053258, Dallas Thompson, Keller Williams Advantage Realty. Bright MLS
- $299,0003 bd2 ba1.7k sqft21 Cambridge Ln, Lewistown, PA 17044For SaleMLS ID #PAMF2053600, Richard A Smeltz, Smeltz and Aumiller Real Estate, LLC.. Bright MLS
- $110,0003 bd2 ba1k sqft215 N Grand St, Lewistown, PA 17044For SaleMLS ID #PAMF2053144, Sherri Heller, Gold Key Real Estate & Appraising. Bright MLS
- $119,9002 bd1 ba992 sqft206 S Spruce St, Lewistown, PA 17044For SaleMLS ID #PAMF2053544, Devin Bowersox, Realty One Group Landmark. Bright MLS
- $169,9002 bd1 ba950 sqft8427 Us Highway 522 S, Lewistown, PA 17044For SaleMLS ID #PAMF2053480, Olivia Wagner, Modern Homes Realty. Bright MLS
- $269,9003 bd2 ba1.4k sqft55 Mountain View Dr, Reedsville, PA 17084For SaleMLS ID #PAMF2053676, Stacie Miller, Kish Creek Realty. Bright MLS
- $224,9002 bd1 ba1.2k sqft715 Honey Creek Rd, Reedsville, PA 17084For SaleMLS ID #PAMF2053340, Jo Ann Smith, Keller Williams Advantage Realty. Bright MLS
- $239,0003 bd1 ba1.1k sqft18 Bonnie Ln, Reedsville, PA 17084For SaleMLS ID #PAMF2053260, Jo Ann Smith, Keller Williams Advantage Realty. Bright MLS
- $299,9004 bd3 ba1.5k sqft304 6th Ave, Burnham, PA 17009For SaleMLS ID #PAMF2053684, Lukas Rhodes, Rhodes Team Inc.. Bright MLS
- $220,0002 bd2 ba1.5k sqft1614 Alfarata Rd, Mc Clure, PA 17841For SaleMLS ID #PAMF2053084, Kelly Unger, Keller Williams of Central PA. Bright MLS
