Welcome home! This 3 bedroom 2 full bathroom ranch offers space, versatility, and endless possibilities! Situated on a generous .52 acre lot, the property features a completely fenced backyard with plenty of room to enjoy outdoor living, entertain, or simply relax. A large 24'x24' detached garage provides excellent space for hobbies, projects, storage, or parking. The home also features a covered carport and attached one car garage for plenty of parking needs. Inside, the main level offers convenient one-floor living, while the expansive basement features additional rooms and abundant potential to create the extra living, recreation, hobby, or storage space you've been looking for. With a solid foundation of space and functionality, this property presents an exciting opportunity to make it your own and add your personal touches over time. If you've been searching for a home with a great setting, valuable outdoor space, and room to grow, here it is! Call me today for your personal showing.
For sale
$269,900
55 Mountain View Dr, Reedsville, PA 17084
3beds
1,448sqft
Single Family Residence
Built in 1953
0.52 Acres Lot
$264,700 Zestimate®
$186/sqft
$-- HOA
What's special
Convenient one-floor livingAttached one car garageCovered carportCompletely fenced backyardValuable outdoor space
- 1 day
- 249
- 19
Zillow last checked:
Listing updated:
Listed by:
Stacie Miller 717-250-6032,
Kish Creek Realty 7179539305
Source: Bright MLS,MLS#: PAMF2053676
Facts & features
Interior
Bedrooms & bathrooms
- Bedrooms: 3
- Bathrooms: 2
- Full bathrooms: 2
- Main level bathrooms: 2
- Main level bedrooms: 3
Basement
- Area: 1448
Heating
- Hot Water, Oil, Wood
Cooling
- Central Air, Electric
Appliances
- Included: Water Heater
- Laundry: In Basement
Features
- Basement: Partially Finished
- Number of fireplaces: 1
- Fireplace features: Wood Burning
Interior area
- Total structure area: 2,896
- Total interior livable area: 1,448 sqft
- Finished area above ground: 1,448
- Finished area below ground: 0
Property
Parking
- Total spaces: 4
- Parking features: Other, Attached, Detached Carport, Detached
- Attached garage spaces: 3
- Carport spaces: 1
- Covered spaces: 4
Accessibility
- Accessibility features: None
Features
- Levels: One
- Stories: 1
- Pool features: None
- Fencing: Chain Link
Lot
- Size: 0.52 Acres
Details
- Additional structures: Above Grade, Below Grade
- Parcel number: 14 ,130324,000
- Zoning: R
- Special conditions: Standard
Construction
Type & style
- Home type: SingleFamily
- Architectural style: Ranch/Rambler
- Property subtype: Single Family Residence
Materials
- Brick
- Roof: Architectural Shingle
Condition
- Good
- New construction: No
- Year built: 1953
Utilities & green energy
- Sewer: Public Sewer
- Water: Public
Community & HOA
Community
- Subdivision: Church Hill Manor
HOA
- Has HOA: No
Location
- Region: Reedsville
- Municipality: BROWN TWP
Financial & listing details
- Price per square foot: $186/sqft
- Tax assessed value: $52,750
- Annual tax amount: $3,022
- Date on market: 10/19/2026
- Listing agreement: Exclusive Right To Sell
- Inclusions: Kitchen Refrigerator, Stove, Dishwasher, Microwave, Washer, Dryer, Shed.
- Ownership: Fee Simple
Estimated market value
$264,700
$251,000 - $278,000
$1,513/mo
Price history
| Date | Event | Price |
|---|---|---|
| 10/19/2026 | Listed for sale | $269,900$186/sqft |
Source:  Bright MLS #PAMF2053676 Report a problem | ||
Public tax history
| Year | Property taxes | Tax assessment |
|---|---|---|
| 2025 | $3,022 +2.7% | $52,750 |
| 2024 | $2,943 | $52,750 |
| 2023 | $2,943 | $52,750 |
| 2022 | $2,943 +1.8% | $52,750 |
| 2021 | $2,890 +3.8% | $52,750 |
| 2019 | $2,784 +3.7% | $52,750 +3.7% |
| 2018 | $2,683 | $50,850 |
| 2017 | -- | $50,850 |
| 2016 | -- | $50,850 |
| 2015 | -- | $50,850 |
| 2012 | -- | $50,850 |
| 2011 | -- | $50,850 |
Find assessor info on the county website
Monthly payment
Est. payment
Payment breakdown
Explore the cost of this home by adjusting the details. Changes won't be saved.Climate risks
Neighborhood: 17084
Nearby schools
Schools provided by the listing agent
- District: Mifflin County
Source: Bright MLS. This data may not be complete. We recommend contacting the local school district to confirm school assignments for this home.
- $224,4002 bd1 ba1.2k sqft63 Mountain View Dr, Reedsville, PA 17084Off Market

- $220,0002 bd2 ba1.5k sqft39 Mountain View Dr, Reedsville, PA 17084Sold

- $191,7002 bd1 ba1k sqft4347 Old Us Highway 322, Reedsville, PA 17084Off Market

- $192,0003 bd1 ba1.2k sqft60 Mountain View Dr, Reedsville, PA 17084Off Market

Similar homes
- $239,0003 bd1 ba1.1k sqft18 Bonnie Ln, Reedsville, PA 17084For Sale
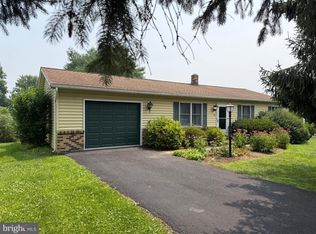
 MLS ID #PAMF2053260, Jo Ann Smith, Keller Williams Advantage Realty. Bright MLS
- $274,9003 bd2 ba1.7k sqft8697 E Back Mountain Rd, Milroy, PA 17063For Sale
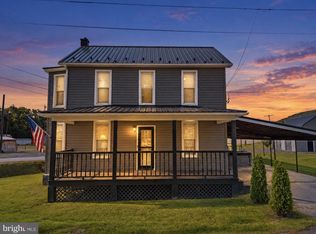 MLS ID #PAMF2053646, Devin Bowersox, Realty One Group Landmark. Bright MLS
- $224,9002 bd1 ba1.2k sqft715 Honey Creek Rd, Reedsville, PA 17084For Sale
 MLS ID #PAMF2053340, Jo Ann Smith, Keller Williams Advantage Realty. Bright MLS
- $--3 bd2 ba1.5k sqft75 Trella St, Belleville, PA 17004Auction
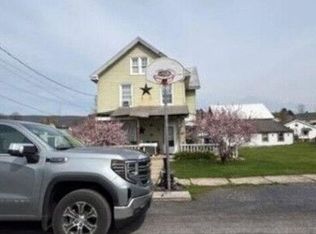 Auction.com 2
- $399,9003 bd4 ba2k sqft71 Greenfield Dr, Reedsville, PA 17084For SaleMLS ID #PAMF2053564, Sherri Heller, Gold Key Real Estate & Appraising. Bright MLS
- $270,0003 bd2 ba1.5k sqft2150 Back Maitland Rd, Lewistown, PA 17044For SaleMLS ID #PAMF2053534, Nathan Copenhaver, Rhodes Team Inc.. Bright MLS
- $250,0003 bd2 ba1.8k sqft131 Oak St, Millheim, PA 16854For SaleMLS ID #PACE2520848, Tammy Miller, Keller Williams Realty. Bright MLS
- $315,0004 bd2 ba1.6k sqft20 Rodeo Dr, Lewistown, PA 17044For SaleMLS ID #PAMF2053494, Richard Yohn, Gold Key Real Estate & Appraising. Bright MLS
- $280,0003 bd2 ba1.9k sqft18 Sunset Rd, Lewistown, PA 17044For SaleMLS ID #PAMF2053296, Peter Chiarkas, Kissinger, Bigatel & Brower. Bright MLS
- $349,9003 bd1 ba1.4k sqft15862 Route 35 S, Port Royal, PA 17082For SaleMLS ID #PAJT2012994, GREG CLELAN, Iron Valley Real Estate of Central PA. Bright MLS
- $225,0002 bd1 ba1k sqft145 N Derry Ave, Yeagertown, PA 17099For SaleMLS ID #PAMF2053626, Richard A Smeltz, Smeltz and Aumiller Real Estate, LLC.. Bright MLS
- $299,0003 bd2 ba1.7k sqft21 Cambridge Ln, Lewistown, PA 17044For SaleMLS ID #PAMF2053600, Richard A Smeltz, Smeltz and Aumiller Real Estate, LLC.. Bright MLS
- $259,9003 bd1 ba1.7k sqft1445 Loop Rd, Lewistown, PA 17044For SaleMLS ID #PAMF2053456, MOLLY SNYDER, Coldwell Banker Realty. Bright MLS
- $399,9003 bd2 ba1.3k sqft82 Tilbury Ln, Reedsville, PA 17084New ConstructionBright MLS
- $229,9003 bd1 ba1.7k sqft71 Lewland Cir, Lewistown, PA 17044For SaleMLS ID #PAMF2053240, Devin Bowersox, Realty One Group Landmark. Bright MLS
- $149,9004 bd3 ba1.9k sqft435 1st Ave, Burnham, PA 17009For SaleMLS ID #PAMF2053670, Nathan Barshinger, Real of Pennsylvania. Bright MLS
- $259,9003 bd2 ba1.3k sqft19 Pacific Ave, Milroy, PA 17063New ConstructionMLS ID #PAMF2028470, Rick Swanger, RE/MAX Centre Realty. Bright MLS
- $220,0002 bd2 ba1.5k sqft1614 Alfarata Rd, Mc Clure, PA 17841For SaleMLS ID #PAMF2053084, Kelly Unger, Keller Williams of Central PA. Bright MLS
