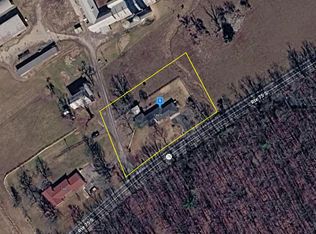
Beautiful / Well Maintained Ranch Style Home located in Beale Township, Juniata County. This property offers a Ton of Possibilities with all the additional outbuildings & Old Poultry Building. List of Outbuildings to include - Garage # 1 22 x 32, Garage #2 16 x 20, Lean to 10 x 12, Garage #3 20 x 22, Old Poultry House 36 x 170, Machine Shed 12 x 36, Machine Shed #2 16 x 24. Call today to schedule a tour. The Property is being Sold As-is.
For sale
$349,900
15862 Route 35 S, Port Royal, PA 17082
3beds
1,404sqft
Single Family Residence
Built in 1958
2.2 Acres Lot
$332,200 Zestimate®
$249/sqft
$-- HOA
What's special
Additional outbuildings
- 4 days
- 404
- 14
Zillow last checked:
Listing updated:
Listed by:
GREG CLELAN 717-503-7178,
Iron Valley Real Estate of Central PA (717) 344-5950
Source: Bright MLS,MLS#: PAJT2012994
Facts & features
Interior
Bedrooms & bathrooms
- Bedrooms: 3
- Bathrooms: 1
- Full bathrooms: 1
- Main level bathrooms: 1
- Main level bedrooms: 3
Rooms
- Room types: Living Room, Dining Room, Bedroom 2, Bedroom 3, Kitchen, Family Room, Bedroom 1, Sun/Florida Room, Full Bath
Bedroom 1
- Features: Flooring - HardWood
- Level: Main
Bedroom 2
- Features: Flooring - HardWood
- Level: Main
Bedroom 3
- Features: Flooring - HardWood
- Level: Main
Dining room
- Features: Flooring - Vinyl
- Level: Main
Family room
- Features: Flooring - Carpet, Fireplace - Wood Burning
- Level: Main
Other
- Features: Bathroom - Walk-In Shower, Flooring - Vinyl
- Level: Main
Kitchen
- Features: Double Sink, Flooring - Vinyl
- Level: Main
Living room
- Features: Flooring - Carpet, Wood Stove
- Level: Main
Other
- Features: Flooring - Carpet, Ceiling Fan(s)
- Level: Main
Heating
- Baseboard, Heat Pump, Wood Stove, Electric, Geothermal, Wood
Cooling
- Central Air, Geothermal, Heat Pump, Electric
Appliances
- Included: Water Treat System, Electric Water Heater
- Laundry: Hookup, In Basement, Laundry Chute
Features
- Attic, Bathroom - Walk-In Shower, Ceiling Fan(s), Central Vacuum, Combination Dining/Living, Combination Kitchen/Dining, Dining Area, Entry Level Bedroom, Family Room Off Kitchen, Floor Plan - Traditional
- Flooring: Carpet, Wood
- Basement: Connecting Stairway,Full,Interior Entry,Exterior Entry,Partially Finished,Concrete,Space For Rooms,Unfinished
- Has fireplace: No
- Fireplace features: Pellet Stove, Wood Burning Stove
Interior area
- Total structure area: 2,392
- Total interior livable area: 1,404 sqft
- Finished area above ground: 1,404
Property
Parking
- Total spaces: 5
- Parking features: Garage Faces Front, Garage Faces Rear, Garage Door Opener, Oversized, Storage, Detached, Driveway
- Garage spaces: 5
- Has uncovered spaces: Yes
Accessibility
- Accessibility features: None
Features
- Levels: Two
- Stories: 2
- Patio & porch: Porch
- Exterior features: Lighting
- Pool features: None
Lot
- Size: 2.2 Acres
- Features: Additional Lot(s)
Details
- Additional structures: Above Grade, Outbuilding
- Additional parcels included: 0105031 .17 acre additional parcel included. Total acreage with both is 2.20 acres.
- Parcel number: 0108 020
- Zoning: RESIDENTIAL
- Special conditions: Standard
Construction
Type & style
- Home type: SingleFamily
- Architectural style: Ranch/Rambler
- Property subtype: Single Family Residence
Materials
- Frame
- Foundation: Block
- Roof: Metal
Condition
- Average
- New construction: No
- Year built: 1958
Utilities & green energy
- Electric: 200+ Amp Service
- Sewer: Private Septic Tank
- Water: Well
Community & HOA
Community
- Subdivision: None Available
HOA
- Has HOA: No
Location
- Region: Port Royal
- Municipality: BEALE TWP
Financial & listing details
- Price per square foot: $249/sqft
- Tax assessed value: $323,200
- Annual tax amount: $3,305
- Date on market: 10/16/2026
- Listing agreement: Exclusive Right To Sell
- Listing terms: Cash,Conventional
- Ownership: Fee Simple
Estimated market value
$332,200
$316,000 - $349,000
$1,232/mo
Price history
| Date | Event | Price |
|---|---|---|
| 10/16/2026 | Listed for sale | $349,900$249/sqft |
Source:  Bright MLS #PAJT2012994 Report a problem | ||
Public tax history
| Year | Property taxes | Tax assessment |
|---|---|---|
| 2025 | $3,192 +9.8% | $29,030 |
| 2024 | $2,908 +11.5% | $29,030 |
| 2023 | $2,608 -7.1% | $29,030 |
| 2022 | $2,806 +1.8% | $29,030 |
| 2021 | $2,757 +7.5% | $29,030 |
| 2020 | $2,565 +0.2% | $29,030 |
| 2018 | $2,560 | $29,030 |
| 2017 | -- | $29,030 |
| 2016 | -- | $29,030 |
| 2015 | -- | $29,030 |
| 2014 | -- | $29,030 |
| 2013 | -- | $29,030 |
| 2012 | -- | $29,030 |
| 2011 | -- | $29,030 |
Find assessor info on the county website
Monthly payment
Est. payment
Payment breakdown
Explore the cost of this home by adjusting the details. Changes won't be saved.Climate risks
Neighborhood: 17082
Nearby schools
Schools provided by the listing agent
- High: Juniata
- District: Juniata County
Source: Bright MLS. This data may not be complete. We recommend contacting the local school district to confirm school assignments for this home.
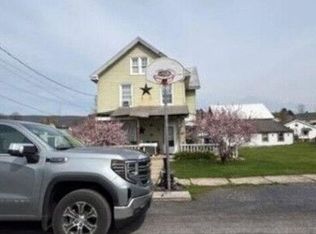
- $342,300-- bd-- ba2.5k sqft15766 Route 35 S, Port Royal, PA 17082Off Market
- $267,700-- bd-- ba1.7k sqft16007 Route 35 S, Port Royal, PA 17082Off Market
- $695,600-- bd-- ba2.1k sqft15851 Route 35 S, Port Royal, PA 17082Off Market
- $353,400-- bd-- ba1.7k sqft15650 Route 35 S, Port Royal, PA 17058Off Market
Similar homes
- $374,9002 bd2 ba1.2k sqft572 Nealman Rd, Mifflin, PA 17058For Sale By Owner

- $--4 bd2 ba1.1k sqft14475 Route 75 S, Honey Grove, PA 17035Auction
 Auction.com 2
- $269,9003 bd2 ba1.4k sqft55 Mountain View Dr, Reedsville, PA 17084For Sale

 MLS ID #PAMF2053676, Stacie Miller, Kish Creek Realty. Bright MLS
- $--3 bd2 ba1.5k sqft75 Trella St, Belleville, PA 17004Auction
 Auction.com 2
- $349,9003 bd2 ba1.3k sqft20 Lower Bald Eagle Ln, Mc Clure, PA 17841For SaleMLS ID #PAMF2053360, Devin Bowersox, Realty One Group Landmark. Bright MLS
- $315,0004 bd2 ba1.6k sqft20 Rodeo Dr, Lewistown, PA 17044For SaleMLS ID #PAMF2053494, Richard Yohn, Gold Key Real Estate & Appraising. Bright MLS
- $270,0003 bd2 ba1.5k sqft2150 Back Maitland Rd, Lewistown, PA 17044For SaleMLS ID #PAMF2053534, Nathan Copenhaver, Rhodes Team Inc.. Bright MLS
- $289,9003 bd2 ba1.9k sqft555 Concord Dr, Ickesburg, PA 17037For SaleMLS ID #PAPY2009802, AARON RISSINGER, Iron Valley Real Estate of Central PA. Bright MLS
- $384,9003 bd2 ba2k sqft230 Summit Rd, Mc Clure, PA 17841For SaleMLS ID #PAMF2053382, Jami Zook, Smeltz and Aumiller Real Estate, LLC.. Bright MLS
- $500,0003 bd2 ba1.8k sqft233 Lettys Ln, Mifflin, PA 17058AuctionMLS ID #PAJT2012960, Jacob Yoder, Beiler-Campbell Realtors-Quarryville. Bright MLS
- $399,9003 bd4 ba2k sqft71 Greenfield Dr, Reedsville, PA 17084For SaleMLS ID #PAMF2053564, Sherri Heller, Gold Key Real Estate & Appraising. Bright MLS
- $299,0003 bd2 ba1.7k sqft21 Cambridge Ln, Lewistown, PA 17044For SaleMLS ID #PAMF2053600, Richard A Smeltz, Smeltz and Aumiller Real Estate, LLC.. Bright MLS
- $280,0003 bd2 ba1.9k sqft18 Sunset Rd, Lewistown, PA 17044For SaleMLS ID #PAMF2053296, Peter Chiarkas, Kissinger, Bigatel & Brower. Bright MLS
- $325,0004 bd3 ba1.9k sqft399 Walnut St, Belleville, PA 17004For SaleMLS ID #PAMF2053386, Matthew Parkes, RE/MAX Together. Bright MLS
- $274,9003 bd2 ba1.7k sqft8697 E Back Mountain Rd, Milroy, PA 17063For SaleMLS ID #PAMF2053646, Devin Bowersox, Realty One Group Landmark. Bright MLS
- $229,9003 bd1 ba1.7k sqft71 Lewland Cir, Lewistown, PA 17044For SaleMLS ID #PAMF2053240, Devin Bowersox, Realty One Group Landmark. Bright MLS
