Welcome to 2150 Back Maitland Rd, Lewistown, PA 17044 Discover this charming 3-bedroom Cape Cod-style brick home situated on a spacious 1.63-acre lot with beautiful mountain views. The privacy-fenced backyard features an inviting outdoor lounge and entertaining area, creating a private setting for relaxing, gathering with friends and family, or enjoying evenings under the stars. Inside, the home offers additional flexibility with a full bathroom in the basement. Recent updates include a new natural gas furnace (2025), central air conditioning (April 2026), updated electrical system (2022), and radon reduction system (2022). A standout two-story garage provides abundant storage with convenient front and rear entrances, offering plenty of room for vehicles, lawn equipment, hobbies, or additional workspace. With modern updates, generous outdoor space, mountain views, and a peaceful setting just minutes from Lewistown, this home has plenty to offer. Schedule your showing today!
For sale
$270,000
2150 Back Maitland Rd, Lewistown, PA 17044
3beds
1,526sqft
Single Family Residence
Built in 1946
1.63 Acres Lot
$271,000 Zestimate®
$177/sqft
$-- HOA
What's special
Beautiful mountain viewsPrivacy-fenced backyardGenerous outdoor space
- 8 days
- 1,027
- 62
Likely to sell faster than
Zillow last checked:
Listing updated:
Listed by:
Nathan Copenhaver 717-437-5530,
Rhodes Team Inc. 7176897653
Source: Bright MLS,MLS#: PAMF2053534
Facts & features
Interior
Bedrooms & bathrooms
- Bedrooms: 3
- Bathrooms: 2
- Full bathrooms: 2
- Main level bathrooms: 1
- Main level bedrooms: 3
Basement
- Area: 896
Heating
- Forced Air, Natural Gas
Cooling
- Central Air, Electric
Appliances
- Included: Electric Water Heater
Features
- Basement: Full
- Has fireplace: No
Interior area
- Total structure area: 2,422
- Total interior livable area: 1,526 sqft
- Finished area above ground: 1,526
- Finished area below ground: 0
Property
Parking
- Total spaces: 5
- Parking features: Garage Faces Front, Garage Faces Rear, Storage, Detached, Driveway
- Garage spaces: 1
- Uncovered spaces: 4
Accessibility
- Accessibility features: None
Features
- Levels: One and One Half
- Stories: 1.5
- Pool features: None
Lot
- Size: 1.63 Acres
Details
- Additional structures: Above Grade, Below Grade
- Parcel number: 16 ,350412,000
- Zoning: RURAL
- Special conditions: Standard
Construction
Type & style
- Home type: SingleFamily
- Architectural style: Cape Cod
- Property subtype: Single Family Residence
Materials
- Brick
- Foundation: Block
Condition
- New construction: No
- Year built: 1946
Utilities & green energy
- Sewer: Public Sewer
- Water: Public
Community & HOA
Community
- Subdivision: Derry
HOA
- Has HOA: No
Location
- Region: Lewistown
- Municipality: DERRY TWP
Financial & listing details
- Price per square foot: $177/sqft
- Tax assessed value: $45,600
- Annual tax amount: $2,735
- Date on market: 9/22/2026
- Listing agreement: Exclusive Right To Sell
- Inclusions: Appliances
- Ownership: Fee Simple
Estimated market value
$271,000
$257,000 - $285,000
$1,309/mo
Price history
| Date | Event | Price |
|---|---|---|
| 9/22/2026 | Listed for sale | $270,000+38.5%$177/sqft |
Source:  Bright MLS #PAMF2053534 Report a problem Bright MLS #PAMF2053534 Report a problem | ||
| 3/11/2022 | Sold | $195,000+2.7%$128/sqft |
Source: Bright MLS #PAMF2033120 Report a problem | ||
| 2/6/2022 | Pending sale | $189,900$124/sqft |
Source: CPMLS #27135 Report a problem | ||
| 1/31/2022 | Listed for sale | $189,900$124/sqft |
Source: CPMLS #27135 Report a problem | ||
| 10/8/2021 | Listing removed | -- |
Source: CPMLS Report a problem | ||
| 9/22/2021 | Listed for sale | $189,900+35.7%$124/sqft |
Source: CPMLS #27008 Report a problem | ||
| 3/24/2021 | Listing removed | -- |
Source: Owner Report a problem | ||
| 6/20/2020 | Listing removed | $139,900$92/sqft |
Source: Owner Report a problem | ||
| 3/22/2020 | Listed for sale | $139,900$92/sqft |
Source: Owner Report a problem | ||
Public tax history
| Year | Property taxes | Tax assessment |
|---|---|---|
| 2025 | $2,735 | $45,600 |
| 2024 | $2,735 | $45,600 |
| 2023 | $2,735 -0.2% | $45,600 -0.2% |
| 2022 | $2,741 | $45,700 |
| 2021 | $2,741 +3.1% | $45,700 |
| 2019 | $2,658 | $45,700 |
| 2018 | $2,658 | $45,700 |
| 2017 | -- | $45,700 |
| 2016 | -- | $45,700 |
| 2015 | -- | $45,700 |
| 2012 | -- | $45,700 |
| 2011 | -- | $45,700 |
Find assessor info on the county website
Monthly payment
Est. payment
Payment breakdown
Explore the cost of this home by adjusting the details. Changes won't be saved.Climate risks
Neighborhood: 17044
Nearby schools
Schools provided by the listing agent
- District: Mifflin County
Source: Bright MLS. This data may not be complete. We recommend contacting the local school district to confirm school assignments for this home.
Similar homes
- $280,0003 bd2 ba1.9k sqft18 Sunset Rd, Lewistown, PA 17044For Sale
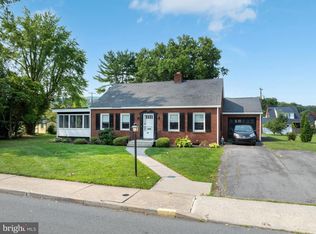
 MLS ID #PAMF2053296, Peter Chiarkas, Kissinger, Bigatel & Brower. Bright MLS
 - $229,9003 bd1 ba1.7k sqft71 Lewland Cir, Lewistown, PA 17044For Sale
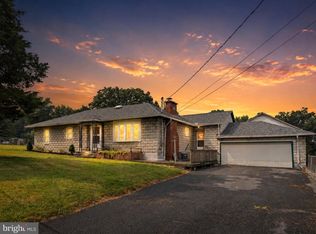 MLS ID #PAMF2053240, Devin Bowersox, Realty One Group Landmark. Bright MLS
 - $249,9004 bd1 ba1.1k sqft608 Forest Rd, Mifflintown, PA 17059For Sale
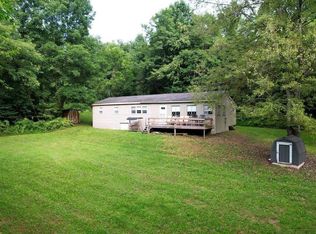 MLS ID #11981580, Levi Rentzel, WHITETAIL PROPERTIES REAL ESTATE LLC (PA). My State MLS
 - $315,0004 bd2 ba1.6k sqft20 Rodeo Dr, Lewistown, PA 17044For Sale
 MLS ID #PAMF2053494, Richard Yohn, Gold Key Real Estate & Appraising. Bright MLS
 - $259,9003 bd1 ba1.7k sqft1445 Loop Rd, Lewistown, PA 17044For SaleMLS ID #PAMF2053456, MOLLY SNYDER, Coldwell Banker Realty. Bright MLS
- $260,0003 bd2 ba1.8k sqft12 Liberty Ln, Reedsville, PA 17084For SaleMLS ID #PAMF2053532, Peter Chiarkas, Kissinger, Bigatel & Brower. Bright MLS
- $180,0003 bd1 ba1.4k sqft419 Yale St, Lewistown, PA 17044For SaleMLS ID #PAMF2053446, Taylor Walters, Realty One Group Landmark. Bright MLS
- $215,0003 bd1 ba1.3k sqft369 W 5th St, Lewistown, PA 17044For SaleMLS ID #PAMF2053474, Heather Hall, RE/MAX Together. Bright MLS
- $199,9003 bd2 ba1.1k sqft820 W 5th St, Lewistown, PA 17044For SaleMLS ID #PAMF2053496, Brian Forshey, RE/MAX Together. Bright MLS
- $300,0003 bd2 ba1.9k sqft555 Concord Dr, Ickesburg, PA 17037For SaleMLS ID #PAPY2009802, AARON RISSINGER, Iron Valley Real Estate of Central PA. Bright MLS
- $190,9004 bd2 ba2.1k sqft317 Logan St, Lewistown, PA 17044For SaleMLS ID #PAMF2053370, Mark Eddy, Gold Key Real Estate & Appraising. Bright MLS
- $184,9003 bd2 ba1.3k sqft33 Jewel St, Lewistown, PA 17044For SaleMLS ID #PAMF2053418, JOSHUA FULTZ, Jack Gaughen Network Services Hower & Associates. Bright MLS
- $165,0004 bd2 ba1.4k sqft422 Princeton St, Lewistown, PA 17044For SaleMLS ID #PAMF2053376, Matthew Parkes, RE/MAX Together. Bright MLS
- $205,0004 bd2 ba1.9k sqft182 Pannebaker Ave, Lewistown, PA 17044For SaleMLS ID #PAMF2053124, Ana Lopez, Jack Gaughen Network Services Hower & Associates. Bright MLS
- $180,0006 bd2 ba2k sqft136 & 138 Pannebaker Ave, Lewistown, PA 17044For SaleMLS ID #PAMF2053506, Brian Forshey, RE/MAX Together. Bright MLS
- $242,0003 bd1 ba1.1k sqft18 Bonnie Ln, Reedsville, PA 17084For SaleMLS ID #PAMF2053260, Jo Ann Smith, Keller Williams Advantage Realty. Bright MLS
- $215,0003 bd2 ba1k sqft2418 Muddy Run Rd, Mifflintown, PA 17059For SaleMLS ID #PAJT2012806, JAY WHISTLER III, Century 21 Above and Beyond. Bright MLS
- $254,9003 bd2 ba1.2k sqft39 Pacific Ave, Milroy, PA 17063For SaleMLS ID #PAMF2053394, Annette Yorks, Perry Wellington Realty, LLC. Bright MLS
- $399,9003 bd4 ba2k sqft71 Greenfield Dr, Reedsville, PA 17084For SaleMLS ID #PAMF2053564, Sherri Heller, Gold Key Real Estate & Appraising. Bright MLS
