Welcome to this beautifully renovated home in the charming community of Burnham. Completely remodeled from top to bottom, this home offers modern finishes and the peace of mind that comes with extensive updates. Recent improvements include the addition of new mini-split heating and cooling systems and a remodeled rear patio, creating even more comfort and outdoor enjoyment. Inside, you'll find 3 spacious bedrooms, 1.5 updated bathrooms, and the convenience of first-floor laundry. The open-concept layout is filled with natural light, creating a bright and inviting living space that's perfect for everyday living and entertaining. A large off-street parking pad provides ample parking for you and your guests. With all the major updates already completed, this home is truly move-in ready. Don't miss your opportunity to own this beautifully renovated property. Schedule your private showing today!
Pending
Price cut: $2K (9/7)
$225,000
206 5th Ave, Burnham, PA 17009
3beds
1,440sqft
Single Family Residence
Built in 1940
6,534 Square Feet Lot
$-- Zestimate®
$156/sqft
$-- HOA
What's special
Modern finishesLarge off-street parking padFirst-floor laundryRemodeled rear patioOpen-concept layoutFilled with natural light
- 96 days
- 219
- 7
Zillow last checked:
Listing updated:
Listed by:
Dallas Thompson 814-762-9843,
Keller Williams Advantage Realty (814) 272-3333,
Listing Team: Jo Ann Smith Team
Source: Bright MLS,MLS#: PAMF2053258
Facts & features
Interior
Bedrooms & bathrooms
- Bedrooms: 3
- Bathrooms: 2
- Full bathrooms: 1
- 1/2 bathrooms: 1
- Main level bathrooms: 1
Basement
- Area: 0
Heating
- Forced Air, Heat Pump, Oil, Electric
Cooling
- Central Air, Ductless, Ceiling Fan(s), Electric
Appliances
- Included: Microwave, Dishwasher, Humidifier, Oven/Range - Electric, Refrigerator, Electric Water Heater
- Laundry: Main Level
Features
- Attic, Bathroom - Tub Shower, Floor Plan - Traditional, Formal/Separate Dining Room, Dry Wall
- Flooring: Luxury Vinyl
- Doors: Insulated
- Windows: Double Pane Windows, Energy Efficient, Screens
- Basement: Drainage System,Full,Heated,Windows
- Has fireplace: No
Interior area
- Total structure area: 1,440
- Total interior livable area: 1,440 sqft
- Finished area above ground: 1,440
- Finished area below ground: 0
Property
Parking
- Parking features: Crushed Stone, Driveway, On Street
- Has uncovered spaces: Yes
Accessibility
- Accessibility features: None
Features
- Levels: Two
- Stories: 2
- Exterior features: Sidewalks
- Pool features: None
- Has view: Yes
- View description: Street
Lot
- Size: 6,534 Square Feet
- Dimensions: 45.00 x 147.00
- Features: Level, Rear Yard, Suburban
Details
- Additional structures: Above Grade, Below Grade
- Parcel number: 08 ,060207,000
- Zoning: RESIDENTIAL
- Special conditions: Standard
Construction
Type & style
- Home type: SingleFamily
- Architectural style: Traditional
- Property subtype: Single Family Residence
Materials
- Stick Built, Vinyl Siding
- Foundation: Block, Permanent
- Roof: Architectural Shingle,Asphalt
Condition
- Excellent
- New construction: No
- Year built: 1940
- Major remodel year: 2024
Utilities & green energy
- Electric: 200+ Amp Service
- Sewer: Public Sewer
- Water: Public
Community & HOA
Community
- Subdivision: None Available
HOA
- Has HOA: No
Location
- Region: Burnham
- Municipality: BURNHAM BORO
Financial & listing details
- Price per square foot: $156/sqft
- Tax assessed value: $27,900
- Annual tax amount: $1,782
- Date on market: 7/7/2026
- Listing agreement: Exclusive Right To Sell
- Listing terms: Cash,Conventional,FHA,USDA Loan,VA Loan
- Inclusions: Kitchen Appliances, Washer And Dryer, Window Coverings
- Exclusions: Wine Fridge
- Ownership: Fee Simple
Estimated market value
Not available
Estimated sales range
Not available
Not available
Price history
| Date | Event | Price |
|---|---|---|
| 9/19/2026 | Pending sale | $225,000$156/sqft |
Source:  Bright MLS #PAMF2053258 Report a problem Bright MLS #PAMF2053258 Report a problem | ||
| 9/7/2026 | Price change | $225,000-0.9%$156/sqft |
Source: Bright MLS #PAMF2053258 Report a problem | ||
| 8/31/2026 | Price change | $227,000-0.9%$158/sqft |
Source: Bright MLS #PAMF2053258 Report a problem | ||
| 8/18/2026 | Price change | $229,000-2.1%$159/sqft |
Source: Bright MLS #PAMF2053258 Report a problem | ||
| 8/3/2026 | Price change | $234,000-2.1%$163/sqft |
Source: Bright MLS #PAMF2053258 Report a problem | ||
| 7/20/2026 | Price change | $239,000-4%$166/sqft |
Source: Bright MLS #PAMF2053258 Report a problem | ||
| 7/7/2026 | Listed for sale | $249,000+18.6%$173/sqft |
Source: Bright MLS #PAMF2053258 Report a problem | ||
| 7/3/2024 | Sold | $209,900$146/sqft |
Source: Bright MLS #PAMF2028648 Report a problem | ||
| 5/10/2024 | Pending sale | $209,900$146/sqft |
Source: Bright MLS #PAMF2028648 Report a problem | ||
| 5/5/2024 | Price change | $209,900-4.5%$146/sqft |
Source: Bright MLS #PAMF2028648 Report a problem | ||
| 4/23/2024 | Listed for sale | $219,900$153/sqft |
Source: Bright MLS #PAMF2028648 Report a problem | ||
Public tax history
| Year | Property taxes | Tax assessment |
|---|---|---|
| 2025 | $1,785 -1.2% | $27,900 -1.2% |
| 2024 | $1,808 | $28,250 |
| 2023 | $1,808 | $28,250 |
| 2022 | $1,808 | $28,250 |
| 2021 | $1,808 +3.3% | $28,250 |
| 2019 | $1,749 | $28,250 |
| 2018 | $1,749 | $28,250 |
| 2017 | -- | $28,250 |
| 2016 | -- | $28,250 |
| 2015 | -- | $28,250 |
| 2012 | -- | $28,250 |
| 2011 | -- | $28,250 |
Find assessor info on the county website
Monthly payment
Est. payment
Payment breakdown
Explore the cost of this home by adjusting the details. Changes won't be saved.Climate risks
Neighborhood: 17009
Nearby schools
Schools provided by the listing agent
- District: Mifflin County
Source: Bright MLS. This data may not be complete. We recommend contacting the local school district to confirm school assignments for this home.
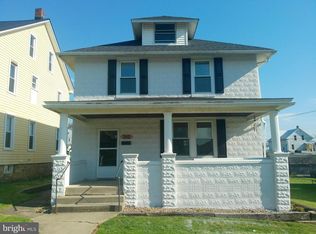
Similar homes
- $225,0002 bd1 ba1k sqft145 N Derry Ave, Yeagertown, PA 17099For Sale

 MLS ID #PAMF2053626, Stacy Torok, Smeltz and Aumiller Real Estate, LLC.. Bright MLS
 - $159,0003 bd2 ba1.5k sqft112 S Ridge St, Burnham, PA 17009For Sale
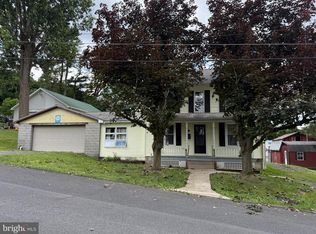 MLS ID #PAMF2053076, Ryan Reichenbach, Kish Creek Realty. Bright MLS
 - $133,9504 bd2 ba1.5k sqft224 7th Ave, Burnham, PA 17009For Sale
 MLS ID #PAMF2052718, Matthew Parkes, RE/MAX Together. Bright MLS
 - $229,9003 bd1 ba1.7k sqft71 Lewland Cir, Lewistown, PA 17044For Sale
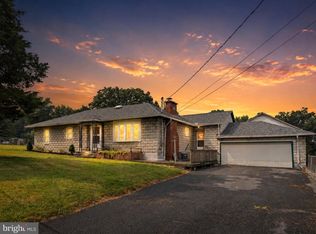 MLS ID #PAMF2053240, Devin Bowersox, Realty One Group Landmark. Bright MLS
 - $224,9002 bd1 ba1.2k sqft715 Honey Creek Rd, Reedsville, PA 17084For SaleMLS ID #PAMF2053340, Jo Ann Smith, Keller Williams Advantage Realty. Bright MLS
- $172,5003 bd2 ba1.4k sqft157 W 4th St, Lewistown, PA 17044For SaleMLS ID #PAMF2053632, Mark Eddy, Gold Key Real Estate & Appraising. Bright MLS
- $270,0003 bd2 ba1.5k sqft2150 Back Maitland Rd, Lewistown, PA 17044For SaleMLS ID #PAMF2053534, Nathan Copenhaver, Rhodes Team Inc.. Bright MLS
- $242,0003 bd1 ba1.1k sqft18 Bonnie Ln, Reedsville, PA 17084For SaleMLS ID #PAMF2053260, Jo Ann Smith, Keller Williams Advantage Realty. Bright MLS
- $172,0004 bd2 ba1.7k sqft203 S Main St, Yeagertown, PA 17099For SaleMLS ID #PAMF2053134, Devin Bowersox, Realty One Group Landmark. Bright MLS
- $215,0003 bd1 ba1.3k sqft369 W 5th St, Lewistown, PA 17044For SaleMLS ID #PAMF2053474, Heather Hall, RE/MAX Together. Bright MLS
- $180,0003 bd1 ba1.4k sqft419 Yale St, Lewistown, PA 17044For SaleMLS ID #PAMF2053446, Taylor Walters, Realty One Group Landmark. Bright MLS
- $205,0004 bd2 ba1.9k sqft182 Pannebaker Ave, Lewistown, PA 17044For SaleMLS ID #PAMF2053124, Ana Lopez, Jack Gaughen Network Services Hower & Associates. Bright MLS
- $215,0003 bd2 ba1k sqft2418 Muddy Run Rd, Mifflintown, PA 17059For SaleMLS ID #PAJT2012806, JAY WHISTLER III, Century 21 Above and Beyond. Bright MLS
- $220,0002 bd2 ba1.5k sqft1614 Alfarata Rd, Mc Clure, PA 17841For SaleMLS ID #PAMF2053084, Kelly Unger, Keller Williams of Central PA. Bright MLS
- $174,9004 bd2 ba2k sqft125 N Main St, Yeagertown, PA 17099For SaleMLS ID #PAMF2053204, Devin Bowersox, Realty One Group Landmark. Bright MLS
- $280,0003 bd2 ba1.9k sqft18 Sunset Rd, Lewistown, PA 17044For SaleMLS ID #PAMF2053296, Peter Chiarkas, Kissinger, Bigatel & Brower. Bright MLS
- $225,0004 bd2 ba1.6k sqft104 W Firehall Rd, Spring Mills, PA 16875For SaleMLS ID #PACE2519894, Cathi Noll, Fish Real Estate, Inc.. Bright MLS
- $254,9003 bd2 ba1.2k sqft39 Pacific Ave, Milroy, PA 17063For SaleMLS ID #PAMF2053394, Annette Yorks, Perry Wellington Realty, LLC. Bright MLS
- $180,0006 bd2 ba2k sqft136 & 138 Pannebaker Ave, Lewistown, PA 17044For SaleMLS ID #PAMF2053506, Brian Forshey, RE/MAX Together. Bright MLS
