If you have been looking for a little peace and quiet without giving up the convenience of nearby shopping, restaurants, and everyday essentials, 435 1st Avenue in Burnham might be exactly what you have been waiting for. Tucked away on a generous 0.74 acre lot that backs up to a creek, this unique property offers a peaceful setting with plenty of room to spread out, enjoy the outdoors, and make it your own. With 1,920 square feet of living space, four bedrooms, and two and a half bathrooms, there is flexibility for guests, a home office, hobbies, or simply having a little extra breathing room. The stone exterior adds character, while the detached garage and carport provide valuable space for vehicles, tools, equipment, or a workshop. With no HOA fees, you have even more freedom to enjoy your property your way. The location is another major perk. You are just minutes from Lewistown, where you can enjoy locally loved restaurants, coffee shops, shopping, and everyday conveniences. Grab breakfast at Bing's Diner, meet friends at East End Coffee Co., or spend a relaxing afternoon exploring the shops and restaurants throughout the Juniata River Valley. Outdoor enthusiasts will appreciate being surrounded by opportunities for fishing, kayaking, hiking, and exploring nearby state parks and forests. This property is an especially appealing opportunity for a cash buyer or qualified conventional buyer who appreciates a quiet setting, extra outdoor space, and the chance to add personal touches over time. Please note that, per the seller, approximately half of the home consists of a pre-1976 manufactured home with an addition constructed onto it. Due to the unique construction, financing options may be limited, and the seller believes a down payment of at least 25 percent may be required. Buyers should verify financing eligibility and down payment requirements directly with their lender. If you are looking for a property with character, space, a creekside setting, and convenient access to everything the Burnham and Lewistown area has to offer, this one is worth a look.
For sale
$149,900
435 1st Ave, Burnham, PA 17009
4beds
1,920sqft
Mobile Home
Built in 1965
0.74 Acres Lot
$-- Zestimate®
$78/sqft
$-- HOA
What's special
Detached garageCreekside settingStone exterior adds characterFour bedrooms
- 23 hours
- 120
- 4
Zillow last checked:
Listing updated:
Listed by:
Nathan Barshinger 717-668-4694,
Real of Pennsylvania 7173445577,
Co-Listing Agent: Blain Berrier 717-645-6418,
Real of Pennsylvania
Source: Bright MLS,MLS#: PAMF2053670
Facts & features
Interior
Bedrooms & bathrooms
- Bedrooms: 4
- Bathrooms: 3
- Full bathrooms: 2
- 1/2 bathrooms: 1
- Main level bathrooms: 3
- Main level bedrooms: 4
Basement
- Area: 0
Heating
- Heat Pump, Hot Water, Electric, Oil
Cooling
- Ductless, Electric
Appliances
- Included: Electric Water Heater
Features
- Has basement: No
- Has fireplace: No
Interior area
- Total structure area: 1,920
- Total interior livable area: 1,920 sqft
- Finished area above ground: 1,920
- Finished area below ground: 0
Property
Parking
- Total spaces: 3
- Parking features: Storage, Detached, Detached Carport, Driveway
- Garage spaces: 1
- Carport spaces: 2
- Covered spaces: 3
- Has uncovered spaces: Yes
Accessibility
- Accessibility features: Accessible Entrance
Features
- Levels: One
- Stories: 1
- Pool features: None
Lot
- Size: 0.74 Acres
Details
- Additional structures: Above Grade, Below Grade
- Parcel number: 08 ,220301,000
- Zoning: R
- Special conditions: Standard
Construction
Type & style
- Home type: MobileManufactured
- Architectural style: Other
- Property subtype: Mobile Home
Materials
- Stone
- Roof: Metal
Condition
- New construction: No
- Year built: 1965
Utilities & green energy
- Sewer: Public Sewer
- Water: Public
Community & HOA
Community
- Subdivision: None Available
HOA
- Has HOA: No
Location
- Region: Burnham
- Municipality: BURNHAM BORO
Financial & listing details
- Price per square foot: $78/sqft
- Tax assessed value: $29,200
- Annual tax amount: $1,869
- Date on market: 10/16/2026
- Listing agreement: Exclusive Right To Sell
- Listing terms: Cash,Conventional
- Inclusions: Refrigerator, Range / Oven, Washer / Dryer
- Ownership: Fee Simple
Estimated market value
Not available
Estimated sales range
Not available
Not available
Price history
| Date | Event | Price |
|---|---|---|
| 10/16/2026 | Listed for sale | $149,900-10.5%$78/sqft |
Source:  Bright MLS #PAMF2053670 Report a problem Bright MLS #PAMF2053670 Report a problem | ||
| 10/9/2026 | Listing removed | -- |
Source: Owner Report a problem | ||
| 7/14/2026 | Price change | $167,500+11.7%$87/sqft |
Source: Owner Report a problem | ||
| 4/25/2026 | Pending sale | $150,000$78/sqft |
Source: Owner Report a problem | ||
| 4/19/2026 | Listed for sale | $150,000$78/sqft |
Source: Owner Report a problem | ||
| 3/19/2026 | Listing removed | -- |
Source: Owner Report a problem | ||
| 12/19/2025 | Listed for sale | $150,000$78/sqft |
Source: Owner Report a problem | ||
| 10/21/2025 | Listing removed | $150,000$78/sqft |
Source: Bright MLS #PAMF2052466 Report a problem | ||
| 9/4/2025 | Listed for sale | $150,000+50%$78/sqft |
Source: Bright MLS #PAMF2052466 Report a problem | ||
| 2/14/2025 | Sold | $100,000-16%$52/sqft |
Source: Bright MLS #PAMF2051548 Report a problem | ||
| 2/6/2025 | Pending sale | $119,000$62/sqft |
Source: Bright MLS #PAMF2051548 Report a problem | ||
| 11/15/2024 | Listed for sale | $119,000$62/sqft |
Source: Bright MLS #PAMF2051548 Report a problem | ||
Public tax history
| Year | Property taxes | Tax assessment |
|---|---|---|
| 2025 | $1,869 | $29,200 |
| 2024 | $1,869 | $29,200 |
| 2023 | $1,869 | $29,200 |
| 2022 | $1,869 | $29,200 |
| 2021 | $1,869 +3.3% | $29,200 |
| 2019 | $1,808 | $29,200 |
| 2018 | $1,808 | $29,200 |
| 2017 | -- | $29,200 |
| 2016 | -- | $29,200 |
| 2015 | -- | $29,200 |
| 2012 | -- | $29,200 |
| 2011 | -- | $29,200 |
Find assessor info on the county website
Monthly payment
Climate risks
Neighborhood: 17009
Nearby schools
Schools provided by the listing agent
- District: Mifflin County
Source: Bright MLS. This data may not be complete. We recommend contacting the local school district to confirm school assignments for this home.
Similar homes
- $159,0003 bd2 ba1.5k sqft112 S Ridge St, Burnham, PA 17009For Sale
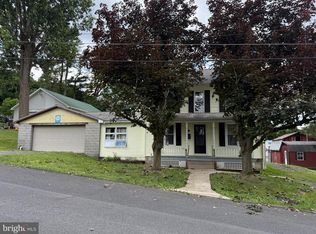
 MLS ID #PAMF2053076, Ryan Reichenbach, Kish Creek Realty. Bright MLS
 - $115,9004 bd1 ba2.1k sqft539 Highland Ave, Burnham, PA 17009For Sale
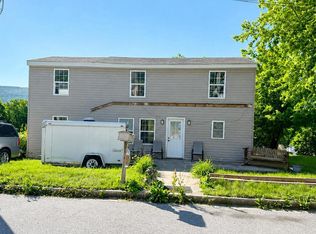 MLS ID #PAMF2053156, Leanne J Faulkner, Iron Valley Real Estate Mid Penn. Bright MLS
 - $133,9504 bd2 ba1.5k sqft224 7th Ave, Burnham, PA 17009For Sale
 MLS ID #PAMF2052718, Matthew Parkes, RE/MAX Together. Bright MLS
 - $172,0004 bd2 ba1.7k sqft203 S Main St, Yeagertown, PA 17099For Sale
 MLS ID #PAMF2053134, Devin Bowersox, Realty One Group Landmark. Bright MLS
 - $154,9004 bd2 ba1.2k sqft10 Richmond Ct, Lewistown, PA 17044For SaleMLS ID #PAMF2053038, Devin Bowersox, Realty One Group Landmark. Bright MLS
- $174,9004 bd2 ba2k sqft125 N Main St, Yeagertown, PA 17099For SaleMLS ID #PAMF2053204, Devin Bowersox, Realty One Group Landmark. Bright MLS
- $172,5003 bd2 ba1.4k sqft157 W 4th St, Lewistown, PA 17044For SaleMLS ID #PAMF2053632, Mark Eddy, Gold Key Real Estate & Appraising. Bright MLS
- $149,0006 bd-- ba2k sqft219 Bratton Ave, Lewistown, PA 17044For SaleMLS ID #PAMF2053348, Mark Eddy, Gold Key Real Estate & Appraising. Bright MLS
- $189,9004 bd2 ba2.1k sqft317 Logan St, Lewistown, PA 17044For SaleMLS ID #PAMF2053370, Mark Eddy, Gold Key Real Estate & Appraising. Bright MLS
- $124,5003 bd1 ba1.4k sqft274 W Railroad St, Reedsville, PA 17084For SaleMLS ID #PAMF2052998, Matt Cover, Kissinger & Associates LLC. Bright MLS
- $180,0003 bd1 ba1.4k sqft419 Yale St, Lewistown, PA 17044For SaleMLS ID #PAMF2053446, Taylor Walters, Realty One Group Landmark. Bright MLS
- $150,0001 bd1 ba1k sqft371 Copeland Spring Trl Parcel 1, Allensville, PA 17002AuctionMLS ID #PAMF2053630, MATTHEW BERGEY, Beiler-Campbell Realtors-Quarryville. Bright MLS
- $180,0006 bd2 ba2k sqft136 & 138 Pannebaker Ave, Lewistown, PA 17044For SaleMLS ID #PAMF2053506, Brian Forshey, RE/MAX Together. Bright MLS
- $130,0003 bd1 ba1.3k sqft491 Wild Area Ln, Thompsontown, PA 17094AuctionMLS ID #PAJT2012978, J. Meryl Stoltzfus, Beiler-Campbell Realtors-Quarryville. Bright MLS
- $118,0002 bd1 ba1.7k sqft30 New Lancaster Valley Rd, Milroy, PA 17063For SaleMLS ID #PAMF2053490, Timothy Rogers, Better Homes & Gardens Real Estate - GSA Realty. Bright MLS
- $92,0003 bd2 ba1.5k sqft50 S Mann Ave, Yeagertown, PA 17099For SaleMLS ID #PAMF2053200, Mr. Derek Greene, The Greene Realty Group. Bright MLS
- $120,0003 bd1 ba1.1k sqft725 S Wayne St, Lewistown, PA 17044For SaleMLS ID #PAMF2053488, Alex Wert, Realty One Group Landmark. Bright MLS
- $124,9002 bd1 ba992 sqft206 S Spruce St, Lewistown, PA 17044For SaleMLS ID #PAMF2053544, Devin Bowersox, Realty One Group Landmark. Bright MLS
- $220,0002 bd2 ba1.5k sqft1614 Alfarata Rd, Mc Clure, PA 17841For SaleMLS ID #PAMF2053084, Kelly Unger, Keller Williams of Central PA. Bright MLS
- $205,0004 bd2 ba1.9k sqft182 Pannebaker Ave, Lewistown, PA 17044For SaleMLS ID #PAMF2053124, Ana Lopez, Jack Gaughen Network Services Hower & Associates. Bright MLS
