A Blossom Hill Opportunity. 3-bedroom 2 bath rancher on back street with pastoral views and no rear neighbors (except deer and other wildlife!). This is the popular Abbey floorplan and is built on a slab so there are no worries about basement flooding, sump pumps etc. There is a convenient 2nd floor storage/mechanical room that preserves 1st floor space. Awesome open floorplan with kitchen, dining, living and sunroom all to the rear of the home. Sunroom has cathedral ceiling and walls of windows looking out onto the professionally landscaped yard and farmers' fields. A patio door in the sunroom leads to a spacious paver patio. The kitchen features an island with seating for 2, tile backsplash, granite countertops and a gas oven/range. The primary bedroom is huge and leads to the oversized primary bath. A large walk-in closet provides generous storage. 2 additional bedrooms and a full bath are at the front of the home. Many homeowners in the community have chosen to make a bedroom into a home office/computer room. A first-floor laundry room is located just inside the garage and has generous storage space. The garage will fit 2 small vehicles or 1 larger vehicle with loads of storage space. The high-end window treatments were provided through Wendy Stuck Designs. Sellers are allowing approx. 2 weeks for showings before setting a due date for offers.
For sale
Price cut: $26K (10/19)
$299,000
21 Cambridge Ln, Lewistown, PA 17044
3beds
1,728sqft
Single Family Residence
Built in 2018
10,750 Square Feet Lot
$-- Zestimate®
$173/sqft
$77/mo HOA
What's special
Pastoral viewsProfessionally landscaped yardSpacious paver patioTile backsplashOversized primary bathGranite countertops
- 22 days
- 926
- 26
Likely to sell faster than
Zillow last checked:
Listing updated:
Listed by:
Richard A Smeltz 717-248-2122,
Smeltz and Aumiller Real Estate, LLC. 7179946246
Source: Bright MLS,MLS#: PAMF2053600
Facts & features
Interior
Bedrooms & bathrooms
- Bedrooms: 3
- Bathrooms: 2
- Full bathrooms: 2
- Main level bathrooms: 2
- Main level bedrooms: 3
Basement
- Area: 0
Heating
- Forced Air, Natural Gas
Cooling
- Central Air, Electric
Appliances
- Included: Microwave, Dishwasher, Oven/Range - Gas, Stainless Steel Appliance(s), Gas Water Heater
- Laundry: Main Level, Washer/Dryer Hookups Only
Features
- Bathroom - Stall Shower, Bathroom - Tub Shower, Breakfast Area, Combination Kitchen/Dining, Kitchen Island, Primary Bath(s), Recessed Lighting, Walk-In Closet(s), Upgraded Countertops
- Flooring: Carpet, Hardwood, Vinyl
- Windows: Energy Efficient, Window Treatments
- Has basement: No
- Has fireplace: No
Interior area
- Total structure area: 1,928
- Total interior livable area: 1,728 sqft
- Finished area above ground: 1,728
- Finished area below ground: 0
Property
Parking
- Total spaces: 4
- Parking features: Garage Faces Front, Garage Door Opener, Attached, On Street, Driveway
- Attached garage spaces: 2
- Uncovered spaces: 2
- Details: Garage Sqft: 480
Accessibility
- Accessibility features: Accessible Hallway(s), No Stairs
Features
- Levels: One
- Stories: 1
- Patio & porch: Deck, Patio
- Pool features: None
- Frontage length: Road Frontage: 86
Lot
- Size: 10,750 Square Feet
- Dimensions: 86' x 125'
- Features: Front Yard, Landscaped, Rear Yard, Suburban
Details
- Additional structures: Above Grade, Below Grade
- Parcel number: 16 ,111064,000
- Zoning: HIGH DENSITY RESIDENTIAL
- Special conditions: Probate Listing
Construction
Type & style
- Home type: SingleFamily
- Architectural style: Ranch/Rambler
- Property subtype: Single Family Residence
Materials
- Vinyl Siding
- Foundation: Slab
- Roof: Architectural Shingle
Condition
- New construction: No
- Year built: 2018
Details
- Builder name: Berks Homes
Utilities & green energy
- Electric: 200+ Amp Service, Circuit Breakers
- Sewer: Public Sewer
- Water: Public
- Utilities for property: Cable
Community & HOA
Community
- Subdivision: Blossom Hill
HOA
- Has HOA: Yes
- Services included: Common Area Maintenance, Trash
- HOA fee: $77 monthly
- HOA name: BLOSSOM HILL HOMEOWNERS ASSOCIATION
Location
- Region: Lewistown
- Municipality: DERRY TWP
Financial & listing details
- Price per square foot: $173/sqft
- Tax assessed value: $60,000
- Annual tax amount: $3,629
- Date on market: 9/29/2026
- Listing agreement: Exclusive Right To Sell
- Listing terms: Cash,Bank Portfolio,Conventional
- Inclusions: Window Treatments, Range, Shelving In Garage,
- Exclusions: Decor Items For Staging
- Ownership: Fee Simple
Estimated market value
Not available
Estimated sales range
Not available
Not available
Price history
| Date | Event | Price |
|---|---|---|
| 10/19/2026 | Price change | $299,000-8%$173/sqft |
Source:  Bright MLS #PAMF2053600 Report a problem Bright MLS #PAMF2053600 Report a problem | ||
| 9/29/2026 | Listed for sale | $325,000+47%$188/sqft |
Source: Bright MLS #PAMF2053600 Report a problem | ||
| 8/21/2018 | Sold | $221,073$128/sqft |
Source: Public Record Report a problem | ||
Public tax history
| Year | Property taxes | Tax assessment |
|---|---|---|
| 2025 | $3,599 | $60,000 |
| 2024 | $3,599 | $60,000 |
| 2023 | $3,599 | $60,000 |
| 2022 | $3,599 | $60,000 |
| 2021 | $3,599 +3.1% | $60,000 |
| 2019 | $3,490 | $60,000 |
Find assessor info on the county website
Monthly payment
Est. payment
Payment breakdown
Explore the cost of this home by adjusting the details. Changes won't be saved.Climate risks
Neighborhood: 17044
Nearby schools
Schools provided by the listing agent
- Elementary: Lewistown
- Middle: Mifflin County Junior
- High: Mifflin County High
- District: Mifflin County
Source: Bright MLS. This data may not be complete. We recommend contacting the local school district to confirm school assignments for this home.
Similar homes
- $299,9003 bd2 ba2.5k sqft5 Winding Way, Lewistown, PA 17044For Sale

 MLS ID #PAMF2053516, Ryan Reichenbach, Kish Creek Realty. Bright MLS
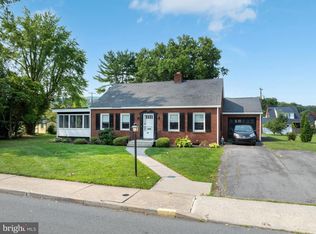
 - $280,0003 bd2 ba1.9k sqft18 Sunset Rd, Lewistown, PA 17044For Sale
 MLS ID #PAMF2053296, Peter Chiarkas, Kissinger, Bigatel & Brower. Bright MLS
 - $315,0004 bd2 ba1.6k sqft20 Rodeo Dr, Lewistown, PA 17044For Sale
 MLS ID #PAMF2053494, Richard Yohn, Gold Key Real Estate & Appraising. Bright MLS
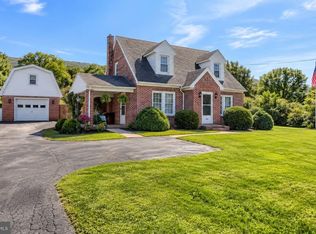
 - $270,0003 bd2 ba1.5k sqft2150 Back Maitland Rd, Lewistown, PA 17044For Sale
 MLS ID #PAMF2053534, Nathan Copenhaver, Rhodes Team Inc.. Bright MLS
 - $229,9003 bd1 ba1.7k sqft71 Lewland Cir, Lewistown, PA 17044For SaleMLS ID #PAMF2053240, Devin Bowersox, Realty One Group Landmark. Bright MLS
- $269,9003 bd2 ba1.4k sqft55 Mountain View Dr, Reedsville, PA 17084For SaleMLS ID #PAMF2053676, Stacie Miller, Kish Creek Realty. Bright MLS
- $205,0004 bd2 ba1.9k sqft182 Pannebaker Ave, Lewistown, PA 17044For SaleMLS ID #PAMF2053124, Ana Lopez, Jack Gaughen Network Services Hower & Associates. Bright MLS
- $189,9004 bd2 ba2.1k sqft317 Logan St, Lewistown, PA 17044For SaleMLS ID #PAMF2053370, Mark Eddy, Gold Key Real Estate & Appraising. Bright MLS
- $259,9003 bd1 ba1.7k sqft1445 Loop Rd, Lewistown, PA 17044For SaleMLS ID #PAMF2053456, MOLLY SNYDER, Coldwell Banker Realty. Bright MLS
- $172,5003 bd2 ba1.4k sqft157 W 4th St, Lewistown, PA 17044For SaleMLS ID #PAMF2053632, Mark Eddy, Gold Key Real Estate & Appraising. Bright MLS
- $299,9993 bd3 ba1.7k sqft113 Clover Ave, Yeagertown, PA 17099For SaleMLS ID #PAMF2053548, Tami Slick, Perry Wellington Realty Lewistown. Bright MLS
- $180,0006 bd2 ba2k sqft136 & 138 Pannebaker Ave, Lewistown, PA 17044For SaleMLS ID #PAMF2053506, Brian Forshey, RE/MAX Together. Bright MLS
- $215,0003 bd1 ba1.3k sqft369 W 5th St, Lewistown, PA 17044For SaleMLS ID #PAMF2053474, Heather Hall, RE/MAX Together. Bright MLS
- $184,9003 bd2 ba1.3k sqft33 Jewel St, Lewistown, PA 17044For SaleMLS ID #PAMF2053418, JOSHUA FULTZ, Jack Gaughen Network Services Hower & Associates. Bright MLS
- $325,0004 bd3 ba1.9k sqft399 Walnut St, Belleville, PA 17004For SaleMLS ID #PAMF2053386, Matthew Parkes, RE/MAX Together. Bright MLS
- $154,9004 bd2 ba1.2k sqft10 Richmond Ct, Lewistown, PA 17044For SaleMLS ID #PAMF2053038, Devin Bowersox, Realty One Group Landmark. Bright MLS
- $225,0002 bd1 ba1k sqft145 N Derry Ave, Yeagertown, PA 17099For SaleMLS ID #PAMF2053626, Richard A Smeltz, Smeltz and Aumiller Real Estate, LLC.. Bright MLS
- $149,9004 bd3 ba1.9k sqft435 1st Ave, Burnham, PA 17009For SaleMLS ID #PAMF2053670, Nathan Barshinger, Real of Pennsylvania. Bright MLS
