Nestled in the charming south side of Lewistown, this exquisite ranch-style home exudes warmth and sophistication. Built in 1955, the property showcases timeless brick construction, offering both durability and classic appeal. Step inside to discover a thoughtfully designed interior that seamlessly blends comfort with luxury. The heart of the home features a galley kitchen, perfect for culinary enthusiasts, while the inviting living spaces are enhanced by two elegant fireplaces-one wood-burning and one gas-creating a cozy ambiance for gatherings or quiet evenings. Rich hardwood and ceramic tile flooring flow throughout, adding a touch of refinement to every room. With three spacious bedrooms and two full bathrooms, this residence provides ample space for relaxation and rejuvenation. The partially finished walkout basement offers endless possibilities, whether you envision a home gym, entertainment area, or additional storage. The home also features a beautiful 14x24 sunroom overlooking the private back yard. Outside, the property boasts a concrete driveway leading to an attached garage, ensuring convenience and ease of access. The 0.21-acre lot provides a serene outdoor space, perfect for enjoying the tranquility of the neighborhood. This home is not just a place to live; it's a lifestyle choice that embodies comfort, elegance, and a sense of belonging. Experience the perfect blend of classic charm and modern convenience in this exceptional property.
For sale
$299,900
5 Winding Way, Lewistown, PA 17044
3beds
2,506sqft
Single Family Residence
Built in 1955
9,148 Square Feet Lot
$293,600 Zestimate®
$120/sqft
$-- HOA
What's special
Timeless brick constructionThree spacious bedroomsAttached garageGalley kitchen
- 31 days
- 844
- 34
Zillow last checked:
Listing updated:
Listed by:
Ryan Reichenbach 717-513-8528,
Kish Creek Realty 7179539305
Source: Bright MLS,MLS#: PAMF2053516
Facts & features
Interior
Bedrooms & bathrooms
- Bedrooms: 3
- Bathrooms: 2
- Full bathrooms: 2
- Main level bathrooms: 2
- Main level bedrooms: 3
Basement
- Area: 1934
Heating
- Forced Air, Natural Gas
Cooling
- Window Unit(s), Electric
Appliances
- Included: Gas Water Heater
- Laundry: In Basement
Features
- Kitchen - Galley
- Flooring: Hardwood, Ceramic Tile, Carpet
- Basement: Walk-Out Access,Partially Finished,Exterior Entry,Garage Access
- Number of fireplaces: 2
- Fireplace features: Wood Burning, Gas/Propane
Interior area
- Total structure area: 3,868
- Total interior livable area: 2,506 sqft
- Finished area above ground: 1,934
- Finished area below ground: 572
Property
Parking
- Total spaces: 1
- Parking features: Basement, Concrete, Driveway, On Street, Attached
- Attached garage spaces: 1
- Has uncovered spaces: Yes
- Details: Garage Sqft: 264
Accessibility
- Accessibility features: None
Features
- Levels: One
- Stories: 1
- Pool features: None
- Fencing: Privacy,Back Yard
Lot
- Size: 9,148 Square Feet
Details
- Additional structures: Above Grade, Below Grade
- Parcel number: 07 ,150205,000
- Zoning: RESIDENTIAL
- Special conditions: Standard
Construction
Type & style
- Home type: SingleFamily
- Architectural style: Ranch/Rambler
- Property subtype: Single Family Residence
Materials
- Brick
- Foundation: Block
- Roof: Shingle
Condition
- New construction: No
- Year built: 1955
Utilities & green energy
- Sewer: Public Sewer
- Water: Public
Community & HOA
Community
- Subdivision: Lewistown Boro
HOA
- Has HOA: No
Location
- Region: Lewistown
- Municipality: LEWISTOWN BORO
Financial & listing details
- Price per square foot: $120/sqft
- Tax assessed value: $47,700
- Annual tax amount: $3,144
- Date on market: 9/11/2026
- Listing agreement: Exclusive Right To Sell
- Listing terms: Cash,Conventional,FHA,USDA Loan,VA Loan
- Exclusions: Personal Property
- Ownership: Fee Simple
- Road surface type: Black Top
Estimated market value
$293,600
$279,000 - $308,000
$1,723/mo
Price history
| Date | Event | Price |
|---|---|---|
| 9/11/2026 | Listed for sale | $299,900$120/sqft |
Source:  Bright MLS #PAMF2053516 Report a problem Bright MLS #PAMF2053516 Report a problem | ||
Public tax history
| Year | Property taxes | Tax assessment |
|---|---|---|
| 2025 | $3,231 +0.2% | $47,700 |
| 2024 | $3,226 +2.3% | $47,700 |
| 2023 | $3,154 | $47,700 |
| 2022 | $3,154 | $47,700 |
| 2021 | $3,154 +1.6% | $47,700 |
| 2019 | $3,103 | $47,700 |
| 2018 | $3,103 | $47,700 |
| 2017 | -- | $47,700 |
| 2016 | -- | $47,700 |
| 2015 | -- | $47,700 -1.3% |
| 2012 | -- | $48,350 |
| 2011 | -- | $48,350 |
Find assessor info on the county website
Monthly payment
Est. payment
Payment breakdown
Explore the cost of this home by adjusting the details. Changes won't be saved.Climate risks
Neighborhood: 17044
Nearby schools
Schools provided by the listing agent
- Elementary: Lewistown
- Middle: Lewistown Intermediate
- High: Mifflin County High
- District: Mifflin County
Source: Bright MLS. This data may not be complete. We recommend contacting the local school district to confirm school assignments for this home.
Similar homes

- $280,0003 bd2 ba1.9k sqft18 Sunset Rd, Lewistown, PA 17044For Sale
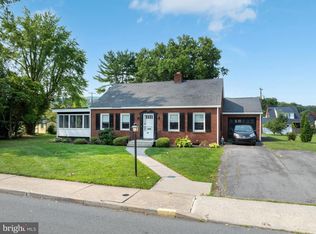
 MLS ID #PAMF2053296, Peter Chiarkas, Kissinger, Bigatel & Brower. Bright MLS
 - $274,9004 bd4 ba2.5k sqft1 Winding Way, Lewistown, PA 17044For Sale
 MLS ID #PAMF2053208, Richard A Smeltz, Smeltz and Aumiller Real Estate, LLC.. Bright MLS
 - $270,0003 bd2 ba1.5k sqft2150 Back Maitland Rd, Lewistown, PA 17044For Sale
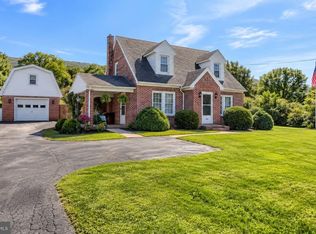 MLS ID #PAMF2053534, Nathan Copenhaver, Rhodes Team Inc.. Bright MLS
 - $270,0006 bd4 ba3.2k sqft519 W 4th St, Lewistown, PA 17044For Sale
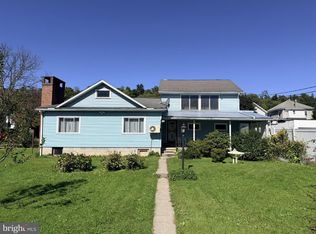 MLS ID #PAMF2053560, Jacob Penhorwood, Coldwell Banker Realty. Bright MLS
 - $310,0002 bd2 ba2.8k sqft265 Blue Mountain Dr, Lewistown, PA 17044For SaleMLS ID #PAMF2053438, Samantha Welch, RE/MAX Centre Realty. Bright MLS
- $315,0004 bd2 ba1.6k sqft20 Rodeo Dr, Lewistown, PA 17044For SaleMLS ID #PAMF2053494, Richard Yohn, Gold Key Real Estate & Appraising. Bright MLS
- $229,9003 bd1 ba1.7k sqft71 Lewland Cir, Lewistown, PA 17044For SaleMLS ID #PAMF2053240, Devin Bowersox, Realty One Group Landmark. Bright MLS
- $259,9003 bd1 ba1.7k sqft1445 Loop Rd, Lewistown, PA 17044For SaleMLS ID #PAMF2053456, MOLLY SNYDER, Coldwell Banker Realty. Bright MLS
- $172,5003 bd2 ba1.4k sqft157 W 4th St, Lewistown, PA 17044For SaleMLS ID #PAMF2053632, Mark Eddy, Gold Key Real Estate & Appraising. Bright MLS
- $190,9004 bd2 ba2.1k sqft317 Logan St, Lewistown, PA 17044For SaleMLS ID #PAMF2053370, Mark Eddy, Gold Key Real Estate & Appraising. Bright MLS
- $180,0003 bd1 ba1.4k sqft419 Yale St, Lewistown, PA 17044For SaleMLS ID #PAMF2053446, Taylor Walters, Realty One Group Landmark. Bright MLS
- $205,0004 bd2 ba1.9k sqft182 Pannebaker Ave, Lewistown, PA 17044For SaleMLS ID #PAMF2053124, Ana Lopez, Jack Gaughen Network Services Hower & Associates. Bright MLS
- $289,9003 bd2 ba1.9k sqft555 Concord Dr, Ickesburg, PA 17037For SaleMLS ID #PAPY2009802, AARON RISSINGER, Iron Valley Real Estate of Central PA. Bright MLS
- $215,0003 bd1 ba1.3k sqft369 W 5th St, Lewistown, PA 17044For SaleMLS ID #PAMF2053474, Heather Hall, RE/MAX Together. Bright MLS
- $180,0006 bd2 ba2k sqft136 & 138 Pannebaker Ave, Lewistown, PA 17044For SaleMLS ID #PAMF2053506, Brian Forshey, RE/MAX Together. Bright MLS
- $184,9003 bd2 ba1.3k sqft33 Jewel St, Lewistown, PA 17044For SaleMLS ID #PAMF2053418, JOSHUA FULTZ, Jack Gaughen Network Services Hower & Associates. Bright MLS
- $154,9004 bd2 ba1.2k sqft10 Richmond Ct, Lewistown, PA 17044For SaleMLS ID #PAMF2053038, Devin Bowersox, Realty One Group Landmark. Bright MLS
- $330,0004 bd3 ba1.9k sqft399 Walnut St, Belleville, PA 17004For SaleMLS ID #PAMF2053386, Matthew Parkes, RE/MAX Together. Bright MLS
- $324,9993 bd3 ba1.7k sqft113 Clover Ave, Yeagertown, PA 17099For SaleMLS ID #PAMF2053548, Tami Slick, Perry Wellington Realty Lewistown. Bright MLS
