
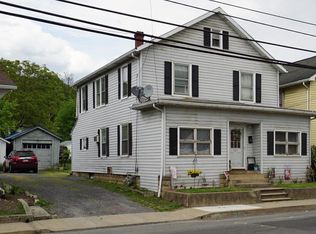
**TWO HOMES. THREE UNITS. ONE UNIQUE OPPORTUNITY!** Welcome to 519 W Fourth Street in Lewistown, where versatility meets investment potential! Situated on a single parcel, this property features two separate residential buildings offering a combined **6 bedrooms and 4 bathrooms across three individual living units.** The standalone residence offers 2 bedrooms and 2 full bathrooms, providing generous living space, a functional kitchen, and additional room for storage. The second building is a two-story duplex featuring upper and lower units, each complete with 2 bedrooms and 1 full bathroom, along with separate living spaces and exterior access. Beyond the buildings, enjoy a spacious shared yard with mature trees, green space, and room for outdoor activities. With frontage along W Fourth Street and access from Carbon Alley, the property's layout offers added convenience and accessibility. Whether you're an investor looking to expand your rental portfolio, a buyer interested in offsetting living expenses through rental income, or someone seeking a flexible multi-unit property, 519 W Fourth Street presents a variety of possibilities. Live in one residence while renting the others, or explore the potential of all three units as income-producing properties. **Two buildings, three residential units, and plenty of potential—all in the heart of Lewistown!** Schedule your showing and explore everything this unique property has to offer.
For sale
$270,000
519 W 4th St, Lewistown, PA 17044
6beds
3,256sqft
Single Family Residence
Built in 1945
0.4 Acres Lot
$-- Zestimate®
$83/sqft
$-- HOA
What's special
Two-story duplexTwo separate residential buildingsAdditional room for storageSeparate living spacesExterior accessGenerous living spaceGreen space
- 20 days
- 521
- 42
Zillow last checked:
Listing updated:
Listed by:
Jacob Penhorwood 717-747-4151,
Coldwell Banker Realty 7175342442,
Co-Listing Team: Timothy Gwinn Team, Co-Listing Agent: Timothy Aaron Gwinn 717-433-0521,
Coldwell Banker Realty
Source: Bright MLS,MLS#: PAMF2053560
Facts & features
Interior
Bedrooms & bathrooms
- Bedrooms: 6
- Bathrooms: 4
- Full bathrooms: 4
- Main level bathrooms: 4
- Main level bedrooms: 6
Heating
- Electric, Oil
Cooling
- Window Unit(s), Electric
Appliances
- Included: Water Heater
Features
- Basement: Dirt Floor,Concrete,Unfinished
- Number of fireplaces: 1
Interior area
- Total structure area: 3,256
- Total interior livable area: 3,256 sqft
- Finished area above ground: 3,256
Property
Parking
- Total spaces: 4
- Parking features: Garage Faces Rear, Attached, Off Street
- Attached garage spaces: 1
Accessibility
- Accessibility features: None
Features
- Levels: Two
- Stories: 2
- Pool features: None
Lot
- Size: 0.4 Acres
Details
- Additional structures: Above Grade
- Parcel number: 01 ,090327,000
- Zoning: RESIDENTIAL
- Special conditions: Standard
Construction
Type & style
- Home type: SingleFamily
- Architectural style: Colonial
- Property subtype: Single Family Residence
Materials
- Vinyl Siding, Block
- Foundation: Block
- Roof: Shingle
Condition
- New construction: No
- Year built: 1945
- Major remodel year: 2026
Utilities & green energy
- Sewer: Public Sewer
- Water: Public
Community & HOA
Community
- Subdivision: Lewistown Boro
HOA
- Has HOA: No
Location
- Region: Lewistown
- Municipality: LEWISTOWN BORO
Financial & listing details
- Price per square foot: $83/sqft
- Tax assessed value: $3,000
- Annual tax amount: $3,000
- Date on market: 10/4/2026
- Listing agreement: Exclusive Agency
- Ownership: Fee Simple
- Total actual rent: 12000
Estimated market value
Not available
Estimated sales range
Not available
Not available
Price history
| Date | Event | Price |
|---|---|---|
| 10/4/2026 | Listed for sale | $270,000-8.5%$83/sqft |
Source:  Bright MLS #PAMF2053560 Report a problem Bright MLS #PAMF2053560 Report a problem | ||
| 8/3/2026 | Listing removed | $295,000$91/sqft |
Source: Bright MLS #PAMF2053106 Report a problem | ||
| 5/19/2026 | Listed for sale | $295,000+43.9%$91/sqft |
Source: Bright MLS #PAMF2053106 Report a problem | ||
| 6/16/2022 | Sold | $205,000-1.9%$63/sqft |
Source: CSVBOR #20-89820 Report a problem | ||
| 3/16/2022 | Pending sale | $209,000$64/sqft |
Source: CPMLS #27141 Report a problem | ||
| 2/4/2022 | Contingent | $209,000$64/sqft |
Source: CSVBOR #20-89820 Report a problem | ||
| 2/3/2022 | Listed for sale | $209,000$64/sqft |
Source: CSVBOR #20-89820 Report a problem | ||
Public tax history
| Year | Property taxes | Tax assessment |
|---|---|---|
| 2025 | $3,008 +0.2% | $44,400 |
| 2024 | $3,002 +2.3% | $44,400 |
| 2023 | $2,936 | $44,400 |
| 2022 | $2,936 | $44,400 |
| 2021 | $2,936 +1.6% | $44,400 |
| 2019 | $2,888 | $44,400 |
| 2018 | $2,888 | $44,400 |
| 2017 | -- | $44,400 |
| 2016 | -- | $44,400 |
| 2015 | -- | $44,400 |
| 2012 | -- | $44,400 |
| 2011 | -- | $44,400 |
Find assessor info on the county website
Monthly payment
Est. payment
Payment breakdown
Explore the cost of this home by adjusting the details. Changes won't be saved.Climate risks
Neighborhood: 17044
Nearby schools
Schools provided by the listing agent
- Elementary: Lewistown
- Middle: Lewistown Intermediate
- District: Mifflin County
Source: Bright MLS. This data may not be complete. We recommend contacting the local school district to confirm school assignments for this home.
Similar homes
- $269,0005 bd4 ba2.6k sqft389 Granville Rd, Granville, PA 17029For Sale

 MLS ID #PAMF2053644, Mark Eddy, Gold Key Real Estate & Appraising. Bright MLS
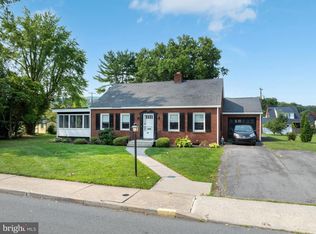
 - $280,0003 bd2 ba1.9k sqft18 Sunset Rd, Lewistown, PA 17044For Sale
 MLS ID #PAMF2053296, Peter Chiarkas, Kissinger, Bigatel & Brower. Bright MLS
 - $274,9004 bd4 ba2.5k sqft1 Winding Way, Lewistown, PA 17044For Sale
 MLS ID #PAMF2053208, Richard A Smeltz, Smeltz and Aumiller Real Estate, LLC.. Bright MLS
 - $289,0003 bd2 ba2.5k sqft5 Winding Way, Lewistown, PA 17044For Sale
 MLS ID #PAMF2053516, Ryan Reichenbach, Kish Creek Realty. Bright MLS
 - $299,9008 bd5 ba3.6k sqft128 Valley St, Lewistown, PA 17044For SaleMLS ID #PAMF2053598, Devin Bowersox, Realty One Group Landmark. Bright MLS
- $215,0005 bd3 ba3.9k sqft110 Valley St, Lewistown, PA 17044For SaleMLS ID #PAMF2053690, Stacy Torok, Smeltz and Aumiller Real Estate, LLC.. Bright MLS
- $349,9003 bd3 ba3.9k sqft422 S Main St, Lewistown, PA 17044For SaleMLS ID #PAMF2053482, Richard A Smeltz, Smeltz and Aumiller Real Estate, LLC.. Bright MLS
- $299,0003 bd2 ba1.7k sqft21 Cambridge Ln, Lewistown, PA 17044For SaleMLS ID #PAMF2053600, Richard A Smeltz, Smeltz and Aumiller Real Estate, LLC.. Bright MLS
- $259,9003 bd1 ba1.7k sqft1445 Loop Rd, Lewistown, PA 17044For SaleMLS ID #PAMF2053456, MOLLY SNYDER, Coldwell Banker Realty. Bright MLS
- $229,9003 bd1 ba1.7k sqft71 Lewland Cir, Lewistown, PA 17044For SaleMLS ID #PAMF2053240, Devin Bowersox, Realty One Group Landmark. Bright MLS
- $180,0006 bd2 ba2k sqft136 & 138 Pannebaker Ave, Lewistown, PA 17044For SaleMLS ID #PAMF2053506, Brian Forshey, RE/MAX Together. Bright MLS
- $189,9004 bd2 ba2.1k sqft317 Logan St, Lewistown, PA 17044For SaleMLS ID #PAMF2053370, Mark Eddy, Gold Key Real Estate & Appraising. Bright MLS
- $205,0004 bd2 ba1.9k sqft182 Pannebaker Ave, Lewistown, PA 17044For SaleMLS ID #PAMF2053124, Ana Lopez, Jack Gaughen Network Services Hower & Associates. Bright MLS
- $249,9006 bd3 ba3.1k sqft1043 Locke Mills Rd, Milroy, PA 17063For SaleMLS ID #PAMF2053388, Mark Eddy, Gold Key Real Estate & Appraising. Bright MLS
- $149,0006 bd-- ba2k sqft219 Bratton Ave, Lewistown, PA 17044For SaleMLS ID #PAMF2053348, Mark Eddy, Gold Key Real Estate & Appraising. Bright MLS
- $325,0004 bd3 ba1.9k sqft399 Walnut St, Belleville, PA 17004For SaleMLS ID #PAMF2053386, Matthew Parkes, RE/MAX Together. Bright MLS
- $239,9004 bd2 ba2.2k sqft58 Woodland Cir, Reedsville, PA 17084For SaleMLS ID #PAMF2053596, Katelyn Powell, Lake & Country Real Estate. Bright MLS
- $312,0005 bd3 ba2.4k sqft9760 Hunter Ln, Petersburg, PA 16669For SaleMLS ID #PAHU2024606, Taylor Walters, Realty One Group Landmark. Bright MLS
- $385,0004 bd3 ba3.4k sqft75 Betty Cir, Reedsville, PA 17084For SaleMLS ID #PAMF2053616, Jami Zook, Smeltz and Aumiller Real Estate, LLC.. Bright MLS
- $172,0004 bd2 ba1.7k sqft203 S Main St, Yeagertown, PA 17099For SaleMLS ID #PAMF2053134, Devin Bowersox, Realty One Group Landmark. Bright MLS
