Excellent opportunity to add a stabilized 5-unit multifamily property to your investment portfolio in Lewistown! This property offers an attractive combination of existing rental income, tenant stability, and additional value-add potential. Two of the five units have undergone recent updates and renovations, while two units are occupied by long-term tenants. Four units are currently on annual leases, with the remaining unit on a month-to-month lease, providing a strong existing rental base with flexibility for future ownership. Capital improvements include the replacement of one of the building’s roofs in spring 2026, new treads and reinforcement of the rear exterior stairs and new exterior basement door. While the property is already stabilized, there remains opportunity for an investor to continue improving the asset, enhance operations, and potentially increase its long-term performance. Whether you're looking to expand an existing portfolio or acquire a multi-unit property with income already in place, this is an opportunity to step into an established asset while still having room to add value. 5 units. Existing income. Recent improvements. Additional upside. Schedule your showing and explore the potential this Lewistown investment has to offer. THE OWNERS ARE LICENSED REAL ESTATE AGENTS IN THE COMMONWEALTH OF PENNSYLVANIA
For sale
$299,900
128 Valley St, Lewistown, PA 17044
8beds
3,626sqft
Single Family Residence
Built in 1940
5,662 Square Feet Lot
$-- Zestimate®
$83/sqft
$-- HOA
What's special
New exterior basement door
- 20 days
- 261
- 9
Zillow last checked:
Listing updated:
Listed by:
Devin Bowersox 717-343-5848,
Realty One Group Landmark 7244275801
Source: Bright MLS,MLS#: PAMF2053598
Facts & features
Interior
Bedrooms & bathrooms
- Bedrooms: 8
- Bathrooms: 5
- Full bathrooms: 5
- Main level bathrooms: 3
- Main level bedrooms: 4
Basement
- Area: 1540
Heating
- Baseboard, Electric
Cooling
- None, Electric
Appliances
- Included: Electric Water Heater
Features
- Basement: Concrete,Dirt Floor
- Has fireplace: No
Interior area
- Total structure area: 5,166
- Total interior livable area: 3,626 sqft
- Finished area above ground: 3,626
- Finished area below ground: 0
Property
Parking
- Parking features: On Street, Off Street
- Has uncovered spaces: Yes
Accessibility
- Accessibility features: None
Features
- Levels: Three
- Stories: 3
- Pool features: None
- Frontage length: Road Frontage: 30
Lot
- Size: 5,662 Square Feet
Details
- Additional structures: Above Grade, Below Grade
- Parcel number: M04,020126
- Zoning: COMMERCIAL
- Special conditions: Standard
Construction
Type & style
- Home type: SingleFamily
- Architectural style: Other
- Property subtype: Single Family Residence
Materials
- Brick
- Foundation: Stone
Condition
- New construction: No
- Year built: 1940
Utilities & green energy
- Sewer: Public Sewer
- Water: Public
Community & HOA
Community
- Subdivision: None Available
HOA
- Has HOA: No
Location
- Region: Lewistown
- Municipality: LEWISTOWN BORO
Financial & listing details
- Price per square foot: $83/sqft
- Tax assessed value: $1,161
- Annual tax amount: $1,161
- Date on market: 10/4/2026
- Listing agreement: Exclusive Right To Sell
- Listing terms: Conventional,Cash
- Exclusions: All Tenant Personal Property
- Ownership: Fee Simple
Estimated market value
Not available
Estimated sales range
Not available
Not available
Price history
| Date | Event | Price |
|---|---|---|
| 10/4/2026 | Listed for sale | $299,900+274.9%$83/sqft |
Source:  Bright MLS #PAMF2053598 Report a problem | ||
| 8/29/2016 | Sold | $80,000-27.3%$22/sqft |
Source: Public Record Report a problem | ||
| 6/2/2011 | Sold | $110,000+478.9%$30/sqft |
Source: Public Record Report a problem | ||
| 2/18/2010 | Sold | $19,000$5/sqft |
Source: Public Record Report a problem | ||
Public tax history
| Year | Property taxes | Tax assessment |
|---|---|---|
| 2025 | $1,131 +0.2% | $16,700 |
| 2024 | $1,129 +2.3% | $16,700 |
| 2023 | $1,104 | $16,700 |
| 2022 | $1,104 | $16,700 |
| 2021 | $1,104 +1.6% | $16,700 |
| 2019 | $1,086 | $16,700 |
| 2018 | $1,086 | $16,700 |
| 2017 | -- | $16,700 +1.8% |
| 2016 | -- | $16,400 |
| 2015 | -- | $16,400 |
Find assessor info on the county website
Monthly payment
Est. payment
Payment breakdown
Explore the cost of this home by adjusting the details. Changes won't be saved.Climate risks
Neighborhood: 17044
Nearby schools
Schools provided by the listing agent
- District: Mifflin County
Source: Bright MLS. This data may not be complete. We recommend contacting the local school district to confirm school assignments for this home.


Similar homes
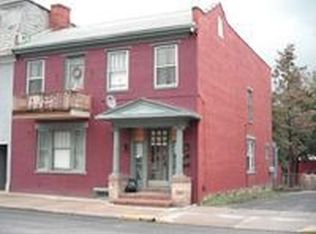
- $270,0006 bd4 ba3.2k sqft519 W 4th St, Lewistown, PA 17044For Sale
 MLS ID #PAMF2053560, Jacob Penhorwood, Coldwell Banker Realty. Bright MLS
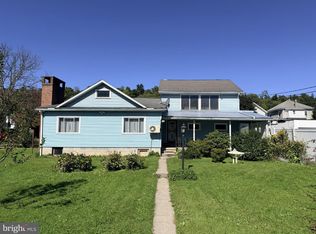
- $215,0005 bd3 ba3.9k sqft110 Valley St, Lewistown, PA 17044For Sale
 MLS ID #PAMF2053690, Stacy Torok, Smeltz and Aumiller Real Estate, LLC.. Bright MLS
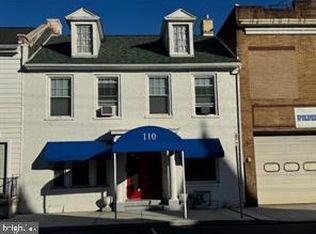
- $180,0006 bd2 ba2k sqft136 & 138 Pannebaker Ave, Lewistown, PA 17044For Sale
 MLS ID #PAMF2053506, Brian Forshey, RE/MAX Together. Bright MLS
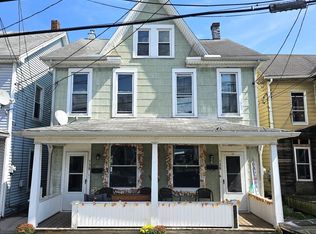
- $399,90010 bd4 ba5k sqft170 Valley St, Lewistown, PA 17044For Sale
 MLS ID #PAMF2053562, Kate Mardis, Iron Valley Real Estate of Lancaster. Bright MLS
- $269,0005 bd4 ba2.6k sqft389 Granville Rd, Granville, PA 17029For SaleMLS ID #PAMF2053644, Mark Eddy, Gold Key Real Estate & Appraising. Bright MLS
- $249,9006 bd3 ba3.1k sqft1043 Locke Mills Rd, Milroy, PA 17063For SaleMLS ID #PAMF2053388, Mark Eddy, Gold Key Real Estate & Appraising. Bright MLS
- $425,0007 bd4 ba2.7k sqft114 Tucker Rd, Spring Mills, PA 16875For SaleMLS ID #PACE2520560, Marc Mcmaster, RE/MAX Centre Realty. Bright MLS
