Spacious 4-5 bedroom home with 4 full baths-$269,000. Plenty of space, flexibility, and outdoor amenities make this home a great opportunity! this spacious 4-5 bedroom home offers 4 full bathrooms and plenty of room for a growing family, guests, or those who simply want extra space. The main level features a large, open kitchen and dining area with abundant cabinet storage and a convenient kitchen island. the first floor also includes a potential bedroom, full bathroom, living room and family room, providing excellent flexibility for a variety of living arrangements. Upstairs you'll find 4 generously sized bedrooms and 3 full bathrooms. Two of the bedrooms offer access to outdoor balconies, creating a nice spot to enjoy some fresh air. the property also offers plenty of outdoor space and storage, including a large workshop, 2 sheds and an above ground pool with a deck-perfect for entertaining, hobbies, projects and enjoying the outdoors. With its spacious layout, multiple bathrooms, flexible bedroom options, and numerous outdoor amenities, this property offers a lot of possibilities at an attractive price .
For sale
$269,000
389 Granville Rd, Granville, PA 17029
5beds
2,688sqft
Single Family Residence
Built in 1940
0.55 Acres Lot
$257,800 Zestimate®
$100/sqft
$-- HOA
What's special
Deck-perfect for entertainingLarge workshopPlenty of outdoor spaceConvenient kitchen islandAbundant cabinet storage
- 23 days
- 737
- 38
Zillow last checked:
Listing updated:
Listed by:
Mark Eddy 717-250-8866,
Gold Key Real Estate & Appraising (717) 242-9151
Source: Bright MLS,MLS#: PAMF2053644
Facts & features
Interior
Bedrooms & bathrooms
- Bedrooms: 5
- Bathrooms: 4
- Full bathrooms: 4
- Main level bathrooms: 1
- Main level bedrooms: 1
Rooms
- Room types: Living Room, Dining Room, Bedroom 2, Bedroom 3, Bedroom 4, Bedroom 5, Kitchen, Bedroom 1, Other, Bathroom 2, Full Bath
Bedroom 1
- Level: Main
- Area: 154 Square Feet
- Dimensions: 11 X 14
Bedroom 2
- Level: Upper
- Area: 238 Square Feet
- Dimensions: 14 X 17
Bedroom 3
- Level: Upper
- Area: 272 Square Feet
- Dimensions: 16 X 17
Bedroom 4
- Level: Upper
- Area: 108 Square Feet
- Dimensions: 9 X 12
Bedroom 5
- Level: Upper
- Area: 168 Square Feet
- Dimensions: 12 X 14
Bathroom 2
- Level: Upper
Dining room
- Level: Main
- Area: 299 Square Feet
- Dimensions: 13 X 23
Other
- Level: Main
Other
- Level: Upper
Other
- Level: Upper
Kitchen
- Level: Main
- Area: 230 Square Feet
- Dimensions: 10 X 23
Living room
- Level: Main
- Area: 204 Square Feet
- Dimensions: 12 X 17
Other
- Level: Main
- Area: 165 Square Feet
- Dimensions: 11 X 15
Heating
- Forced Air, Active Solar, Oil
Cooling
- None
Appliances
- Included: Microwave, Refrigerator, Cooktop, Washer/Dryer Stacked, Electric Water Heater
- Laundry: Main Level
Features
- Dry Wall
- Flooring: Laminate
- Basement: Full,Unfinished
- Has fireplace: No
Interior area
- Total structure area: 4,032
- Total interior livable area: 2,688 sqft
- Finished area above ground: 2,688
- Finished area below ground: 0
Property
Parking
- Total spaces: 2
- Parking features: Asphalt, Detached Carport, Driveway
- Carport spaces: 1
- Uncovered spaces: 1
Accessibility
- Accessibility features: None
Features
- Levels: Two
- Stories: 2
- Has private pool: Yes
- Pool features: Private
Lot
- Size: 0.55 Acres
Details
- Additional structures: Above Grade, Below Grade
- Parcel number: 17 ,200525,000
- Zoning: RESIDENTIAL
- Special conditions: Standard
Construction
Type & style
- Home type: SingleFamily
- Architectural style: Contemporary
- Property subtype: Single Family Residence
Materials
- Vinyl Siding
- Foundation: Block
- Roof: Shingle
Condition
- New construction: No
- Year built: 1940
Utilities & green energy
- Electric: 200+ Amp Service
- Sewer: Public Sewer
- Water: Well
Community & HOA
Community
- Subdivision: Granville
HOA
- Has HOA: No
Location
- Region: Granville
- Municipality: GRANVILLE TWP
Financial & listing details
- Price per square foot: $100/sqft
- Tax assessed value: $29,400
- Annual tax amount: $1,866
- Date on market: 10/8/2026
- Listing agreement: Exclusive Right To Sell
- Listing terms: Cash,Conventional
- Ownership: Fee Simple
- Road surface type: Black Top
Estimated market value
$257,800
$245,000 - $271,000
$1,942/mo
Price history
| Date | Event | Price |
|---|---|---|
| 10/8/2026 | Listed for sale | $269,000+151.4%$100/sqft |
Source:  Bright MLS #PAMF2053644 Report a problem | ||
| 9/30/2005 | Sold | $107,000$40/sqft |
Source: Agent Provided Report a problem | ||
Public tax history
| Year | Property taxes | Tax assessment |
|---|---|---|
| 2025 | $1,866 | $29,400 |
| 2024 | $1,866 | $29,400 |
| 2023 | $1,866 +3.3% | $29,400 |
| 2022 | $1,807 | $29,400 |
| 2021 | $1,807 +2.3% | $29,400 +0.5% |
| 2019 | $1,766 | $29,250 |
| 2018 | $1,766 | $29,250 |
| 2017 | -- | $29,250 |
| 2016 | -- | $29,250 |
| 2015 | -- | $29,250 |
| 2012 | -- | $29,250 |
| 2011 | -- | $29,250 |
Find assessor info on the county website
Monthly payment
Est. payment
Payment breakdown
Explore the cost of this home by adjusting the details. Changes won't be saved.Climate risks
Neighborhood: 17029
Nearby schools
Schools provided by the listing agent
- District: Mifflin County
Source: Bright MLS. This data may not be complete. We recommend contacting the local school district to confirm school assignments for this home.
Similar homes
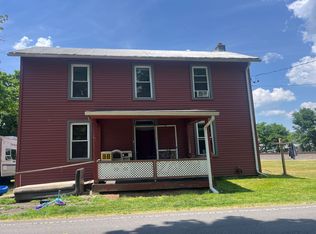
- $270,0006 bd4 ba3.2k sqft519 W 4th St, Lewistown, PA 17044For Sale
 MLS ID #PAMF2053560, Jacob Penhorwood, Coldwell Banker Realty. Bright MLS
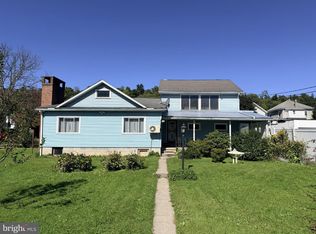
- $259,9003 bd2 ba1.5k sqft2150 Back Maitland Rd, Lewistown, PA 17044For Sale
 MLS ID #PAMF2053718, Nathan Copenhaver, Realty One Group Landmark. Bright MLS
- $269,9003 bd2 ba1.4k sqft55 Mountain View Dr, Reedsville, PA 17084For Sale
 MLS ID #PAMF2053676, Stacie Miller, Kish Creek Realty. Bright MLS
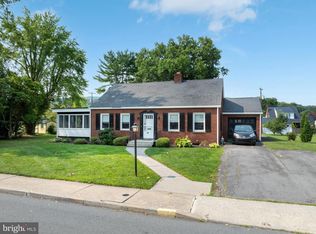
- $280,0003 bd2 ba1.9k sqft18 Sunset Rd, Lewistown, PA 17044For Sale
 MLS ID #PAMF2053296, Peter Chiarkas, Kissinger, Bigatel & Brower. Bright MLS
- $215,0005 bd3 ba3.9k sqft110 Valley St, Lewistown, PA 17044For SaleMLS ID #PAMF2053726, Stacy Torok, Smeltz and Aumiller Real Estate, LLC.. Bright MLS
- $289,0003 bd2 ba2.5k sqft5 Winding Way, Lewistown, PA 17044For SaleMLS ID #PAMF2053516, Ryan Reichenbach, Kish Creek Realty. Bright MLS
- $274,9004 bd4 ba2.5k sqft1 Winding Way, Lewistown, PA 17044For SaleMLS ID #PAMF2053208, Richard A Smeltz, Smeltz and Aumiller Real Estate, LLC.. Bright MLS
- $195,0004 bd3 ba2k sqft703 W 4th St, Lewistown, PA 17044For SaleMLS ID #PAMF2053692, Cieara Rankin, Smeltz and Aumiller Real Estate, LLC.. Bright MLS
- $315,0004 bd2 ba1.6k sqft20 Rodeo Dr, Lewistown, PA 17044For SaleMLS ID #PAMF2053494, Richard Yohn, Gold Key Real Estate & Appraising. Bright MLS
- $285,0004 bd3 ba1.5k sqft304 6th Ave, Burnham, PA 17009For SaleMLS ID #PAMF2053684, Lukas Rhodes, Rhodes Team Inc.. Bright MLS
- $249,9006 bd3 ba3.1k sqft1043 Locke Mills Rd, Milroy, PA 17063For SaleMLS ID #PAMF2053388, Mark Eddy, Gold Key Real Estate & Appraising. Bright MLS
- $239,9004 bd2 ba2.2k sqft58 Woodland Cir, Reedsville, PA 17084For SaleMLS ID #PAMF2053596, Katelyn Powell, Lake & Country Real Estate. Bright MLS
- $209,9002 bd2 ba1.3k sqft11173 William Penn Hwy, Thompsontown, PA 17094For SaleMLS ID #PAJT2013012, JAY WHISTLER III, Century 21 Above and Beyond. Bright MLS
- $325,0004 bd3 ba1.9k sqft399 Walnut St, Belleville, PA 17004For SaleMLS ID #PAMF2053386, Matthew Parkes, RE/MAX Together. Bright MLS
- $312,0005 bd3 ba2.4k sqft9760 Hunter Ln, Petersburg, PA 16669For SaleMLS ID #PAHU2024606, Taylor Walters, Realty One Group Landmark. Bright MLS
- $291,0008 bd5 ba3.6k sqft128 Valley St, Lewistown, PA 17044For SaleMLS ID #PAMF2053598, Devin Bowersox, Realty One Group Landmark. Bright MLS
- $259,9003 bd1 ba1.7k sqft1445 Loop Rd, Lewistown, PA 17044For SaleMLS ID #PAMF2053456, MOLLY SNYDER, Coldwell Banker Realty. Bright MLS
- $299,0003 bd2 ba1.7k sqft21 Cambridge Ln, Lewistown, PA 17044For SaleMLS ID #PAMF2053600, Richard A Smeltz, Smeltz and Aumiller Real Estate, LLC.. Bright MLS
