over 3,100 sq. ft.; a lot of the remodeling has been done-dining room, living room, 3 bedrooms, enclosed front porch for an office on the first floor. There are 4 bedrooms and half bath on the second floor; 2 car detached garage and out buildings sitting on 1.3 acres. this is a double wide with additions.
For sale
$249,900
1043 Locke Mills Rd, Milroy, PA 17063
6beds
3,138sqft
Single Family Residence
Built in 1971
1.3 Acres Lot
$235,200 Zestimate®
$80/sqft
$-- HOA
What's special
Out buildingsDining room
- 49 days
- 1,054
- 32
Zillow last checked:
Listing updated:
Listed by:
Mark Eddy 717-250-8866,
Gold Key Real Estate & Appraising (717) 242-9151
Source: Bright MLS,MLS#: PAMF2053388
Facts & features
Interior
Bedrooms & bathrooms
- Bedrooms: 6
- Bathrooms: 3
- Full bathrooms: 2
- 1/2 bathrooms: 1
- Main level bathrooms: 2
- Main level bedrooms: 3
Rooms
- Room types: Living Room, Bedroom 2, Bedroom 3, Bedroom 4, Bedroom 5, Kitchen, Family Room, Bedroom 1, Other, Bedroom 6, Full Bath, Half Bath
Bedroom 1
- Features: Flooring - Laminated
- Level: Main
- Area: 108 Square Feet
- Dimensions: 9 X 12
Bedroom 2
- Features: Flooring - Laminated
- Level: Main
- Area: 143 Square Feet
- Dimensions: 11 X 13
Bedroom 3
- Features: Flooring - Laminated
- Level: Main
- Area: 156 Square Feet
- Dimensions: 13 X 12
Bedroom 4
- Features: Flooring - Laminated
- Level: Upper
- Area: 228 Square Feet
- Dimensions: 12 X 19
Bedroom 5
- Features: Flooring - Carpet
- Level: Upper
- Area: 171 Square Feet
- Dimensions: 9 X 19
Bedroom 6
- Features: Flooring - Carpet
- Level: Upper
- Area: 180 Square Feet
- Dimensions: 12 X 15
Family room
- Features: Flooring - Laminated
- Level: Main
- Area: 289 Square Feet
- Dimensions: 17 X 17
Other
- Features: Flooring - Carpet
- Level: Main
- Area: 110 Square Feet
- Dimensions: 11 X 10
Other
- Features: Flooring - Ceramic Tile
- Level: Main
Half bath
- Level: Upper
Kitchen
- Features: Flooring - Laminated
- Level: Main
- Area: 154 Square Feet
- Dimensions: 11 X 14
Living room
- Features: Flooring - Laminated
- Level: Main
- Area: 308 Square Feet
- Dimensions: 14 X 22
Other
- Features: Flooring - Vinyl
- Level: Main
- Area: 160 Square Feet
- Dimensions: 8 X 20
Heating
- Forced Air, Oil
Cooling
- None
Appliances
- Included: Electric Water Heater
- Laundry: Main Level
Features
- Flooring: Carpet, Laminate
- Basement: Full,Unfinished
- Has fireplace: No
Interior area
- Total structure area: 4,707
- Total interior livable area: 3,138 sqft
- Finished area above ground: 3,138
- Finished area below ground: 0
Property
Parking
- Total spaces: 2
- Parking features: Detached Carport, Off Street
- Carport spaces: 2
Accessibility
- Accessibility features: None
Features
- Levels: Two
- Stories: 2
- Has private pool: Yes
- Pool features: In Ground, Private
- Has view: Yes
- View description: Mountain(s)
Lot
- Size: 1.3 Acres
- Dimensions: 139 x 250
Details
- Additional structures: Above Grade, Below Grade
- Parcel number: 12 ,270200,000
- Zoning: RESIDENTIAL
- Special conditions: Standard
Construction
Type & style
- Home type: SingleFamily
- Architectural style: Contemporary
- Property subtype: Single Family Residence
Materials
- Aluminum Siding
- Foundation: Block
- Roof: Architectural Shingle
Condition
- Good
- New construction: No
- Year built: 1971
Utilities & green energy
- Electric: 100 Amp Service
- Sewer: Septic Exists
- Water: Well
Community & HOA
Community
- Subdivision: Armagh
HOA
- Has HOA: No
Location
- Region: Milroy
- Municipality: ARMAGH TWP
Financial & listing details
- Price per square foot: $80/sqft
- Tax assessed value: $25,700
- Annual tax amount: $3,255
- Date on market: 8/6/2026
- Listing agreement: Exclusive Right To Sell
- Listing terms: Cash,Conventional
- Ownership: Fee Simple
- Road surface type: Black Top
Estimated market value
$235,200
$223,000 - $247,000
Not available
Price history
| Date | Event | Price |
|---|---|---|
| 8/6/2026 | Listed for sale | $249,900$80/sqft |
Source:  Bright MLS #PAMF2053388 Report a problem Bright MLS #PAMF2053388 Report a problem | ||
Public tax history
| Year | Property taxes | Tax assessment |
|---|---|---|
| 2025 | $3,255 | $59,700 |
| 2024 | $3,255 | $59,700 |
| 2023 | $3,255 +2.8% | $59,700 |
| 2022 | $3,166 +1% | $59,700 |
| 2021 | $3,136 +4.4% | $59,700 +0.3% |
| 2019 | $3,005 +5.3% | $59,550 +5.3% |
| 2018 | $2,853 | $56,550 |
| 2017 | -- | $56,550 |
| 2016 | -- | $56,550 |
| 2015 | -- | $56,550 |
| 2012 | -- | $56,550 |
| 2011 | -- | $56,550 |
Find assessor info on the county website
Monthly payment
Est. payment
Payment breakdown
Explore the cost of this home by adjusting the details. Changes won't be saved.Climate risks
Neighborhood: 17063
Nearby schools
Schools provided by the listing agent
- District: Mifflin County
Source: Bright MLS. This data may not be complete. We recommend contacting the local school district to confirm school assignments for this home.
Similar homes
- $249,9004 bd2 ba2.1k sqft58 Woodland Cir, Reedsville, PA 17084For Sale
 MLS ID #2820687, Katelyn Powell. Huntingdon County BOR
 - $225,0003 bd1 ba2.3k sqft260 Cuba Mills Rd, Mifflintown, PA 17059For Sale

 MLS ID #PAJT2012952, MELISSA LEISTER, Century 21 Above and Beyond. Bright MLS
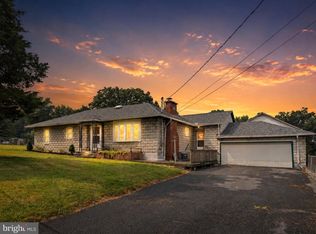
 - $229,9003 bd1 ba1.7k sqft71 Lewland Cir, Lewistown, PA 17044For Sale
 MLS ID #PAMF2053240, Devin Bowersox, Realty One Group Landmark. Bright MLS
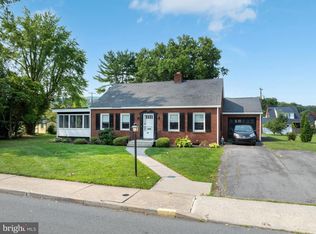
 - $280,0003 bd2 ba1.9k sqft18 Sunset Rd, Lewistown, PA 17044For Sale
 MLS ID #PAMF2053296, Peter Chiarkas, Kissinger, Bigatel & Brower. Bright MLS
 - $246,9004 bd2 ba2.2k sqft114 W Main St, Rebersburg, PA 16872For SaleMLS ID #PACE2511060, Joshua Johnson, Keller Williams Advantage Realty. Bright MLS
- $225,0004 bd2 ba1.6k sqft104 W Firehall Rd, Spring Mills, PA 16875For SaleMLS ID #PACE2519894, Cathi Noll, Fish Real Estate, Inc.. Bright MLS
- $279,9004 bd4 ba2.5k sqft1 Winding Way, Lewistown, PA 17044For SaleMLS ID #PAMF2053208, Richard A Smeltz, Smeltz and Aumiller Real Estate, LLC.. Bright MLS
- $259,0003 bd2 ba1.7k sqft135 N Pennsylvania Ave, Centre Hall, PA 16828For SaleMLS ID #PACE2520454, Heather Hall, RE/MAX Together. Bright MLS
- $175,0003 bd3 ba1.9k sqft131 Tucker Rd, Spring Mills, PA 16875For SaleMLS ID #PACE2520538, Marc Mcmaster, RE/MAX Centre Realty. Bright MLS
- $305,0004 bd3 ba2.9k sqft1351 Penns Creek Rd, Coburn, PA 16832For SaleMLS ID #PACE2520434, Cheyenne Hoffman, RE/MAX Centre Realty. Bright MLS
- $259,9003 bd1 ba1.7k sqft1445 Loop Rd, Lewistown, PA 17044For SaleMLS ID #PAMF2053456, MOLLY SNYDER, Coldwell Banker Realty. Bright MLS
- $279,0003 bd2 ba1.7k sqft815 W Water St, Bellefonte, PA 16823For SaleMLS ID #PACE2519944, Ryan S Lowe, RE/MAX Centre Realty. Bright MLS
- $299,9003 bd2 ba2.5k sqft5 Winding Way, Lewistown, PA 17044For SaleMLS ID #PAMF2053516, Ryan Reichenbach, Kish Creek Realty. Bright MLS
- $249,9004 bd2 ba2.3k sqft374 Reynolds Ave, Bellefonte, PA 16823For SaleMLS ID #PACE2520192, Sarah Schroeder, Kissinger, Bigatel & Brower. Bright MLS
- $349,9003 bd3 ba3.9k sqft422 S Main St, Lewistown, PA 17044For SaleMLS ID #PAMF2053482, Richard A Smeltz, Smeltz and Aumiller Real Estate, LLC.. Bright MLS
- $244,0003 bd1 ba1.6k sqft509 Willowbank St, Bellefonte, PA 16823For SaleMLS ID #PACE2519128, Ryan S Lowe, RE/MAX Centre Realty. Bright MLS
- $129,9004 bd1 ba2.1k sqft539 Highland Ave, Burnham, PA 17009For SaleMLS ID #PAMF2053156, Leanne J Faulkner, Iron Valley Real Estate Mid Penn. Bright MLS
- $205,0004 bd2 ba1.9k sqft182 Pannebaker Ave, Lewistown, PA 17044For SaleMLS ID #PAMF2053124, Ana Lopez, Jack Gaughen Network Services Hower & Associates. Bright MLS
