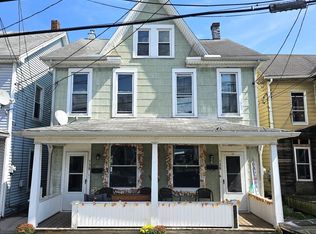
WOW - Way more than meets the eye. MUST SEE. Major updates (in 21-22) include ALL new electrical service & wiring throughout (Michaels Electric) Replacement windows. Drywall. Roof - front shingle / rear rubber. Recessed lighting. Newer kitchens & bathrooms. Flooring. Awning. Property zoned commercial /can be used as residential. 2 Units - both main floor entry. Unit 110 - 3 BR & 1.5 bath. All main level. Front room can be used as office separate from apt. with gas fireplace. Very spacious living room / dining area. Kitchen. Family room. Main floor laundry. Tankless water heater / gas FA heat & C/A. Rear deck. *Unit 112- main floor front room could be used as separate office space. Main floor laundry. Second floor spacious living room w gas fireplace - 2 BR & 1 full bath / shower. Quartz counter tops. Newer cabinets. Electric BB heat. Elec water heater. Small rear deck. Oversized detached garage could fit 4 cars (2x2). Off street & on street parking. Security camera. One block from 5 points & the growing downtown area. Walk to restaurants & shopping. No yard to maintain. So many possibilities for this property! (Owner pays water / sewer)
For sale
$215,000
110 Valley St, Lewistown, PA 17044
5beds
3baths
3,912sqft
Duplex
Built in 1930
-- sqft lot
$-- Zestimate®
$55/sqft
$-- HOA
What's special
Gas fireplaceQuartz countertopsFamily roomNewer kitchens and bathroomsMain floor laundryTankless water heaterRecessed lighting
- 2 days
- 100
- 0
Zillow last checked:
Listing updated:
Listed by:
Stacy Torok 717-250-4163,
Smeltz and Aumiller Real Estate, LLC. 7179946246,
Co-Listing Agent: Richard A Smeltz 717-248-2122,
Smeltz and Aumiller Real Estate, LLC.
Source: Bright MLS,MLS#: PAMF2053690
Facts & features
Interior
Bedrooms & bathrooms
- Bedrooms: 5
- Bathrooms: 3
Basement
- Area: 1508
Heating
- Forced Air, Natural Gas, Electric
Cooling
- Window Unit(s), Central Air, Electric
Appliances
- Included: Refrigerator, Cooktop, Electric Water Heater, Tankless Water Heater
- Laundry: Main Level
Features
- Attic, Bathroom - Walk-In Shower, Upgraded Countertops, Dry Wall
- Flooring: Carpet, Vinyl, Wood
- Windows: Replacement
- Basement: Unfinished,Full
- Number of fireplaces: 2
Interior area
- Total structure area: 5,420
- Total interior livable area: 3,912 sqft
Property
Parking
- Total spaces: 4
- Parking features: Storage, Oversized, Detached, Off Street, On Street
- Garage spaces: 4
- Has uncovered spaces: Yes
Accessibility
- Accessibility features: None
Features
- Pool features: None
Lot
- Size: 5,662 Square Feet
Details
- Additional structures: Above Grade, Below Grade
- Parcel number: 04 ,020134,000
- Zoning: COMMERCIAL
- Special conditions: Standard
Construction
Type & style
- Home type: MultiFamily
- Architectural style: Other
- Property subtype: Duplex
Materials
- Brick
- Foundation: Block, Stone
- Roof: Rubber,Shingle
Condition
- Good
- New construction: No
- Year built: 1930
Utilities & green energy
- Electric: 100 Amp Service, 200+ Amp Service
- Sewer: Public Sewer
- Water: Public
Community & HOA
Location
- Region: Lewistown
- Municipality: LEWISTOWN BORO
Financial & listing details
- Price per square foot: $55/sqft
- Tax assessed value: $33,300
- Annual tax amount: $2,331
- Date on market: 10/22/2026
- Listing agreement: Exclusive Right To Sell
- Listing terms: Conventional,Cash,Bank Portfolio
- Inclusions: 2 Stoves & One Refrigerator. Window Treatments.
- Ownership: Fee Simple
Estimated market value
Not available
Estimated sales range
Not available
Not available
Price history
| Date | Event | Price |
|---|---|---|
| 10/22/2026 | Listed for sale | $215,000-12.2%$55/sqft |
Source:  Bright MLS #PAMF2053690 Report a problem | ||
| 4/30/2026 | Listing removed | $245,000$63/sqft |
Source: Bright MLS #PAMF2052600 Report a problem | ||
| 10/20/2025 | Listed for sale | $245,000+279.8%$63/sqft |
Source: Bright MLS #PAMF2052600 Report a problem | ||
| 8/3/2022 | Listing removed | -- |
Source: Zillow Rental Manager Report a problem | ||
| 7/19/2022 | Listed for rent | $1,000 |
Source: Zillow Rental Manager Report a problem | ||
| 1/27/2022 | Listing removed | -- |
Source: Zillow Rental Manager Report a problem | ||
| 12/21/2021 | Price change | $1,000-16.7% |
Source: Zillow Rental Manager Report a problem | ||
| 11/4/2021 | Listed for rent | $1,200 |
Source: Zillow Rental Manager Report a problem | ||
| 4/15/2019 | Listing removed | $64,500$16/sqft |
Source: Keller Williams Advantage Realty #25486 Report a problem | ||
| 10/15/2018 | Listed for sale | $64,500$16/sqft |
Source: Keller Williams Advantage Realty #25486 Report a problem | ||
Public tax history
| Year | Property taxes | Tax assessment |
|---|---|---|
| 2025 | $2,256 +0.2% | $33,300 |
| 2024 | $2,252 +2.3% | $33,300 |
| 2023 | $2,202 +2.3% | $33,300 +2.3% |
| 2022 | $2,152 | $32,550 |
| 2021 | $2,152 +1.6% | $32,550 |
| 2019 | $2,117 | $32,550 |
| 2018 | $2,117 | $32,550 |
| 2017 | -- | $32,550 |
| 2016 | -- | $32,550 |
| 2015 | -- | $32,550 |
Find assessor info on the county website
Monthly payment
Est. payment
Payment breakdown
Explore the cost of this home by adjusting the details. Changes won't be saved.Climate risks
Neighborhood: 17044
Nearby schools
Schools provided by the listing agent
- High: Mifflin County High
- District: Mifflin County
Source: Bright MLS. This data may not be complete. We recommend contacting the local school district to confirm school assignments for this home.

Similar homes
- $189,9004 bd2 ba2.1k sqft317 Logan St, Lewistown, PA 17044For Sale

 MLS ID #PAMF2053370, Mark Eddy, Gold Key Real Estate & Appraising. Bright MLS
- $180,0006 bd2 ba2k sqft136 & 138 Pannebaker Ave, Lewistown, PA 17044For Sale
 MLS ID #PAMF2053506, Brian Forshey, RE/MAX Together. Bright MLS
- $210,0002 bd2 ba2.8k sqft632 Valley St, Lewistown, PA 17044For Sale By Owner
- $270,0006 bd4 ba3.2k sqft519 W 4th St, Lewistown, PA 17044For Sale
 MLS ID #PAMF2053560, Jacob Penhorwood, Coldwell Banker Realty. Bright MLS
- $299,9008 bd5 ba3.6k sqft128 Valley St, Lewistown, PA 17044For SaleMLS ID #PAMF2053598, Devin Bowersox, Realty One Group Landmark. Bright MLS
- $149,0006 bd-- ba2k sqft219 Bratton Ave, Lewistown, PA 17044For SaleMLS ID #PAMF2053348, Mark Eddy, Gold Key Real Estate & Appraising. Bright MLS
- $274,9004 bd4 ba2.5k sqft1 Winding Way, Lewistown, PA 17044For SaleMLS ID #PAMF2053208, Richard A Smeltz, Smeltz and Aumiller Real Estate, LLC.. Bright MLS
- $280,0003 bd2 ba1.9k sqft18 Sunset Rd, Lewistown, PA 17044For SaleMLS ID #PAMF2053296, Peter Chiarkas, Kissinger, Bigatel & Brower. Bright MLS
- $289,0003 bd2 ba2.5k sqft5 Winding Way, Lewistown, PA 17044For SaleMLS ID #PAMF2053516, Ryan Reichenbach, Kish Creek Realty. Bright MLS
- $269,0005 bd4 ba2.6k sqft389 Granville Rd, Granville, PA 17029For SaleMLS ID #PAMF2053644, Mark Eddy, Gold Key Real Estate & Appraising. Bright MLS
- $174,9004 bd2 ba2k sqft125 N Main St, Yeagertown, PA 17099For SaleMLS ID #PAMF2053204, Devin Bowersox, Realty One Group Landmark. Bright MLS
- $239,9004 bd2 ba2.2k sqft58 Woodland Cir, Reedsville, PA 17084For SaleMLS ID #PAMF2053596, Katelyn Powell, Lake & Country Real Estate. Bright MLS
- $249,9006 bd3 ba3.1k sqft1043 Locke Mills Rd, Milroy, PA 17063For SaleMLS ID #PAMF2053388, Mark Eddy, Gold Key Real Estate & Appraising. Bright MLS
- $115,9004 bd1 ba2.1k sqft539 Highland Ave, Burnham, PA 17009For SaleMLS ID #PAMF2053156, Leanne J Faulkner, Iron Valley Real Estate Mid Penn. Bright MLS
- $224,9004 bd2 ba1.9k sqft6945 Veterans Way, Ickesburg, PA 17037For SaleMLS ID #PAPY2009764, Barbara Lapp, American Dreams Realty, LLC. Bright MLS
- $299,9004 bd4 ba2.9k sqft107 Toolshed Ln, Spring Mills, PA 16875For SaleMLS ID #PACE2518798, Brian Rutter, Keller Williams Advantage Realty. Bright MLS
- $165,0003 bd1 ba2.3k sqft825 Main St, Mc Alisterville, PA 17049For SaleMLS ID #PAJT2012914, Nathan Barshinger, Real of Pennsylvania. Bright MLS
