Welcome to this charming fully renovated traditional two-story home, offering 4 bedrooms,1.5 baths, living room, dining room, kitchen, laundry room and utility room. All new flooring, double hung insulated windows. granite countertops, All new electrical wiring, plumbing, four new mini splits throughout the house-Ac/heating units. New shingled roof, vinyl siding, soffit, fascia and gutters. Also comes with stove, refrigerator, washer, dryer, dishwasher, and microwave. A good start to a newly purchased lovely home. Plenty of natural light in every room plus recessed lighting throughout. Closets in every bedroom with lights and shelving. closet in the utility room. A full length covered front porch is a great place for coffee drinking or people watching, A small deck out back is perfect for quiet mornings or just relaxing. More photos will be uploaded on Tuesday, August 24th
For sale
$239,900
6945 Veterans Way, Ickesburg, PA 17037
4beds
1,976sqft
Single Family Residence
Built in 1900
2,614 Square Feet Lot
$234,200 Zestimate®
$121/sqft
$-- HOA
What's special
Vinyl sidingNew shingled roofDining roomDouble hung insulated windowsRecessed lighting throughoutSmall deck out backAll new flooring
- 14 days
- 332
- 4
Zillow last checked:
Listing updated:
Listed by:
Barbara Lapp 717-582-1132,
American Dreams Realty, LLC 7173502771
Source: Bright MLS,MLS#: PAPY2009764
Facts & features
Interior
Bedrooms & bathrooms
- Bedrooms: 4
- Bathrooms: 2
- Full bathrooms: 1
- 1/2 bathrooms: 1
- Main level bathrooms: 1
Rooms
- Room types: Dining Room
Dining room
- Features: Dining Area, Flooring - Engineered Wood, Recessed Lighting
- Level: Lower
Heating
- Wall Unit, Electric
Cooling
- Ductless, Electric
Appliances
- Included: Microwave, Dishwasher, Dryer, Self Cleaning Oven, Refrigerator, Washer, Water Heater, Electric Water Heater
- Laundry: Has Laundry, Main Level
Features
- Attic, Recessed Lighting, Upgraded Countertops, Dry Wall
- Flooring: Engineered Wood, Carpet
- Doors: Six Panel
- Windows: Double Pane Windows, Double Hung
- Basement: Dirt Floor
- Has fireplace: No
Interior area
- Total structure area: 1,976
- Total interior livable area: 1,976 sqft
- Finished area above ground: 1,976
- Finished area below ground: 0
Property
Parking
- Total spaces: 2
- Parking features: Concrete, Off Street
- Has uncovered spaces: Yes
Accessibility
- Accessibility features: Accessible Doors, Accessible Electrical and Environmental Controls
Features
- Levels: Two
- Stories: 2
- Patio & porch: Roof Deck
- Exterior features: Rain Gutters
- Pool features: None
- Has view: Yes
- View description: Street
Lot
- Size: 2,614 Square Feet
Details
- Additional structures: Above Grade, Below Grade
- Parcel number: 230054.02092.000
- Zoning: RESIDENTIAL
- Special conditions: Standard
Construction
Type & style
- Home type: SingleFamily
- Architectural style: Traditional
- Property subtype: Single Family Residence
Materials
- Brick, Vinyl Siding
- Foundation: Permanent
- Roof: Asbestos Shingle
Condition
- Excellent
- New construction: No
- Year built: 1900
- Major remodel year: 2026
Utilities & green energy
- Sewer: Public Sewer
- Water: Well
- Utilities for property: Sewer Available, Water Available
Community & HOA
Community
- Subdivision: None Available
HOA
- Has HOA: No
Location
- Region: Ickesburg
- Municipality: SAVILLE TWP
Financial & listing details
- Price per square foot: $121/sqft
- Tax assessed value: $158,100
- Annual tax amount: $1,694
- Date on market: 8/24/2026
- Listing agreement: Exclusive Right To Sell
- Listing terms: Cash,Conventional,FHA,PHFA,USDA Loan,VA Loan
- Ownership: Fee Simple
Estimated market value
$234,200
$222,000 - $246,000
$1,637/mo
Price history
| Date | Event | Price |
|---|---|---|
| 8/24/2026 | Listed for sale | $239,900+433.1%$121/sqft |
Source:  Bright MLS #PAPY2009764 Report a problem Bright MLS #PAPY2009764 Report a problem | ||
| 3/30/2026 | Sold | $45,000-25%$23/sqft |
Source: Bright MLS #PAPY2008680 Report a problem | ||
| 3/18/2026 | Pending sale | $59,995$30/sqft |
Source: Bright MLS #PAPY2008680 Report a problem | ||
| 2/17/2026 | Listed for sale | $59,995+289.6%$30/sqft |
Source: Bright MLS #PAPY2008680 Report a problem | ||
| 2/10/2026 | Sold | $15,400-78%$8/sqft |
Source: Public Record Report a problem | ||
| 1/6/2026 | Price change | $69,900-12.5%$35/sqft |
Source: Bright MLS #PAPY2008680 Report a problem | ||
| 12/9/2025 | Listed for sale | $79,900+14.3%$40/sqft |
Source: Bright MLS #PAPY2008680 Report a problem | ||
| 12/16/2013 | Listing removed | $69,900$35/sqft |
Source: DICK COON REAL ESTATE SERVICES #10242766 Report a problem | ||
| 9/4/2013 | Listed for sale | $69,900$35/sqft |
Source: DICK COON REAL ESTATE SERVICES #10242766 Report a problem | ||
Public tax history
| Year | Property taxes | Tax assessment |
|---|---|---|
| 2025 | $2,071 | $108,600 |
| 2024 | $2,071 | $108,600 |
| 2023 | $2,071 | $108,600 |
| 2022 | $2,071 +6.3% | $108,600 |
| 2021 | $1,949 +7.5% | $108,600 |
| 2020 | $1,813 +5.1% | $108,600 |
| 2018 | $1,725 +43% | $108,600 |
| 2017 | $1,206 +17.5% | $108,600 |
| 2016 | $1,026 -23.6% | $108,600 |
| 2015 | $1,344 | $108,600 |
| 2014 | $1,344 | $108,600 |
| 2013 | -- | $108,600 |
| 2012 | -- | $108,600 |
| 2011 | -- | $108,600 +45.3% |
| 2010 | -- | $74,730 |
| 2009 | -- | $74,730 |
| 2008 | -- | $74,730 |
| 2007 | -- | $74,730 |
| 2006 | -- | $74,730 |
| 2005 | -- | $74,730 -8.2% |
| 2004 | -- | $81,440 |
Find assessor info on the county website
Monthly payment
Est. payment
Payment breakdown
Explore the cost of this home by adjusting the details. Changes won't be saved.Climate risks
Neighborhood: 17037
Nearby schools
Schools provided by the listing agent
- High: West Perry High School
- District: West Perry
Source: Bright MLS. This data may not be complete. We recommend contacting the local school district to confirm school assignments for this home.
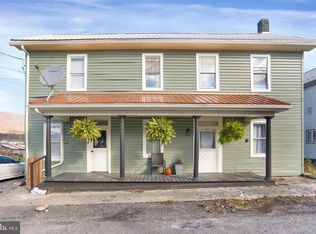
Similar homes
- $300,0003 bd2 ba1.9k sqft555 Concord Dr, Ickesburg, PA 17037For Sale
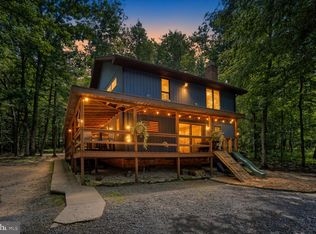
 MLS ID #PAPY2009802, AARON RISSINGER, Iron Valley Real Estate of Central PA. Bright MLS
 - $240,0003 bd2 ba2.2k sqft470 Bentzel Rd, Shermans Dale, PA 17090Auction
 MLS ID #PAPY2009782, Thomas Stewart, Cavalry Realty LLC. Bright MLS
 - $209,9004 bd2 ba1.7k sqft6783 Route 333, Mifflintown, PA 17059For Sale
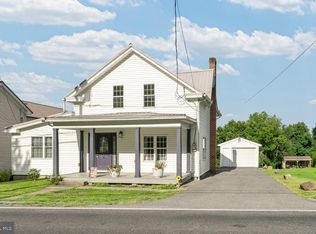 MLS ID #PAJT2012928, Karigan Weaver, Keller Williams Advantage Realty. Bright MLS
 - $239,9003 bd2 ba1.1k sqft3416 Susquehanna Trl, Duncannon, PA 17020For Sale
 MLS ID #PAPY2009560, JOHN MARSHALL, Howard Hanna Company-Harrisburg. Bright MLS
 - $215,0003 bd2 ba1k sqft2418 Muddy Run Rd, Mifflintown, PA 17059For SaleMLS ID #PAJT2012806, JAY WHISTLER III, Century 21 Above and Beyond. Bright MLS
- $220,0003 bd1 ba1k sqft11 Maxwill Ln, Landisburg, PA 17040For SaleMLS ID #PAPY2009784, Mike BRADDOCK, Keller Williams of Central PA. Bright MLS
- $249,5005 bd3 ba2.1k sqft11 Morgan St, Duncannon, PA 17020For SaleMLS ID #PAPY2009672, April Kline, Iron Valley Real Estate of Central PA. Bright MLS
- $229,9003 bd1 ba1.7k sqft71 Lewland Cir, Lewistown, PA 17044For SaleMLS ID #PAMF2053240, Devin Bowersox, Realty One Group Landmark. Bright MLS
- $244,9002 bd2 ba1.2k sqft1945 Spring Rd, Carlisle, PA 17013For SaleMLS ID #PACB2057928, SHAWN MCGEEHAN, Howard Hanna Company-Camp Hill. Bright MLS
- $199,0004 bd2 ba1.7k sqft822 N Market St, Duncannon, PA 17020For SaleMLS ID #PAPY2009736, Mr. Charlie Mallios, Alpha State Realty. Bright MLS
- $215,0002 bd1 ba1k sqft59 Cookie Ln, Mifflintown, PA 17059For SaleMLS ID #PAJT2012820, Uriah Earnest, Iron Valley Real Estate Mid Penn. Bright MLS
- $259,9002 bd1 ba1.1k sqft45 Windy Hill Rd, Shermans Dale, PA 17090For SaleMLS ID #PAPY2009756, Savannah Breiner, Coldwell Banker Realty. Bright MLS
- $250,0003 bd2 ba1.5k sqft807 N Pine St, Burnham, PA 17009For SaleMLS ID #PAMF2053350, Michelle Swope, Keller Williams Advantage Realty. Bright MLS
- $199,9003 bd2 ba1.1k sqft820 W 5th St, Lewistown, PA 17044For SaleMLS ID #PAMF2053496, Brian Forshey, RE/MAX Together. Bright MLS
- $225,0003 bd1 ba1.3k sqft369 W 5th St, Lewistown, PA 17044For SaleMLS ID #PAMF2053474, Heather Hall, RE/MAX Together. Bright MLS
- $280,0003 bd2 ba1.9k sqft18 Sunset Rd, Lewistown, PA 17044For SaleMLS ID #PAMF2053296, Peter Chiarkas, Kissinger, Bigatel & Brower. Bright MLS
- $225,0003 bd2 ba1.4k sqft206 5th Ave, Burnham, PA 17009For SaleMLS ID #PAMF2053258, Dallas Thompson, Keller Williams Advantage Realty. Bright MLS
- $265,0003 bd2 ba2.3k sqft41 N Market St, Millerstown, PA 17062For SaleMLS ID #PAPY2009586, BETH YODER, Cavalry Realty LLC. Bright MLS
- $200,0003 bd2 ba2.5k sqft860 Old Ferry Rd, Millerstown, PA 17062AuctionMLS ID #PAPY2009704, Jacob Yoder, Beiler-Campbell Realtors-Quarryville. Bright MLS
- $349,9003 bd2 ba2.2k sqft7620 Spring Rd, New Bloomfield, PA 17068For SaleMLS ID #PAPY2009780, DAVE Pace, Coldwell Banker Realty. Bright MLS
