REDUCED.....RUSTIC 4 BEDROOM HOME WITH 2 BEDROOMS ON MAIN AND 2 ON UPPER LEVEL WITH EXTRA HALF BATH. HOME HAS HARDWOOD FLOORS, AND KITCHEN HALLWAY WITH VINYL PLANK. FIRST FLOOR LARGE LAUNDRY ROOM, COUNTRY KITCHEN AND LIVING ROOM, BRAND NEW ELECTRIC RANGE AND DISHWASHER, OLDER KITCHEN CABINETS, LARGE COVERED FRONT PORCH AND DETACHED OVERSIZED 1 CAR GARAGE AND CARPORT WITH BRAND NEW ROOF. EXTRA GARAGE IN REAR NEEDS ROOFING WITH REAR ENTRANCE. VERY LARGE YARD PARTIALLY FENCED AND LARGE SIDE YARD WITH GEOTHERMAL UNDERGROUND WATER LOOPING FOR EXTRA SPACE OR PLAY. HOME SITS BACK FROM MAIN ROAD WITH LONG DRIVEWAY FOR EXTRA PARKING AREA. STILL FINISHING UP BATHROOM WITH NEW VANITY JUST INSTALLED VINYL PLANK FLOORING, MAIN HOUSE ROOF REPLACED 3 YEARS AGO, ALSO GEOTHERMAL HEATING UNIT JUST CLEANED BY MORRISON SOLAR COMPANY. FRESHLY PAINTED FIRST AND SECOND FLOORS, NEW VINYL PLANK FLOORING IN LAUNDRY AND KITCHEN/DINING AREA. OWNER LICENSED REAL ESTATE ASSOC. BROKER.
For sale
Price cut: $10K (11/12)
$239,900
745 New Bloomfield Rd, Duncannon, PA 17020
4beds
1,194sqft
Single Family Residence
Built in 1949
0.71 Acres Lot
$246,800 Zestimate®
$201/sqft
$-- HOA
What's special
Extra half bathLarge side yardLarge covered front porchHardwood floorsCountry kitchen
- 11 days
- 765
- 46
Zillow last checked:
Listing updated:
Listed by:
DAVE Pace 717-512-6300,
Coldwell Banker Realty 7177614800
Source: Bright MLS,MLS#: PAPY2010148
Facts & features
Interior
Bedrooms & bathrooms
- Bedrooms: 4
- Bathrooms: 2
- Full bathrooms: 1
- 1/2 bathrooms: 1
- Main level bathrooms: 1
- Main level bedrooms: 2
Basement
- Area: 0
Heating
- Forced Air, Central, Electric
Cooling
- Central Air, Geothermal, Electric
Appliances
- Included: Dishwasher, Oven/Range - Electric, Electric Water Heater
- Laundry: Main Level
Features
- Attic, Bathroom - Tub Shower, Ceiling Fan(s), Combination Kitchen/Dining, Entry Level Bedroom, Floor Plan - Traditional, Kitchen - Country
- Flooring: Hardwood, Luxury Vinyl, Wood
- Basement: Full,Interior Entry,Exterior Entry,Sump Pump,Unfinished
- Has fireplace: No
Interior area
- Total structure area: 1,194
- Total interior livable area: 1,194 sqft
- Finished area above ground: 1,194
- Finished area below ground: 0
Property
Parking
- Total spaces: 8
- Parking features: Storage, Garage Faces Front, Driveway, Detached Carport, Detached
- Garage spaces: 1
- Carport spaces: 1
- Covered spaces: 2
- Uncovered spaces: 6
Accessibility
- Accessibility features: None
Features
- Levels: Two
- Stories: 2
- Exterior features: Play Area
- Pool features: None
- Fencing: Wire,Back Yard
Lot
- Size: 0.71 Acres
- Features: Front Yard, Level, Rear Yard, SideYard(s), Rural
Details
- Additional structures: Above Grade, Below Grade
- Parcel number: 290102.02023.000
- Zoning: RESIDENTIAL
- Special conditions: Standard
- Other equipment: None
Construction
Type & style
- Home type: SingleFamily
- Architectural style: Traditional
- Property subtype: Single Family Residence
Materials
- Cement Siding, Mixed Plumbing, Stick Built
- Foundation: Block
- Roof: Architectural Shingle
Condition
- Good
- New construction: No
- Year built: 1949
Utilities & green energy
- Electric: 200+ Amp Service
- Sewer: On Site Septic
- Water: Well
- Utilities for property: Cable Available, Phone Available, Cable
Community & HOA
Community
- Subdivision: None Available
HOA
- Has HOA: No
- Services included: None
Location
- Region: Duncannon
- Municipality: WHEATFIELD TWP
Financial & listing details
- Price per square foot: $201/sqft
- Tax assessed value: $214,600
- Annual tax amount: $2,168
- Date on market: 11/2/2026
- Listing agreement: Exclusive Right To Sell
- Listing terms: Cash,Conventional
- Ownership: Fee Simple
- Road surface type: Black Top
Estimated market value
$246,800
$234,000 - $259,000
$1,581/mo
Price history
| Date | Event | Price |
|---|---|---|
| 11/12/2026 | Price change | $239,900-4%$201/sqft |
Source:  Bright MLS #PAPY2010148 Report a problem | ||
| 11/6/2026 | Listed for sale | $249,900+66.7%$209/sqft |
Source: Bright MLS #PAPY2010148 Report a problem | ||
| 2/24/2017 | Listing removed | $149,900$126/sqft |
Source: Coldwell Banker Residential Brokerage - Perry County #10291076 Report a problem | ||
| 8/23/2016 | Listed for sale | $149,900+105.3%$126/sqft |
Source: Coldwell Banker Residential Brokerage - Perry County #10291076 Report a problem | ||
| 12/30/2002 | Sold | $73,000$61/sqft |
Source: Agent Provided Report a problem | ||
Public tax history
| Year | Property taxes | Tax assessment |
|---|---|---|
| 2025 | $1,773 | $102,100 |
| 2024 | $1,773 | $102,100 |
| 2023 | $1,773 | $102,100 |
| 2022 | $1,773 -1.7% | $102,100 |
| 2021 | $1,804 +7.6% | $102,100 |
| 2020 | $1,676 -0.4% | $102,100 |
| 2018 | $1,683 +0% | $102,100 |
| 2017 | $1,683 | $102,100 |
| 2016 | -- | $102,100 |
| 2015 | $1,604 | $102,100 |
| 2014 | $1,604 | $102,100 |
| 2013 | -- | $102,100 |
| 2012 | -- | $102,100 |
| 2011 | -- | $102,100 +71.1% |
| 2010 | -- | $59,670 |
| 2009 | -- | $59,670 |
| 2008 | -- | $59,670 |
| 2007 | -- | $59,670 |
| 2006 | -- | $59,670 |
| 2005 | -- | $59,670 |
| 2004 | -- | $59,670 |
| 2003 | -- | $59,670 |
| 2002 | -- | $59,670 |
| 2000 | -- | $59,670 |
Find assessor info on the county website
Monthly payment
Est. payment
Payment breakdown
Explore the cost of this home by adjusting the details. Changes won't be saved.Climate risks
Neighborhood: 17020
Nearby schools
Schools provided by the listing agent
- Elementary: Susquenita
- Middle: Susquenita
- High: Susquenita
- District: Susquenita
Source: Bright MLS. This data may not be complete. We recommend contacting the local school district to confirm school assignments for this home.
Similar homes
- $245,0003 bd2 ba1.2k sqft65 Gambers Corner Rd, Duncannon, PA 17020For Sale

 MLS ID #PAPY2010108, Taryn Meck, Keller Williams of Central PA. Bright MLS
- $229,9003 bd2 ba1.6k sqft1000 N Market St, Duncannon, PA 17020For Sale
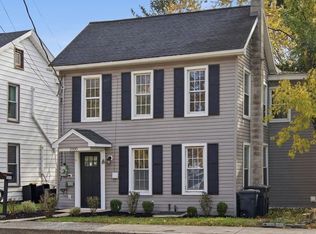 MLS ID #PAPY2010188, Jake Barrick, Keller Williams of Central PA. Bright MLS
- $225,0001 bd1 ba1.1k sqft35 Creek Rd, Duncannon, PA 17020For Sale
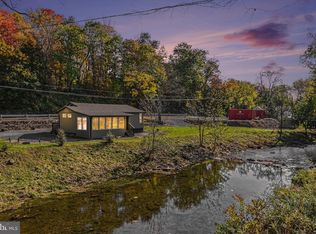 MLS ID #PAPY2010146, CHRISTINE FARRELL, Howard Hanna Company-Harrisburg. Bright MLS
- $275,0002 bd1 ba1.6k sqft125 Cumberland St, Duncannon, PA 17020For Sale
 MLS ID #PAPY2010164, JIM BEDORF, Coldwell Banker Realty. Bright MLS
- $225,0004 bd2 ba1.6k sqft2206 Boas St, Harrisburg, PA 17103For SaleMLS ID #PADA2065954, JOEL WIERMAN, Coldwell Banker Realty. Bright MLS
- $249,9003 bd1 ba1.6k sqft1607 Holtz Rd, Enola, PA 17025For SaleMLS ID #PACB2059360, Doug Smith, New Season Realty. Bright MLS
- $234,9003 bd1 ba1.6k sqft885 Creek Rd, Carlisle, PA 17015For SaleMLS ID #PACB2059712, DAVID HOOKE, Keller Williams of Central PA. Bright MLS
- $269,0003 bd2 ba1.6k sqft5816 Waggoners Gap Rd, Landisburg, PA 17040For SaleMLS ID #PAPY2010142, Jonathan Rothenberger, JMG Pennsylvania. Bright MLS
- $250,0003 bd1 ba1.3k sqft315 W Green St, Mechanicsburg, PA 17055For SaleMLS ID #PACB2059748, JENNIFER HOLLISTER, Joy Daniels Real Estate Group, Ltd. Bright MLS
- $214,9952 bd1 ba1k sqft325 Burn Hill Rd, Shermans Dale, PA 17090For SaleMLS ID #PAPY2009980, Justin Moul, Keller Williams Keystone Realty. Bright MLS
- $249,9003 bd2 ba1.2k sqft4921 Colorado Ave, Harrisburg, PA 17109For SaleMLS ID #PADA2065898, MICHELLE LEO, Coldwell Banker Realty. Bright MLS
- $224,9003 bd1 ba1.2k sqft128 S Enola Dr, Enola, PA 17025For SaleMLS ID #PACB2060224, David Johnson, Cavalry Realty LLC. Bright MLS
- $279,0003 bd1 ba1.3k sqft1116 White Hall Dr, Harrisburg, PA 17110For SaleMLS ID #PADA2065594, TONY ZOOK, RE/MAX Pinnacle. Bright MLS
- $269,9003 bd2 ba1.2k sqft1002 N Pitt St, Carlisle, PA 17013For SaleMLS ID #PACB2060076, DAVE RUNKLE, Iron Valley Real Estate of Central PA. Bright MLS
- $279,0003 bd2 ba1.5k sqft3120 Spring Rd, Carlisle, PA 17013For SaleMLS ID #PACB2057410, DAVID HOOKE, Keller Williams of Central PA. Bright MLS
- $235,0003 bd1 ba1.2k sqft1391 Ford Ave, Harrisburg, PA 17109For SaleMLS ID #PADA2064668, LESLIE MACHULSKY, Berkshire Hathaway HomeServices Homesale Realty. Bright MLS
- $319,9004 bd3 ba1.6k sqft140 Creek Rd, Shermans Dale, PA 17090For SaleMLS ID #PAPY2010134, Ysmaine M Domiciano, NextHome Dream Seekers Realty. Bright MLS
- $264,0002 bd2 ba1.4k sqft5009 Irene Dr, Harrisburg, PA 17112For SaleMLS ID #PADA2065108, Ryan Groff, Iron Valley Real Estate of Central PA. Bright MLS
- $242,0003 bd2 ba1.5k sqft107 Valley St, Marysville, PA 17053For SaleMLS ID #PAPY2009668, JOY DANIELS, Joy Daniels Real Estate Group, Ltd. Bright MLS
- $220,0002 bd1 ba938 sqft3613 Lisburn Rd, Mechanicsburg, PA 17055For SaleMLS ID #PACB2056420, JOHN HOLTZMAN, Howard Hanna Company-Harrisburg. Bright MLS
