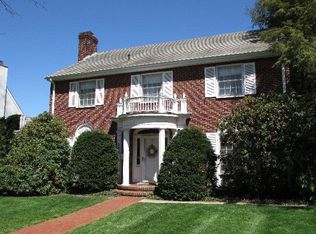
Well maintained, brick, split-level (front to back) in a great neighborhood close to schools, athletic fields and open space. Over 2,000 sf above grade and another 540 sf of finished living space in the lower level. Enter the front door to an open foyer area with a large, carpeted living room. The dining room has hardwood flooring and leads to the spacious kitchen, with oak cabinets and built-in appliances. An addition off the kitchen provides for a large dining room or great room, with doors to an open deck area. An updated half bath completes the main level. In the upper level are 4 bedrooms (1 captive) and 2 full baths. 1 bedroom has built-ins and would make a great office/den. The lower level is daylight to the rear and contains a huge family room with brick fireplace and built-ins, a laundry room complete with basic bath fixtures, a mechanical room and an oversized 1 car garage. The basement level has several spaces for storage and a partially finished room. There is plenty of parking including on-street, rear concrete driveway and the integral garage. The yard is fenced at the rear to protect pets and/or children. A small garden shed will house tools, mower, toys, etc. The front of the property features majestic shade trees, newer concrete sidewalks and great curb appeal. Heating and cooling is provided by multiple sources including a Bosch heat pump, Natural Gas forced-air furnace and some electric baseboard heat. Dometic hot water is supplied via an economical tankless natural gas water heater.
For sale
Price cut: $5K (10/1)
$274,900
1 Winding Way, Lewistown, PA 17044
4beds
2,596sqft
Single Family Residence
Built in 1960
7,320 Square Feet Lot
$-- Zestimate®
$106/sqft
$-- HOA
What's special
Great curb appealLaundry roomOpen foyer areaWell maintained brick split-level
- 116 days
- 678
- 13
Zillow last checked:
Listing updated:
Listed by:
Richard A Smeltz 717-248-2122,
Smeltz and Aumiller Real Estate, LLC. 7179946246
Source: Bright MLS,MLS#: PAMF2053208
Facts & features
Interior
Bedrooms & bathrooms
- Bedrooms: 4
- Bathrooms: 4
- Full bathrooms: 3
- 1/2 bathrooms: 1
- Main level bathrooms: 1
Basement
- Area: 2056
Heating
- Heat Pump, Baseboard, Natural Gas, Electric
Cooling
- Heat Pump, Central Air, Electric
Appliances
- Included: Tankless Water Heater, Oven, Oven/Range - Electric, Microwave, Gas Water Heater
- Laundry: In Basement, Washer/Dryer Hookups Only
Features
- Bathroom - Tub Shower, Built-in Features, Ceiling Fan(s), Dining Area, Family Room Off Kitchen, Kitchen Island, Pantry
- Flooring: Carpet, Ceramic Tile, Hardwood, Wood
- Doors: Insulated
- Windows: Replacement, Vinyl Clad, Insulated Windows, Window Treatments
- Basement: Full,Partially Finished
- Number of fireplaces: 1
- Fireplace features: Brick, Wood Burning
Interior area
- Total structure area: 4,112
- Total interior livable area: 2,596 sqft
- Finished area above ground: 2,056
- Finished area below ground: 540
Property
Parking
- Total spaces: 3
- Parking features: Basement, Garage Door Opener, Inside Entrance, Concrete, Driveway, On Street, Attached
- Attached garage spaces: 1
- Uncovered spaces: 2
- Details: Garage Sqft: 340
Accessibility
- Accessibility features: None
Features
- Levels: Multi/Split,Four
- Stories: 4
- Patio & porch: Deck, Patio
- Exterior features: Sidewalks, Street Lights
- Pool features: None
- Fencing: Chain Link,Partial
Lot
- Size: 7,320 Square Feet
- Features: Suburban
Details
- Additional structures: Above Grade, Below Grade, Outbuilding
- Parcel number: 07 ,150203A,000
- Zoning: R-1 RESIDENTIAL
- Special conditions: Standard
Construction
Type & style
- Home type: SingleFamily
- Property subtype: Single Family Residence
Materials
- Brick
- Foundation: Block
- Roof: Architectural Shingle
Condition
- New construction: No
- Year built: 1960
Utilities & green energy
- Electric: 200+ Amp Service
- Sewer: Public Sewer
- Water: Public
- Utilities for property: Cable, Satellite Internet Service
Community & HOA
Community
- Subdivision: Lewistown Boro
HOA
- Has HOA: No
Location
- Region: Lewistown
- Municipality: LEWISTOWN BORO
Financial & listing details
- Price per square foot: $106/sqft
- Tax assessed value: $58,150
- Annual tax amount: $4,042
- Date on market: 6/18/2026
- Listing agreement: Exclusive Right To Sell
- Listing terms: Bank Portfolio,Cash,Conventional,FHA,VA Loan
- Inclusions: Existing Window Treatments, Shed
- Ownership: Fee Simple
- Road surface type: Paved
Estimated market value
Not available
Estimated sales range
Not available
Not available
Price history
| Date | Event | Price |
|---|---|---|
| 10/1/2026 | Price change | $274,900-1.8%$106/sqft |
Source:  Bright MLS #PAMF2053208 Report a problem Bright MLS #PAMF2053208 Report a problem | ||
| 8/20/2026 | Price change | $279,900-3.4%$108/sqft |
Source: Bright MLS #PAMF2053208 Report a problem | ||
| 7/28/2026 | Price change | $289,900-3.3%$112/sqft |
Source: Bright MLS #PAMF2053208 Report a problem | ||
| 6/18/2026 | Listed for sale | $299,900$116/sqft |
Source: Bright MLS #PAMF2053208 Report a problem | ||
Public tax history
| Year | Property taxes | Tax assessment |
|---|---|---|
| 2025 | $3,939 +0.2% | $58,150 |
| 2024 | $3,932 +2.3% | $58,150 |
| 2023 | $3,845 | $58,150 |
| 2022 | $3,845 | $58,150 |
| 2021 | $3,845 +1.6% | $58,150 |
| 2019 | $3,783 | $58,150 |
| 2018 | $3,783 | $58,150 |
| 2017 | -- | $58,150 |
| 2016 | -- | $58,150 |
| 2015 | -- | $58,150 |
| 2012 | -- | $58,150 |
| 2011 | -- | $58,150 |
Find assessor info on the county website
Monthly payment
Est. payment
Payment breakdown
Explore the cost of this home by adjusting the details. Changes won't be saved.Climate risks
Neighborhood: 17044
Nearby schools
Schools provided by the listing agent
- Elementary: Lewistown
- Middle: Mifflin County Junior
- High: Mifflin County High
- District: Mifflin County
Source: Bright MLS. This data may not be complete. We recommend contacting the local school district to confirm school assignments for this home.
Similar homes
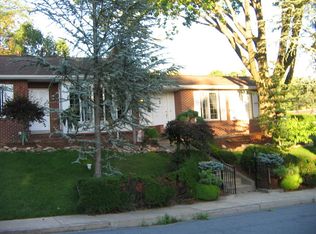
- $280,0003 bd2 ba1.9k sqft18 Sunset Rd, Lewistown, PA 17044For Sale
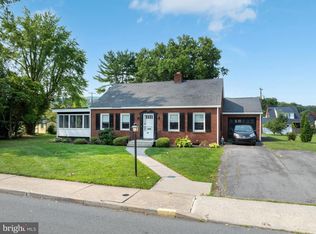
 MLS ID #PAMF2053296, Peter Chiarkas, Kissinger, Bigatel & Brower. Bright MLS
 - $299,9003 bd2 ba2.5k sqft5 Winding Way, Lewistown, PA 17044For Sale
 MLS ID #PAMF2053516, Ryan Reichenbach, Kish Creek Realty. Bright MLS
 - $270,0006 bd4 ba3.2k sqft519 W 4th St, Lewistown, PA 17044For Sale
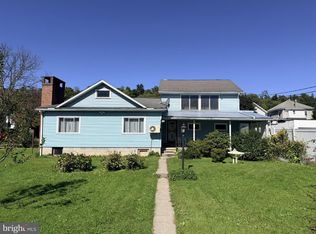 MLS ID #PAMF2053560, Jacob Penhorwood, Coldwell Banker Realty. Bright MLS
 - $270,0003 bd2 ba1.5k sqft2150 Back Maitland Rd, Lewistown, PA 17044For Sale
 MLS ID #PAMF2053534, Nathan Copenhaver, Rhodes Team Inc.. Bright MLS
 - $315,0004 bd2 ba1.6k sqft20 Rodeo Dr, Lewistown, PA 17044For SaleMLS ID #PAMF2053494, Richard Yohn, Gold Key Real Estate & Appraising. Bright MLS
- $229,9003 bd1 ba1.7k sqft71 Lewland Cir, Lewistown, PA 17044For SaleMLS ID #PAMF2053240, Devin Bowersox, Realty One Group Landmark. Bright MLS
- $190,9004 bd2 ba2.1k sqft317 Logan St, Lewistown, PA 17044For SaleMLS ID #PAMF2053370, Mark Eddy, Gold Key Real Estate & Appraising. Bright MLS
- $259,9003 bd1 ba1.7k sqft1445 Loop Rd, Lewistown, PA 17044For SaleMLS ID #PAMF2053456, MOLLY SNYDER, Coldwell Banker Realty. Bright MLS
- $310,0002 bd2 ba2.8k sqft265 Blue Mountain Dr, Lewistown, PA 17044For SaleMLS ID #PAMF2053438, Samantha Welch, RE/MAX Centre Realty. Bright MLS
- $205,0004 bd2 ba1.9k sqft182 Pannebaker Ave, Lewistown, PA 17044For SaleMLS ID #PAMF2053124, Ana Lopez, Jack Gaughen Network Services Hower & Associates. Bright MLS
- $172,5003 bd2 ba1.4k sqft157 W 4th St, Lewistown, PA 17044For SaleMLS ID #PAMF2053632, Mark Eddy, Gold Key Real Estate & Appraising. Bright MLS
- $180,0003 bd1 ba1.4k sqft419 Yale St, Lewistown, PA 17044For SaleMLS ID #PAMF2053446, Taylor Walters, Realty One Group Landmark. Bright MLS
- $180,0006 bd2 ba2k sqft136 & 138 Pannebaker Ave, Lewistown, PA 17044For SaleMLS ID #PAMF2053506, Brian Forshey, RE/MAX Together. Bright MLS
- $215,0003 bd1 ba1.3k sqft369 W 5th St, Lewistown, PA 17044For SaleMLS ID #PAMF2053474, Heather Hall, RE/MAX Together. Bright MLS
- $249,9006 bd3 ba3.1k sqft1043 Locke Mills Rd, Milroy, PA 17063For SaleMLS ID #PAMF2053388, Mark Eddy, Gold Key Real Estate & Appraising. Bright MLS
- $239,9004 bd2 ba2.2k sqft58 Woodland Cir, Reedsville, PA 17084For SaleMLS ID #PAMF2053596, Katelyn Powell, Lake & Country Real Estate. Bright MLS
- $225,0003 bd1 ba2.3k sqft260 Cuba Mills Rd, Mifflintown, PA 17059For SaleMLS ID #PAJT2012952, MELISSA LEISTER, Century 21 Above and Beyond. Bright MLS
- $184,9003 bd2 ba1.3k sqft33 Jewel St, Lewistown, PA 17044For SaleMLS ID #PAMF2053418, JOSHUA FULTZ, Jack Gaughen Network Services Hower & Associates. Bright MLS
- $330,0004 bd3 ba1.9k sqft399 Walnut St, Belleville, PA 17004For SaleMLS ID #PAMF2053386, Matthew Parkes, RE/MAX Together. Bright MLS
