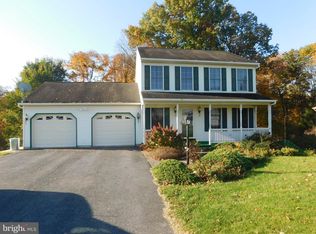
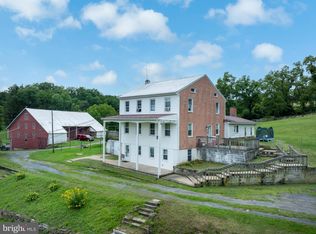
We saved the trees surrounding this delightful two-story colonial, set on its own little hill. You can enjoy the covered, front porch or the private rear deck. The back and side yard has fencing for younger children or furry friends. This home features a spacious country kitchen, first-floor laundry, half bath, and cozy family room with fireplace off the kitchen. Plus, a formal dining room and space for either a formal living room or home office. Upstairs, the second floor offers four comfortably sized bedrooms and two full baths. The finished, walk out basement rec room is complete with a second fireplace, corner TV, bar area and plenty of space to spread out. Located with close proximity to State Route 322 for an easy commute, it is a great place to raise your family.
Pending
$385,000
75 Betty Cir, Reedsville, PA 17084
4beds
3,476sqft
Single Family Residence
Built in 2000
1.03 Acres Lot
$-- Zestimate®
$111/sqft
$-- HOA
What's special
Private rear deckFirst-floor laundryFormal dining roomSpacious country kitchenFour comfortably sized bedrooms
- 28 days
- 1,875
- 100
Likely to sell faster than
Zillow last checked:
Listing updated:
Listed by:
Jami Zook 717-994-2570,
Smeltz and Aumiller Real Estate, LLC. 7179946246
Source: Bright MLS,MLS#: PAMF2053616
Facts & features
Interior
Bedrooms & bathrooms
- Bedrooms: 4
- Bathrooms: 3
- Full bathrooms: 2
- 1/2 bathrooms: 1
- Main level bathrooms: 1
Rooms
- Room types: Living Room, Dining Room, Primary Bedroom, Bedroom 2, Kitchen, Family Room, Foyer, Bedroom 1, Laundry, Bathroom 1, Primary Bathroom, Half Bath
Primary bedroom
- Level: Upper
Bedroom 1
- Level: Upper
Bedroom 2
- Level: Upper
Primary bathroom
- Level: Upper
Bathroom 1
- Level: Upper
Bathroom 1
- Level: Upper
Dining room
- Features: Flooring - Carpet
- Level: Main
- Area: 165 Square Feet
- Dimensions: 11 X 15
Family room
- Features: Fireplace - Gas, Flooring - Carpet
- Level: Main
- Area: 154 Square Feet
- Dimensions: 11 X 14
Foyer
- Level: Main
Half bath
- Level: Main
Kitchen
- Features: Flooring - HardWood
- Level: Main
- Area: 294 Square Feet
- Dimensions: 14 X 21
Laundry
- Features: Flooring - Ceramic Tile
- Level: Main
- Area: 42 Square Feet
- Dimensions: 6 X 7
Living room
- Features: Flooring - Carpet
- Level: Main
- Area: 168 Square Feet
- Dimensions: 12 X 14
Heating
- Forced Air, Oil
Cooling
- Central Air, Electric
Appliances
- Included: Dishwasher, Dryer, Oven/Range - Electric, Refrigerator, Washer, Electric Water Heater
- Laundry: Laundry Room
Features
- Kitchen - Country, Primary Bath(s)
- Doors: Insulated
- Basement: Walk-Out Access,Full
- Number of fireplaces: 2
- Fireplace features: Brick
Interior area
- Total structure area: 3,564
- Total interior livable area: 3,476 sqft
- Finished area above ground: 2,376
- Finished area below ground: 1,100
Property
Parking
- Total spaces: 8
- Parking features: Garage Faces Front, Garage Door Opener, Asphalt, Driveway, Attached
- Attached garage spaces: 2
- Uncovered spaces: 6
- Details: Garage Sqft: 576
Accessibility
- Accessibility features: None
Features
- Levels: Two
- Stories: 2
- Patio & porch: Deck, Porch
- Pool features: None
- Fencing: Aluminum
- Has view: Yes
- View description: Trees/Woods
- Frontage length: Road Frontage: 0
Lot
- Size: 1.03 Acres
Details
- Additional structures: Above Grade, Below Grade
- Parcel number: 14 ,140423,000
- Zoning: R2 RESIDENTIAL
- Special conditions: Standard
Construction
Type & style
- Home type: SingleFamily
- Architectural style: Colonial
- Property subtype: Single Family Residence
Materials
- Vinyl Siding
- Foundation: Block
- Roof: Shingle
Condition
- Good
- New construction: No
- Year built: 2000
Details
- Builder name: King Builders
Utilities & green energy
- Electric: 200+ Amp Service
- Sewer: Public Septic
- Water: Public
Community & HOA
Community
- Subdivision: Church Hill Manor
HOA
- Has HOA: No
Location
- Region: Reedsville
- Municipality: BROWN TWP
Financial & listing details
- Price per square foot: $111/sqft
- Tax assessed value: $170,700
- Annual tax amount: $4,932
- Date on market: 10/17/2026
- Listing agreement: Exclusive Right To Sell
- Listing terms: Conventional,Cash,FHA,VA Loan
- Inclusions: All Kitchen Appliances, Washer, Dryer, Refrigerator In Garage And Tv In Kitchen And Basement.
- Exclusions: Bar Stools
- Ownership: Fee Simple
- Road surface type: Paved
Estimated market value
Not available
Estimated sales range
Not available
Not available
Price history
| Date | Event | Price |
|---|---|---|
| 10/27/2026 | Pending sale | $385,000$111/sqft |
Source:  Bright MLS #PAMF2053616 Report a problem | ||
| 10/17/2026 | Listed for sale | $385,000$111/sqft |
Source: Bright MLS #PAMF2053616 Report a problem | ||
Public tax history
| Year | Property taxes | Tax assessment |
|---|---|---|
| 2025 | $4,890 +2.7% | $85,350 |
| 2024 | $4,762 | $85,350 |
| 2023 | $4,762 | $85,350 |
| 2022 | $4,762 +1.8% | $85,350 |
| 2021 | $4,676 +3.8% | $85,350 |
| 2019 | $4,504 | $85,350 |
| 2018 | $4,504 | $85,350 |
| 2017 | -- | $85,350 |
| 2016 | -- | $85,350 |
| 2015 | -- | $85,350 |
| 2012 | -- | $85,350 |
| 2011 | -- | $85,350 |
Find assessor info on the county website
Monthly payment
Est. payment
Payment breakdown
Explore the cost of this home by adjusting the details. Changes won't be saved.Climate risks
Neighborhood: 17084
Nearby schools
Schools provided by the listing agent
- Elementary: Indian Valley
- Middle: Mifflin County Middle
- High: Mifflin County High
- District: Mifflin County
Source: Bright MLS. This data may not be complete. We recommend contacting the local school district to confirm school assignments for this home.
Similar homes
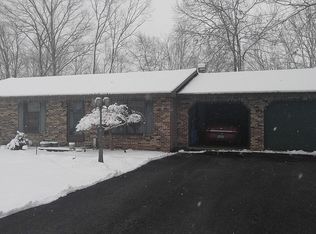
- $379,0003 bd4 ba2k sqft71 Greenfield Dr, Reedsville, PA 17084For Sale

 MLS ID #PAMF2053564, Sherri Heller, Gold Key Real Estate & Appraising. Bright MLS
- $239,9004 bd2 ba2.2k sqft58 Woodland Cir, Reedsville, PA 17084For Sale
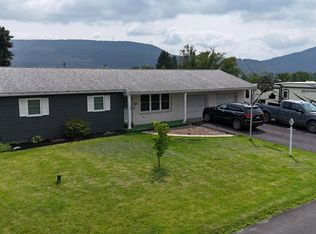 MLS ID #PAMF2053596, Katelyn Powell, Lake & Country Real Estate. Bright MLS
- $460,0004 bd4 ba4.9k sqft1695 Middle Rd, Lewistown, PA 17044For Sale
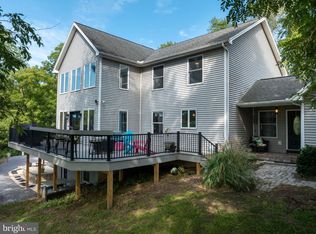 MLS ID #PAMF2053448, Peter Chiarkas, Kissinger, Bigatel & Brower. Bright MLS
- $399,9007 bd4 ba2.7k sqft114 Tucker Rd, Spring Mills, PA 16875For Sale
 MLS ID #PACE2520560, Marc Mcmaster, RE/MAX Centre Realty. Bright MLS
- $369,9003 bd2 ba2.4k sqft2724 Lower Brush Valley Rd, Centre Hall, PA 16828For SaleMLS ID #PACE2519572, James Bradley, Keller Williams Advantage Realty. Bright MLS
- $399,0003 bd4 ba3.6k sqft171 Nelson Rd, Mifflintown, PA 17059For SaleMLS ID #PAJT2012870, KYLIE Naylor, Keller Williams of Central PA. Bright MLS
- $325,0003 bd3 ba3.9k sqft422 S Main St, Lewistown, PA 17044For SaleMLS ID #PAMF2053482, Richard A Smeltz, Smeltz and Aumiller Real Estate, LLC.. Bright MLS
- $419,0003 bd3 ba2.5k sqft4752 Ulsh Gap Rd, Mc Clure, PA 17841For SaleMLS ID #PASY2002820, Ralph Harvey, ListWithFreedom.com. Bright MLS
- $364,9003 bd3 ba2.2k sqft251 S Pennsylvania Ave, Centre Hall, PA 16828For SaleMLS ID #PACE2521028, Derek Canova, Kissinger, Bigatel & Brower. Bright MLS
- $339,0003 bd3 ba2.2k sqft4776 McAlevys Fort Rd, Petersburg, PA 16669For SaleMLS ID #PAHU2024032, Abbey Hobble, Starr and Associates Realty , LLC. Bright MLS
- $439,9007 bd3 ba3.4k sqft382 Matilda Ave, State College, PA 16801For SaleMLS ID #PACE2520790, Steven Bodner, RE/MAX Centre Realty. Bright MLS
- $369,0003 bd3 ba2.1k sqft117 Kelsey Ln, Bellefonte, PA 16823For SaleMLS ID #PACE2520920, Barb Alpert, Kissinger, Bigatel & Brower. Bright MLS
- $219,9006 bd3 ba3.1k sqft1043 Locke Mills Rd, Milroy, PA 17063For SaleMLS ID #PAMF2053388, Mark Eddy, Gold Key Real Estate & Appraising. Bright MLS
- $320,0004 bd3 ba1.9k sqft399 Walnut St, Belleville, PA 17004For SaleMLS ID #PAMF2053386, Matthew Parkes, RE/MAX Together. Bright MLS
- $265,0006 bd4 ba3.2k sqft519 W 4th St, Lewistown, PA 17044For SaleMLS ID #PAMF2053560, Jacob Penhorwood, Coldwell Banker Realty. Bright MLS
- $525,0004 bd4 ba3k sqft1033 E Springfield Dr, Bellefonte, PA 16823For SaleMLS ID #PACE2521180, Michelle Swope, Keller Williams Advantage Realty. Bright MLS
- $464,5004 bd3 ba2.5k sqft217 Washington Ave, Bellefonte, PA 16823For SaleMLS ID #PACE2519294, Christina Monzillo, RE/MAX Centre Realty. Bright MLS
- $269,0005 bd4 ba2.6k sqft389 Granville Rd, Granville, PA 17029For SaleMLS ID #PAMF2053644, Mark Eddy, Gold Key Real Estate & Appraising. Bright MLS
- $330,0003 bd2 ba2k sqft306 Marengo Ln, Pennsylvania Furnace, PA 16865For SaleMLS ID #PACE2519012, Ryan S Lowe, RE/MAX Centre Realty. Bright MLS
