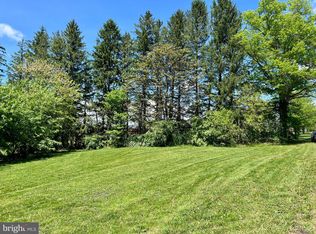
Charming brick 2-story nestled on a 0.7-acre level corner lot in Fermanagh Township. The main home upstairs features 3 spacious bedrooms with hardwood floors, 2 full baths and a walk-up attic. Downstairs boasts a beautiful foyer, living room with cozy wood-burning fireplace, well-lit study with access to back patio, recently renovated kitchen including refrigerator, electric oven range & dishwasher, formal dining room and half bath. Downstairs you'll find a partially finished basement with walkout stairs, providing easy access to the utility room, additional storage area and rec room. Step inside from the covered porch to be greeted by the 2nd kitchen open to a great room with rear access to the patio. Down the hallway, you'll find an office with separate outside entrance, convenient main floor laundry room, full bath and large storage room that could be converted to more living space. The exterior is equally impressive, with plenty of parking space on the driveways for several vehicles. Enjoy a morning coffee or evening gathering in the secluded backyard surrounded by established landscaping. Conveniently located just minutes from local parks, schools, and amenities. Don't miss your chance to call this beauty your home!
For sale
$425,000
171 Nelson Rd, Mifflintown, PA 17059
3beds
3,655sqft
Single Family Residence
Built in 1950
0.7 Acres Lot
$-- Zestimate®
$116/sqft
$-- HOA
What's special
Beautiful foyerWalk-up atticLarge storage roomFormal dining roomCovered porch
- 62 days
- 807
- 19
Zillow last checked:
Listing updated:
Listed by:
KYLIE Naylor 717-994-7988,
Keller Williams of Central PA 7177614300
Source: Bright MLS,MLS#: PAJT2012870
Facts & features
Interior
Bedrooms & bathrooms
- Bedrooms: 3
- Bathrooms: 4
- Full bathrooms: 3
- 1/2 bathrooms: 1
- Main level bathrooms: 2
Rooms
- Room types: Living Room, Dining Room, Primary Bedroom, Bedroom 2, Bedroom 3, Kitchen, Foyer, Study, Great Room, Laundry, Office, Recreation Room, Storage Room, Utility Room, Attic, Primary Bathroom, Full Bath, Half Bath
Primary bedroom
- Features: Attached Bathroom, Flooring - HardWood, Ceiling Fan(s)
- Level: Upper
- Area: 221 Square Feet
- Dimensions: 13 X 17
Bedroom 2
- Features: Flooring - HardWood, Ceiling Fan(s)
- Level: Upper
- Area: 169 Square Feet
- Dimensions: 13 X 13
Bedroom 3
- Features: Flooring - HardWood, Ceiling Fan(s)
- Level: Upper
- Area: 169 Square Feet
- Dimensions: 13 X 13
Primary bathroom
- Features: Bathroom - Tub Shower
- Level: Upper
- Area: 91 Square Feet
- Dimensions: 7 X 13
Other
- Features: Attic - Walk-Up
- Level: Upper
Dining room
- Features: Flooring - HardWood
- Level: Main
- Area: 169 Square Feet
- Dimensions: 13 X 13
Foyer
- Features: Flooring - Carpet
- Level: Main
- Area: 72 Square Feet
- Dimensions: 8 X 9
Other
- Features: Bathroom - Tub Shower
- Level: Main
- Area: 72 Square Feet
- Dimensions: 8 X 9
Other
- Features: Flooring - Luxury Vinyl Plank, Bathroom - Walk-In Shower
- Level: Upper
- Area: 45 Square Feet
- Dimensions: 5 X 9
Great room
- Features: Recessed Lighting
- Level: Main
- Area: 575 Square Feet
- Dimensions: 23 X 25
Half bath
- Level: Main
- Area: 18 Square Feet
- Dimensions: 3 X 6
Kitchen
- Features: Flooring - Luxury Vinyl Plank
- Level: Main
- Area: 208 Square Feet
- Dimensions: 13 X 16
Kitchen
- Level: Main
- Area: 270 Square Feet
- Dimensions: 15 X 18
Laundry
- Level: Main
- Area: 64 Square Feet
- Dimensions: 8 X 8
Living room
- Features: Fireplace - Wood Burning, Flooring - Carpet
- Level: Main
- Area: 260 Square Feet
- Dimensions: 13 X 20
Office
- Features: Flooring - Carpet
- Level: Main
- Area: 144 Square Feet
- Dimensions: 12 X 12
Recreation room
- Level: Lower
- Area: 390 Square Feet
- Dimensions: 13 X 30
Storage room
- Level: Main
- Area: 460 Square Feet
- Dimensions: 20 X 23
Storage room
- Level: Lower
- Area: 210 Square Feet
- Dimensions: 7 X 30
Study
- Features: Flooring - Carpet
- Level: Main
- Area: 153 Square Feet
- Dimensions: 9 X 17
Utility room
- Level: Lower
- Area: 416 Square Feet
- Dimensions: 13 X 32
Heating
- Heat Pump, Wall Unit, Hot Water, Forced Air, Electric, Oil
Cooling
- Central Air, Ductless, Ceiling Fan(s), Electric
Appliances
- Included: Refrigerator, Oven/Range - Electric, Dishwasher, Water Heater
- Laundry: Main Level, Laundry Room
Features
- Attic, 2nd Kitchen, Bar, Bathroom - Tub Shower, Bathroom - Walk-In Shower, Built-in Features, Cedar Closet(s), Ceiling Fan(s), Central Vacuum, Crown Molding, Formal/Separate Dining Room, Pantry, Primary Bath(s), Upgraded Countertops
- Flooring: Carpet, Hardwood, Luxury Vinyl, Wood
- Basement: Side Entrance,Walk-Out Access,Sump Pump,Interior Entry,Full
- Number of fireplaces: 1
- Fireplace features: Wood Burning, Brick, Pellet Stove
Interior area
- Total structure area: 5,334
- Total interior livable area: 3,655 sqft
- Finished area above ground: 3,655
- Finished area below ground: 0
Property
Parking
- Total spaces: 5
- Parking features: Asphalt, Driveway
- Uncovered spaces: 5
Accessibility
- Accessibility features: 2+ Access Exits
Features
- Levels: Two
- Stories: 2
- Patio & porch: Patio, Porch
- Pool features: None
- Has view: Yes
- View description: Trees/Woods
Lot
- Size: 0.7 Acres
- Features: Corner Lot, Level, Corner Lot/Unit
Details
- Additional structures: Above Grade, Below Grade, Outbuilding
- Parcel number: 0407B047
- Zoning: RESIDENTIAL R-2
- Special conditions: Standard
Construction
Type & style
- Home type: SingleFamily
- Architectural style: Traditional
- Property subtype: Single Family Residence
Materials
- Brick
- Foundation: Block
- Roof: Shingle
Condition
- Very Good
- New construction: No
- Year built: 1950
Utilities & green energy
- Electric: 200+ Amp Service
- Sewer: Public Sewer
- Water: Private
Community & HOA
Community
- Subdivision: None Available
HOA
- Has HOA: No
Location
- Region: Mifflintown
- Municipality: FERMANAGH TWP
Financial & listing details
- Price per square foot: $116/sqft
- Tax assessed value: $43,360
- Annual tax amount: $5,228
- Date on market: 7/23/2026
- Listing agreement: Exclusive Right To Sell
- Listing terms: Cash,Conventional,FHA,VA Loan
- Inclusions: Refrigerator, Oven Range, Dishwasher
- Exclusions: Personal Items, Freezers In Storage Room, Washer & Dryer
- Ownership: Fee Simple
Estimated market value
Not available
Estimated sales range
Not available
Not available
Price history
| Date | Event | Price |
|---|---|---|
| 7/23/2026 | Listed for sale | $425,000$116/sqft |
Source:  Bright MLS #PAJT2012870 Report a problem Bright MLS #PAJT2012870 Report a problem | ||
Public tax history
| Year | Property taxes | Tax assessment |
|---|---|---|
| 2025 | $5,061 +9.2% | $43,360 |
| 2024 | $4,635 +10% | $43,360 |
| 2023 | $4,215 -6% | $43,360 |
| 2022 | $4,483 +3.4% | $43,360 |
| 2021 | $4,334 +6.8% | $43,360 |
| 2020 | $4,058 +3.8% | $43,360 |
| 2018 | $3,910 | $43,360 |
| 2017 | -- | $43,360 |
| 2016 | -- | $43,360 |
| 2015 | -- | $43,360 |
| 2014 | -- | $43,360 |
| 2013 | $1,041 | $43,360 |
| 2012 | $1,041 | $43,360 |
| 2011 | -- | $43,360 |
Find assessor info on the county website
Monthly payment
Est. payment
Payment breakdown
Explore the cost of this home by adjusting the details. Changes won't be saved.Climate risks
Neighborhood: 17059
Nearby schools
Schools provided by the listing agent
- Elementary: Juniata
- Middle: Tuscarora
- High: Juniata
- District: Juniata County
Source: Bright MLS. This data may not be complete. We recommend contacting the local school district to confirm school assignments for this home.
Similar homes

- $225,0003 bd1 ba2.3k sqft260 Cuba Mills Rd, Mifflintown, PA 17059For Sale

 MLS ID #PAJT2012952, MELISSA LEISTER, Century 21 Above and Beyond. Bright MLS
 - $399,9003 bd4 ba2k sqft71 Greenfield Dr, Reedsville, PA 17084For Sale
 MLS ID #PAMF2053564, Sherri Heller, Gold Key Real Estate & Appraising. Bright MLS
 - $384,9003 bd2 ba2k sqft230 Summit Rd, Mc Clure, PA 17841For Sale
 MLS ID #PAMF2053382, Jami Zook, Smeltz and Aumiller Real Estate, LLC.. Bright MLS
 - $349,9003 bd3 ba3.9k sqft422 S Main St, Lewistown, PA 17044For Sale
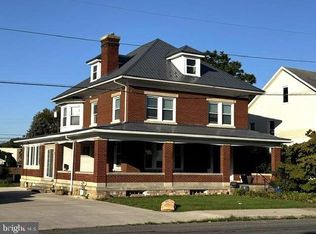 MLS ID #PAMF2053482, Richard A Smeltz, Smeltz and Aumiller Real Estate, LLC.. Bright MLS
 - $372,9005 bd2 ba4.9k sqft149 Alice Ln, Port Royal, PA 17082For SaleMLS ID #PAJT2012730, ALLEN ZENDT, Jack Gaughen Network Services Hower & Associates. Bright MLS
- $459,0003 bd3 ba2.5k sqft4752 Ulsh Gap Rd, Mc Clure, PA 17841For SaleMLS ID #PASY2002820, Ralph Harvey, ListWithFreedom.com. Bright MLS
- $490,0004 bd4 ba4.9k sqft1695 Middle Rd, Lewistown, PA 17044For SaleMLS ID #PAMF2053448, Peter Chiarkas, Kissinger, Bigatel & Brower. Bright MLS
- $369,9003 bd3 ba2.6k sqft605 N 4th St, Newport, PA 17074For SaleMLS ID #PAPY2009652, SUSAN BELMONT, Coldwell Banker Realty. Bright MLS
- $499,9003 bd3 ba3.8k sqft121 Ravine Ln, Newport, PA 17074For SaleMLS ID #PAPY2009456, FRAN VALERIO, Coldwell Banker Realty. Bright MLS
- $299,9003 bd2 ba2.5k sqft5 Winding Way, Lewistown, PA 17044For SaleMLS ID #PAMF2053516, Ryan Reichenbach, Kish Creek Realty. Bright MLS
- $300,0003 bd2 ba1.9k sqft555 Concord Dr, Ickesburg, PA 17037For SaleMLS ID #PAPY2009802, AARON RISSINGER, Iron Valley Real Estate of Central PA. Bright MLS
- $279,5004 bd2 ba3.8k sqft1098 Perry Valley Rd, Liverpool, PA 17045For SaleMLS ID #PAPY2009738, homecoin.com Minerick, Homecoin.com. Bright MLS
- $280,0003 bd2 ba1.9k sqft18 Sunset Rd, Lewistown, PA 17044For SaleMLS ID #PAMF2053296, Peter Chiarkas, Kissinger, Bigatel & Brower. Bright MLS
- $335,0004 bd3 ba1.9k sqft399 Walnut St, Belleville, PA 17004For SaleMLS ID #PAMF2053386, Matthew Parkes, RE/MAX Together. Bright MLS
- $338,9003 bd2 ba2.2k sqft7620 Spring Rd, New Bloomfield, PA 17068For SaleMLS ID #PAPY2009780, DAVE Pace, Coldwell Banker Realty. Bright MLS
- $515,0004 bd3 ba2.1k sqft3 Stoner Dr, Shermans Dale, PA 17090For SaleMLS ID #PAPY2009578, Leslie Whisel, Coldwell Banker Realty. Bright MLS
- $249,9006 bd3 ba3.1k sqft1043 Locke Mills Rd, Milroy, PA 17063For SaleMLS ID #PAMF2053388, Mark Eddy, Gold Key Real Estate & Appraising. Bright MLS
- $310,0002 bd2 ba2.8k sqft265 Blue Mountain Dr, Lewistown, PA 17044For SaleMLS ID #PAMF2053438, Samantha Welch, RE/MAX Centre Realty. Bright MLS
- $279,9004 bd4 ba2.5k sqft1 Winding Way, Lewistown, PA 17044For SaleMLS ID #PAMF2053208, Richard A Smeltz, Smeltz and Aumiller Real Estate, LLC.. Bright MLS
