Welcome to a home that truly stands out in The Farm. From the moment you arrive, the impressive curb appeal and beautifully maintained exterior set the stage for what awaits inside. Step through the front door into a grand two-story foyer and a thoughtfully designed home filled with spacious rooms, beautiful updates, and character throughout. The updated kitchen serves as the heart of the home, featuring crisp white quartz countertops, a herringbone tile backsplash, ample cabinetry, and a layout that flows effortlessly into the surrounding living spaces. Just outside, the second-story deck overlooks the backyard and pool, creating a beautiful setting for outdoor dining, entertaining, or simply enjoying the view. Bamboo flooring adds warmth and character, while high ceilings enhance the home's bright and open feel. Upstairs, the spacious primary suite feels like a retreat of its own, complete with a walk-in closet plus an additional closet and a beautifully appointed private bath featuring a soaking tub, tiled shower, dual vanity, and skylight. The additional bedrooms are generously sized with excellent closet space and plenty of room to spread out. The newly updated lower level is one of the home's most unique and versatile features. Designed with a kitchenette complete with a stove and refrigerator, an updated full bathroom, and generous living space, this level offers the flexibility for extended family, guests, an in-law suite, or a private secondary living area. Thoughtful updates give the space a fresh, move-in ready feel and make it a true extension of the home. Step outside and the home continues to impress. The sparkling inground pool, lush landscaping, fenced yard, and outdoor living spaces come together to create a private backyard oasis made for summer days, entertaining, and relaxing at home. Major improvements, including a newer architectural shingle roof and HVAC system, add even more appeal to a property that already offers an exceptional combination of space, versatility, updates, and outdoor living. This isn't your typical neighborhood home. It's one that gives you room to live, entertain, host, and enjoy.
Pending
$414,900
258 McGeary Rd, Thompsontown, PA 17094
4beds
2,849sqft
Single Family Residence
Built in 1994
0.39 Acres Lot
$-- Zestimate®
$146/sqft
$-- HOA
What's special
Sparkling inground poolFenced yardNewer architectural shingle roofCrisp white quartz countertopsBeautifully maintained exteriorImpressive curb appealGrand two-story foyer
- 37 days
- 98
- 3
Likely to sell faster than
Zillow last checked:
Listing updated:
Listed by:
Samantha Welch 814-810-7590,
RE/MAX Centre Realty 8142318200,
Listing Team: The Samantha Welch Group
Source: Bright MLS,MLS#: PAJT2012946
Facts & features
Interior
Bedrooms & bathrooms
- Bedrooms: 4
- Bathrooms: 4
- Full bathrooms: 3
- 1/2 bathrooms: 1
- Main level bathrooms: 1
Basement
- Area: 966
Heating
- Forced Air, Heat Pump, Electric
Cooling
- Central Air, Electric
Appliances
- Included: Dishwasher, Disposal, Microwave, Oven/Range - Electric, Refrigerator, Electric Water Heater
- Laundry: Main Level
Features
- 2nd Kitchen, Dining Area, Exposed Beams, Formal/Separate Dining Room, Kitchenette, Primary Bath(s), Recessed Lighting, Upgraded Countertops, Wainscotting, Dry Wall
- Flooring: Bamboo, Carpet, Ceramic Tile, Wood
- Doors: French Doors, Sliding Glass
- Windows: Skylight(s)
- Basement: Full,Partially Finished,Walk-Out Access
- Has fireplace: No
Interior area
- Total structure area: 2,899
- Total interior livable area: 2,849 sqft
- Finished area above ground: 1,933
- Finished area below ground: 916
Property
Parking
- Total spaces: 6
- Parking features: Garage Door Opener, Asphalt, Attached, Driveway
- Attached garage spaces: 2
- Uncovered spaces: 4
- Details: Garage Sqft: 484
Accessibility
- Accessibility features: None
Features
- Levels: Two
- Stories: 2
- Patio & porch: Deck, Patio, Porch
- Exterior features: Lighting
- Has private pool: Yes
- Pool features: Fenced, In Ground, Private
- Fencing: Vinyl
- Frontage type: Road Frontage
Lot
- Size: 0.39 Acres
- Features: Corner Lot, Level
Details
- Additional structures: Above Grade, Below Grade
- Parcel number: 0203A069
- Zoning: RESIDENTIAL
- Special conditions: Standard
Construction
Type & style
- Home type: SingleFamily
- Architectural style: Traditional
- Property subtype: Single Family Residence
Materials
- Frame
- Foundation: Block
- Roof: Architectural Shingle
Condition
- New construction: No
- Year built: 1994
Utilities & green energy
- Electric: 200+ Amp Service
- Sewer: Public Sewer
- Water: Public
Community & HOA
Community
- Subdivision: None Available
HOA
- Has HOA: No
Location
- Region: Thompsontown
- Municipality: DELAWARE TWP
Financial & listing details
- Price per square foot: $146/sqft
- Tax assessed value: $29,040
- Annual tax amount: $3,443
- Date on market: 9/3/2026
- Listing agreement: Exclusive Right To Sell
- Listing terms: Cash,Conventional,FHA,VA Loan
- Inclusions: Main Level Kitchen Refrigerator, Lower Level Kitchen Refrigerator, Washer And Dryer, Pool Equipment (as-is).
- Ownership: Fee Simple
- Road surface type: Paved
Estimated market value
Not available
Estimated sales range
Not available
Not available
Price history
| Date | Event | Price |
|---|---|---|
| 9/8/2026 | Pending sale | $414,900$146/sqft |
Source:  Bright MLS #PAJT2012946 Report a problem Bright MLS #PAJT2012946 Report a problem | ||
| 9/3/2026 | Listed for sale | $414,900+8.3%$146/sqft |
Source: Bright MLS #PAJT2012946 Report a problem | ||
| 6/2/2025 | Sold | $383,000-7.7%$134/sqft |
Source: Bright MLS #PAJT2012282 Report a problem | ||
| 3/12/2025 | Pending sale | $414,900$146/sqft |
Source: Bright MLS #PAJT2012282 Report a problem | ||
| 3/8/2025 | Listed for sale | $414,900+53.7%$146/sqft |
Source: Bright MLS #PAJT2012282 Report a problem | ||
| 10/11/2019 | Sold | $269,900$95/sqft |
Source: CSVBOR #20-80892 Report a problem | ||
| 7/27/2019 | Pending sale | $269,900$95/sqft |
Source: CENTURY 21 Above and Beyond #25900 Report a problem | ||
| 6/26/2019 | Price change | $269,9000%$95/sqft |
Source: CENTURY 21 Above and Beyond #25900 Report a problem | ||
| 5/28/2019 | Listed for sale | $270,000+26.5%$95/sqft |
Source: Owner Report a problem | ||
| 9/22/2008 | Sold | $213,500+15.4%$75/sqft |
Source: Public Record Report a problem | ||
| 9/4/2007 | Sold | $185,000$65/sqft |
Source: Public Record Report a problem | ||
Public tax history
| Year | Property taxes | Tax assessment |
|---|---|---|
| 2025 | $3,331 +12.6% | $29,040 |
| 2024 | $2,959 +11.3% | $29,040 |
| 2023 | $2,659 -5.3% | $29,040 |
| 2022 | $2,807 +1.8% | $29,040 |
| 2021 | $2,758 +7.5% | $29,040 |
| 2020 | $2,565 +0.2% | $29,040 |
| 2018 | $2,561 | $29,040 |
| 2017 | -- | $29,040 |
| 2016 | -- | $29,040 |
| 2015 | -- | $29,040 |
| 2014 | -- | $29,040 |
| 2013 | $7 | $29,040 |
| 2012 | $7 | $29,040 |
| 2011 | -- | $29,040 |
Find assessor info on the county website
Monthly payment
Est. payment
Payment breakdown
Explore the cost of this home by adjusting the details. Changes won't be saved.Climate risks
Neighborhood: 17094
Nearby schools
Schools provided by the listing agent
- High: East Juniata
- District: Juniata County
Source: Bright MLS. This data may not be complete. We recommend contacting the local school district to confirm school assignments for this home.

Similar homes
- $449,9004 bd2 ba2.3k sqft271 Okefenoke Rd, New Bloomfield, PA 17068For Sale

 MLS ID #PAPY2010010, Lindsay Supko, Myrtle & Main Realty. Bright MLS
 - $425,0003 bd4 ba3.6k sqft171 Nelson Rd, Mifflintown, PA 17059For Sale
 MLS ID #PAJT2012870, KYLIE Naylor, Keller Williams of Central PA. Bright MLS
 - $369,9003 bd3 ba2.3k sqft46 Blacksnake Rd, Duncannon, PA 17020For Sale
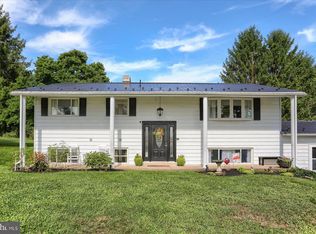 MLS ID #PAPY2009566, MELISSA ANDERSON, Coldwell Banker Realty. Bright MLS
 - $450,0003 bd2 ba2.1k sqft450 Mountain Rd, Liverpool, PA 17045For Sale
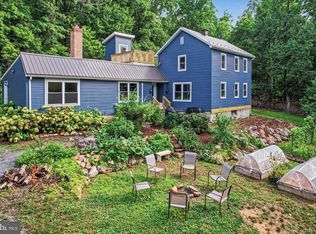 MLS ID #PAPY2009792, Tommy Daub, Green Acres Realty Company.. Bright MLS
 - $384,9003 bd2 ba2k sqft230 Summit Rd, Mc Clure, PA 17841For SaleMLS ID #PAMF2053382, Jami Zook, Smeltz and Aumiller Real Estate, LLC.. Bright MLS
- $489,0004 bd3 ba2.1k sqft3 Stoner Dr, Shermans Dale, PA 17090For SaleMLS ID #PAPY2009578, Leslie Whisel, Coldwell Banker Realty. Bright MLS
- $459,0003 bd3 ba2.5k sqft4752 Ulsh Gap Rd, Mc Clure, PA 17841For SaleMLS ID #PASY2002820, Ralph Harvey, ListWithFreedom.com. Bright MLS
- $450,0003 bd3 ba3.8k sqft121 Ravine Ln, Newport, PA 17074For SaleMLS ID #PAPY2009456, FRAN VALERIO, Coldwell Banker Realty. Bright MLS
- $340,0004 bd3 ba2.1k sqft148 Edward Dr, Millersburg, PA 17061For SaleMLS ID #PADA2060564, Collin Boyer, Real of Pennsylvania. Bright MLS
- $599,0003 bd2 ba2.1k sqft105 Walnut Ln, Lewistown, PA 17044For SaleMLS ID #PAMF2053620, Richard A Smeltz, Smeltz and Aumiller Real Estate, LLC.. Bright MLS
- $399,9002 bd2 ba1.6k sqft2106 Jericho Rd, New Bloomfield, PA 17068For SaleMLS ID #PAPY2009730, Charlie Garner, Brokers Realty.com. Bright MLS
- $338,9003 bd2 ba2.2k sqft7620 Spring Rd, New Bloomfield, PA 17068For SaleMLS ID #PAPY2009780, DAVE Pace, Coldwell Banker Realty. Bright MLS
- $269,5004 bd2 ba3.8k sqft1098 Perry Valley Rd, Liverpool, PA 17045For SaleMLS ID #PAPY2009738, homecoin.com Minerick, Homecoin.com. Bright MLS
- $365,0003 bd1 ba1.6k sqft95 Pawnee Ln, Halifax, PA 17032For SaleMLS ID #PADA2060300, JIM BEDORF, Coldwell Banker Realty. Bright MLS
- $335,0004 bd3 ba1.6k sqft140 Creek Rd, Shermans Dale, PA 17090For SaleMLS ID #PAPY2009620, Ysmaine M Domiciano, NextHome Dream Seekers Realty. Bright MLS
- $300,0003 bd2 ba1.9k sqft555 Concord Dr, Ickesburg, PA 17037For SaleMLS ID #PAPY2009802, AARON RISSINGER, Iron Valley Real Estate of Central PA. Bright MLS
- $349,9003 bd3 ba3.9k sqft422 S Main St, Lewistown, PA 17044For SaleMLS ID #PAMF2053482, Richard A Smeltz, Smeltz and Aumiller Real Estate, LLC.. Bright MLS
- $318,9003 bd2 ba1.8k sqft3843 Dressler Ridge Rd, Mount Pleasant Mills, PA 17853For SaleMLS ID #PAJT2012866, Cassi Saner, American Dreams Realty, LLC. Bright MLS
