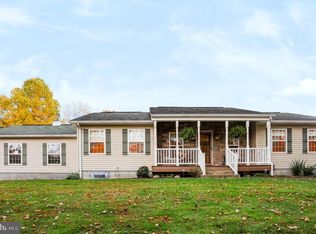
Welcome to 271 Okefenoke Road — a property that truly offers the whole package! Set on 3.47 acres in New Bloomfield, this home combines comfortable one-level living with plenty of additional space, storage, and versatility both inside and out. Step inside to a warm and inviting main living area, where a vaulted wood-plank ceiling and stone fireplace create a cozy focal point and add plenty of character. The adjoining dining area flows into the kitchen, featuring ample cabinetry, a center island, and easy access to the spacious screened-in porch — a great spot for morning coffee, summer dinners, or simply enjoying the peaceful surroundings. The main level offers three bedrooms, two full baths, and the convenience of first-floor laundry. But the space doesn’t stop there! The partially finished walk-out lower level provides even more room to spread out, along with an additional room offering the potential for a fourth bedroom, home office, hobby room, or flex space depending on your needs. If garage, workshop, or storage space is on your wish list, this property delivers. In addition to the attached two-car garage, you'll find a detached two-car garage with electric, plus a carport and shed for even more storage and functionality. A generator hookup adds another practical feature to an already well-equipped property. Outside, the 3.47 acres offer a wonderful mix of open yard and wooded surroundings. Spend your evenings relaxing on the screened-in porch, gather around the fire pit on the patio, or simply enjoy having some room around you. Three bedrooms with the potential for a fourth, two full baths, a partially finished walk-out basement, 3.47 acres, attached AND detached garages, additional storage, generator hookup, and inviting outdoor living spaces — 271 Okefenoke Road truly brings the whole package together. Come see everything this property has to offer!
Pending
$449,900
271 Okefenoke Rd, New Bloomfield, PA 17068
4beds
2,379sqft
Single Family Residence
Built in 2012
3.47 Acres Lot
$449,000 Zestimate®
$189/sqft
$-- HOA
What's special
Stone fireplaceComfortable one-level livingSpacious screened-in porchAttached two-car garageThree bedroomsFirst-floor laundryCenter island
- 43 days
- 151
- 4
Likely to sell faster than
Zillow last checked:
Listing updated:
Listed by:
Lindsay Supko 717-599-8687,
Myrtle & Main Realty 7179573333,
Co-Listing Agent: Nicolas Randolph Supko 717-919-1339,
Myrtle & Main Realty
Source: Bright MLS,MLS#: PAPY2010010
Facts & features
Interior
Bedrooms & bathrooms
- Bedrooms: 4
- Bathrooms: 2
- Full bathrooms: 2
- Main level bathrooms: 2
- Main level bedrooms: 3
Rooms
- Room types: Living Room, Dining Room, Primary Bedroom, Bedroom 2, Kitchen, Family Room, Basement, Laundry, Bathroom 3, Primary Bathroom
Primary bedroom
- Features: Ceiling Fan(s), Flooring - Carpet, Chair Rail, Walk-In Closet(s), Attached Bathroom
- Level: Main
- Area: 169 Square Feet
- Dimensions: 13 X 13
Bedroom 2
- Features: Ceiling Fan(s), Chair Rail, Flooring - Carpet
- Level: Main
- Area: 110 Square Feet
- Dimensions: 11 X 10
Primary bathroom
- Features: Double Sink, Flooring - Ceramic Tile
- Level: Main
- Area: 64 Square Feet
- Dimensions: 8 X 8
Bathroom 3
- Features: Ceiling Fan(s), Flooring - Carpet, Chair Rail
- Level: Main
- Area: 110 Square Feet
- Dimensions: 11 X 10
Basement
- Features: Flooring - Concrete
- Level: Lower
- Area: 1080 Square Feet
- Dimensions: 30 X 36
Dining room
- Features: Flooring - Laminate Plank
- Level: Main
- Area: 110 Square Feet
- Dimensions: 10 X 11
Family room
- Features: Flooring - Carpet
- Level: Lower
- Area: 403 Square Feet
- Dimensions: 13 X 31
Kitchen
- Features: Flooring - Ceramic Tile
- Level: Main
- Area: 168 Square Feet
- Dimensions: 14 X 12
Laundry
- Features: Flooring - Ceramic Tile
- Level: Main
- Area: 50 Square Feet
- Dimensions: 10 X 5
Living room
- Features: Cathedral/Vaulted Ceiling, Flooring - Carpet, Fireplace - Gas
- Level: Main
- Area: 352 Square Feet
- Dimensions: 22 X 16
Screened porch
- Features: Ceiling Fan(s), Recessed Lighting, Flooring - Carpet
- Level: Main
- Area: 315 Square Feet
- Dimensions: 15 X 21
Heating
- Heat Pump, Electric
Cooling
- Central Air, Electric
Appliances
- Included: Dishwasher, Self Cleaning Oven, Oven/Range - Electric, Range Hood, Refrigerator, Water Heater, Electric Water Heater
- Laundry: Main Level, Laundry Room
Features
- Ceiling Fan(s), Chair Railings, Family Room Off Kitchen, Open Floorplan, Formal/Separate Dining Room, Eat-in Kitchen, Dry Wall, High Ceilings, Tray Ceiling(s)
- Flooring: Carpet, Hardwood, Vinyl
- Doors: Insulated, Sliding Glass
- Windows: Sliding, Double Hung
- Basement: Full,Improved,Partially Finished,Interior Entry,Exterior Entry,Side Entrance,Space For Rooms,Windows
- Number of fireplaces: 1
- Fireplace features: Glass Doors, Gas/Propane, Heatilator, Mantel(s), Metal, Stone, Screen
Interior area
- Total structure area: 3,172
- Total interior livable area: 2,379 sqft
- Finished area above ground: 1,586
- Finished area below ground: 793
Property
Parking
- Total spaces: 17
- Parking features: Garage Faces Front, Garage Door Opener, Asphalt, Driveway, Attached, Detached, Detached Carport, Off Street
- Attached garage spaces: 6
- Carport spaces: 2
- Covered spaces: 8
- Uncovered spaces: 9
- Details: Garage Sqft: 456
Accessibility
- Accessibility features: Doors - Swing In, Accessible Entrance
Features
- Levels: One
- Stories: 1
- Patio & porch: Enclosed, Patio, Screened, Screened Porch
- Exterior features: Extensive Hardscape, Lighting, Sidewalks, Stone Retaining Walls
- Pool features: None
- Has spa: Yes
- Spa features: Bath
- Has view: Yes
- View description: Trees/Woods
- Frontage type: Road Frontage
Lot
- Size: 3.47 Acres
- Features: Cleared, Landscaped, Wooded, Rear Yard, Rural, Secluded, Sloped, Stream/Creek
Details
- Additional structures: Above Grade, Below Grade
- Parcel number: 050073.00116.005
- Zoning: RESIDENTIAL
- Special conditions: Standard
Construction
Type & style
- Home type: SingleFamily
- Architectural style: Ranch/Rambler
- Property subtype: Single Family Residence
Materials
- Stone, Vinyl Siding
- Foundation: Block
- Roof: Asphalt
Condition
- Excellent
- New construction: No
- Year built: 2012
Utilities & green energy
- Electric: 200+ Amp Service
- Sewer: Private Sewer
- Water: Well
Community & HOA
Community
- Subdivision: None Available
HOA
- Has HOA: No
Location
- Region: New Bloomfield
- Municipality: CENTRE TWP
Financial & listing details
- Price per square foot: $189/sqft
- Tax assessed value: $405,400
- Annual tax amount: $4,573
- Date on market: 10/8/2026
- Listing agreement: Exclusive Right To Sell
- Listing terms: Cash,Conventional,FHA,VA Loan,USDA Loan
- Inclusions: Stove, Refrigerator, Dishwasher
- Exclusions: Washer, Dryer
- Ownership: Fee Simple
Estimated market value
$449,000
$427,000 - $471,000
$2,095/mo
Price history
| Date | Event | Price |
|---|---|---|
| 10/20/2026 | Pending sale | $449,900$189/sqft |
Source:  Bright MLS #PAPY2010010 Report a problem | ||
| 10/18/2026 | Contingent | $449,900$189/sqft |
Source: Bright MLS #PAPY2010010 Report a problem | ||
| 10/8/2026 | Listed for sale | $449,900+7.9%$189/sqft |
Source: Bright MLS #PAPY2010010 Report a problem | ||
| 2/21/2025 | Sold | $417,000-16.6%$175/sqft |
Source: Bright MLS #PAPY2006540 Report a problem | ||
| 1/27/2025 | Pending sale | $499,900$210/sqft |
Source: Bright MLS #PAPY2006540 Report a problem | ||
| 1/8/2025 | Price change | $499,900-3.8%$210/sqft |
Source: Bright MLS #PAPY2006540 Report a problem | ||
| 12/4/2024 | Price change | $519,900-1.9%$219/sqft |
Source: Bright MLS #PAPY2006540 Report a problem | ||
| 11/13/2024 | Price change | $529,900-3.6%$223/sqft |
Source: Bright MLS #PAPY2006540 Report a problem | ||
| 10/22/2024 | Listed for sale | $549,900+999.8%$231/sqft |
Source: Bright MLS #PAPY2006540 Report a problem | ||
| 8/22/2008 | Sold | $50,000$21/sqft |
Source: Public Record Report a problem | ||
Public tax history
| Year | Property taxes | Tax assessment |
|---|---|---|
| 2025 | $4,575 | $229,500 |
| 2024 | $4,575 | $229,500 |
| 2023 | $4,575 | $229,500 |
| 2022 | $4,575 +6% | $229,500 |
| 2021 | $4,315 +7.1% | $229,500 |
| 2020 | $4,028 +4.8% | $229,500 |
| 2018 | $3,842 +42% | $229,500 |
| 2017 | $2,706 +16.3% | $229,500 |
| 2016 | $2,326 +214.1% | $229,500 |
| 2015 | $740 | $229,500 |
| 2014 | $740 | $229,500 |
| 2013 | -- | $229,500 |
| 2012 | -- | $229,500 +336.3% |
| 2011 | -- | $52,600 +103.9% |
| 2010 | -- | $25,800 |
| 2009 | -- | $25,800 |
| 2008 | -- | $25,800 |
Find assessor info on the county website
Monthly payment
Est. payment
Payment breakdown
Explore the cost of this home by adjusting the details. Changes won't be saved.Climate risks
Neighborhood: 17068
Nearby schools
Schools provided by the listing agent
- High: West Perry High School
- District: West Perry
Source: Bright MLS. This data may not be complete. We recommend contacting the local school district to confirm school assignments for this home.
- $78,800-- bd-- ba1.2k sqft265 Okefenoke Rd, New Bloomfield, PA 17068Off Market
- $46,800-- bd-- ba-- sqft265 Okefenoke Rd, New Bloomfield, PA 17068Off Market
- $399,9003 bd2 ba1.7k sqft275 Okefenoke Rd, New Bloomfield, PA 17068Pending
- $510,000-- bd-- ba1.2k sqft540 Royer Rd, New Bloomfield, PA 17068Off Market
Similar homes
- $460,0003 bd3 ba2.3k sqft375 Clouser Hollow Rd, New Bloomfield, PA 17068For Sale

 MLS ID #PAPY2010112, Lisa Wenger, Coldwell Banker Realty. Bright MLS
- $435,9004 bd2 ba2.8k sqft775 Matterstown Rd, Millersburg, PA 17061For Sale
 MLS ID #PADA2062996, Jess Eger, Keller Williams Realty. Bright MLS
- $439,9004 bd3 ba2k sqft44 Teaberry Dr, Carlisle, PA 17015For Sale
 MLS ID #PACB2059942, Talia Merlie, Iron Valley Real Estate of Central PA. Bright MLS
- $339,0004 bd2 ba2.3k sqft15001 Route 235, Millerstown, PA 17062For Sale
 MLS ID #PAJT2013030, Taryn Meck, Keller Williams of Central PA. Bright MLS
- $424,9004 bd2 ba2.6k sqft3049 Spring Rd, Carlisle, PA 17013For SaleMLS ID #PACB2056064, JOHN HENRY, Keller Williams of Central PA. Bright MLS
- $430,0004 bd2 ba2.1k sqft2831 Fishing Creek Valley Rd, Harrisburg, PA 17112For SaleMLS ID #PADA2046400, DENISE SIEKE, Straub & Associates Real Estate. Bright MLS
- $500,0003 bd2 ba2.7k sqft1831 Miller Road Ext, Dauphin, PA 17018For SaleMLS ID #PADA2063250, SALLY CHAPLIN, Keller Williams of Central PA. Bright MLS
- $475,9003 bd3 ba2.6k sqft4106 Carrington Ct W, Mechanicsburg, PA 17050For SaleMLS ID #PACB2059828, JIM BEDORF, Coldwell Banker Realty. Bright MLS
- $475,0004 bd3 ba2.2k sqft4901 Shasta Way, Mechanicsburg, PA 17050For SaleMLS ID #PACB2059848, Aaron Piscioneri, ADP Realty & Property Management LLC. Bright MLS
- $410,0003 bd3 ba2.6k sqft3625 Crooked Hill Rd, Harrisburg, PA 17110For SaleMLS ID #PADA2064578, Kareem Smith, Keller Williams Keystone Realty. Bright MLS
- $519,9003 bd3 ba2.7k sqft798 Valley Rd, Enola, PA 17025For SaleMLS ID #PACB2058622, SHANNON KINCAID, Berkshire Hathaway HomeServices Homesale Realty. Bright MLS
- $474,9004 bd3 ba2.5k sqft4426 Avon Dr, Harrisburg, PA 17112For SaleMLS ID #PADA2064992, JOYCE L KOSTIN, Berkshire Hathaway HomeServices Homesale Realty. Bright MLS
- $479,9003 bd3 ba2.3k sqft3221 Jonagold Dr, Harrisburg, PA 17110For SaleMLS ID #PADA2066036, Ms. QIU YAN YANG, Highlight Realty LLC. Bright MLS
- $469,9004 bd4 ba3k sqft205 Edenderry Way, Enola, PA 17025For SaleMLS ID #PACB2059652, TONYA M. LUCAS, RE/MAX Realty Associates. Bright MLS
- $490,0004 bd3 ba2.5k sqft855 Clubhouse Dr, Mechanicsburg, PA 17050For SaleMLS ID #PACB2059540, Alex Saad, Prime Realty Services. Bright MLS
- $414,9004 bd4 ba2.8k sqft258 McGeary Rd, Thompsontown, PA 17094For SaleMLS ID #PAJT2012946, Samantha Welch, RE/MAX Centre Realty. Bright MLS
- $381,0003 bd3 ba2.8k sqft18 Redbud Dr, Mechanicsburg, PA 17050For SaleMLS ID #PACB2060500, JOY DANIELS, Joy Daniels Real Estate Group, Ltd. Bright MLS
- $489,9003 bd3 ba2.4k sqft2823 Fairview Rd, Camp Hill, PA 17011For SaleMLS ID #PACB2060238, JOYCE L KOSTIN, Berkshire Hathaway HomeServices Homesale Realty. Bright MLS
- $574,9004 bd3 ba2.7k sqft2805 Ionoff Rd, Harrisburg, PA 17110For SaleMLS ID #PADA2065106, REUEL MAY, Berkshire Hathaway HomeServices Homesale Realty. Bright MLS
- $459,9003 bd3 ba2k sqft408 Hopi Dr, Mechanicsburg, PA 17050For SaleMLS ID #PACB2059896, Nick Feagley, Coldwell Banker Realty. Bright MLS
