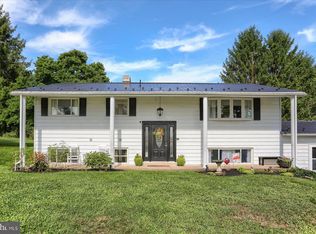
Located at 95 Pawnee Lane in Halifax. Look outside at this impressive oversized 30x40 detached garage, which provides exceptional space for vehicles, hobbies, storage, or a workshop setup, making it a standout feature of the property. Perfect for the car enthusiast. This inviting 3-bedroom, 1-bath detached home offers peaceful country living with beautiful pasture views that create a serene backdrop year-round. The property features numerous recent updates, including new windows and doors that enhance both energy efficiency and overall comfort. Pet owners will appreciate the included invisible fence, offering added convenience and security. With its blend of practical upgrades, scenic surroundings, and generous outdoor amenities, this home presents a wonderful opportunity to enjoy quiet living with room to spread out.
For sale
Price cut: $14.9K (9/28)
$365,000
95 Pawnee Ln, Halifax, PA 17032
3beds
1,618sqft
Single Family Residence
Built in 1983
0.43 Acres Lot
$-- Zestimate®
$226/sqft
$-- HOA
What's special
Beautiful pasture viewsGenerous outdoor amenities
- 134 days
- 451
- 17
Zillow last checked:
Listing updated:
Listed by:
JIM BEDORF 717-462-7227,
Coldwell Banker Realty 7177614800,
Listing Team: The Bedorf Prince Team, Co-Listing Team: The Bedorf Prince Team,Co-Listing Agent: Jim Bedorf 717-462-7227,
Coldwell Banker Realty
Source: Bright MLS,MLS#: PADA2060300
Facts & features
Interior
Bedrooms & bathrooms
- Bedrooms: 3
- Bathrooms: 1
- Full bathrooms: 1
- Main level bathrooms: 1
- Main level bedrooms: 3
Rooms
- Room types: Living Room, Bedroom 2, Bedroom 3, Kitchen, Game Room, Family Room, Bedroom 1, Laundry, Full Bath
Bedroom 1
- Features: Flooring - Carpet, Ceiling Fan(s), Lighting - Ceiling
- Level: Main
- Area: 180 Square Feet
- Dimensions: 12 X 15
Bedroom 2
- Features: Flooring - Carpet
- Level: Main
- Area: 140 Square Feet
- Dimensions: 10 X 14
Bedroom 3
- Features: Flooring - Laminated, Lighting - Ceiling
- Level: Main
- Area: 100 Square Feet
- Dimensions: 10 X 10
Family room
- Features: Flooring - Carpet
- Level: Lower
- Area: 273 Square Feet
- Dimensions: 13 X 21
Other
- Features: Flooring - Ceramic Tile, Bathroom - Tub Shower, Ceiling Fan(s)
- Level: Main
- Area: 96 Square Feet
- Dimensions: 8 X 12
Game room
- Features: Flooring - Carpet, Lighting - Ceiling
- Level: Lower
- Area: 224 Square Feet
- Dimensions: 14 X 16
Kitchen
- Features: Dining Area, Flooring - Ceramic Tile, Granite Counters, Kitchen - Gas Cooking, Lighting - Ceiling, Ceiling Fan(s)
- Level: Main
- Area: 228 Square Feet
- Dimensions: 12 X 19
Laundry
- Features: Flooring - Concrete, Lighting - Ceiling
- Level: Lower
- Area: 231 Square Feet
- Dimensions: 21 X 11
Living room
- Features: Flooring - Laminated, Ceiling Fan(s)
- Level: Main
- Area: 266 Square Feet
- Dimensions: 19 X 14
Heating
- Heat Pump, Electric, Solar
Cooling
- Central Air, Solar On Grid, Electric
Appliances
- Included: Microwave, Dishwasher, Oven/Range - Electric, Refrigerator, Electric Water Heater
- Laundry: Laundry Room
Features
- Eat-in Kitchen, Dry Wall
- Flooring: Carpet, Laminate
- Basement: Finished
- Number of fireplaces: 1
- Fireplace features: Brick
Interior area
- Total structure area: 1,618
- Total interior livable area: 1,618 sqft
- Finished area above ground: 1,118
- Finished area below ground: 500
Video & virtual tour
Property
Parking
- Total spaces: 5
- Parking features: Garage Faces Front, Garage Door Opener, Oversized, Storage, Detached, Attached
- Attached garage spaces: 5
- Details: Garage Sqft: 1200
Accessibility
- Accessibility features: None
Features
- Levels: Bi-Level,Two
- Stories: 2
- Patio & porch: Deck, Porch
- Pool features: None
- Has view: Yes
- View description: Pasture, Trees/Woods
Lot
- Size: 0.43 Acres
- Features: Rural
Details
- Additional structures: Above Grade, Below Grade
- Parcel number: 290040760000000
- Zoning: NO ZONING
- Special conditions: Standard
Construction
Type & style
- Home type: SingleFamily
- Property subtype: Single Family Residence
Materials
- Vinyl Siding
- Foundation: Block, Active Radon Mitigation, Concrete Perimeter
- Roof: Other
Condition
- New construction: No
- Year built: 1983
Utilities & green energy
- Electric: 200+ Amp Service, Circuit Breakers, Photovoltaics Third-Party Owned
- Sewer: Private Sewer, On Site Septic
- Water: Private, Well
Community & HOA
Community
- Security: Smoke Detector(s)
- Subdivision: None Available
HOA
- Has HOA: No
Location
- Region: Halifax
- Municipality: HALIFAX TWP
Financial & listing details
- Price per square foot: $226/sqft
- Tax assessed value: $104,800
- Annual tax amount: $3,909
- Date on market: 5/29/2026
- Listing agreement: Exclusive Right To Sell
- Listing terms: Cash,Conventional
- Inclusions: See Items To Convey
- Exclusions: Jewelry Box, Sewing Cabinet, (2) Homemade Shelves
- Ownership: Fee Simple
Estimated market value
Not available
Estimated sales range
Not available
Not available
Price history
| Date | Event | Price |
|---|---|---|
| 9/28/2026 | Price change | $365,000-3.9%$226/sqft |
Source:  Bright MLS #PADA2060300 Report a problem Bright MLS #PADA2060300 Report a problem | ||
| 7/18/2026 | Price change | $379,900-2.6%$235/sqft |
Source: Bright MLS #PADA2060300 Report a problem | ||
| 5/29/2026 | Listed for sale | $389,900+278.5%$241/sqft |
Source: Bright MLS #PADA2060300 Report a problem | ||
| 12/1/1998 | Sold | $103,000$64/sqft |
Source: Agent Provided Report a problem | ||
Public tax history
| Year | Property taxes | Tax assessment |
|---|---|---|
| 2026 | $3,909 +4.2% | $104,800 |
| 2025 | $3,753 +8.7% | $104,800 |
| 2023 | $3,452 +4% | $104,800 |
| 2022 | $3,318 +3.3% | $104,800 |
| 2021 | $3,211 +275.7% | $104,800 |
| 2020 | $855 | $104,800 |
| 2019 | $855 | $104,800 |
| 2018 | $855 | $104,800 |
| 2017 | -- | $104,800 |
| 2016 | -- | $104,800 |
| 2015 | -- | $104,800 |
| 2014 | -- | $104,800 |
| 2013 | -- | $104,800 |
| 2012 | -- | $104,800 |
| 2011 | -- | $104,800 |
| 2010 | -- | $104,800 +16.7% |
| 2008 | -- | $89,800 |
| 2007 | -- | $89,800 |
| 2006 | -- | $89,800 |
Find assessor info on the county website
Monthly payment
Est. payment
Payment breakdown
Explore the cost of this home by adjusting the details. Changes won't be saved.Climate risks
Neighborhood: 17032
Nearby schools
Schools provided by the listing agent
- High: Halifax Area
- District: Halifax Area
Source: Bright MLS. This data may not be complete. We recommend contacting the local school district to confirm school assignments for this home.
Similar homes
- $369,9003 bd3 ba2.3k sqft46 Blacksnake Rd, Duncannon, PA 17020For Sale
 MLS ID #PAPY2009566, MELISSA ANDERSON, Coldwell Banker Realty. Bright MLS
 - $317,9004 bd2 ba1.8k sqft2067 Back Rd, Halifax, PA 17032For Sale
 MLS ID #PADA2062312, Francesca Imboden, Iron Valley Real Estate of Central PA. Bright MLS
 - $340,0004 bd3 ba2.1k sqft148 Edward Dr, Millersburg, PA 17061For Sale
 MLS ID #PADA2060564, Collin Boyer, Real of Pennsylvania. Bright MLS
 - $374,9003 bd2 ba1.8k sqft517 Lamp Post Ln, Camp Hill, PA 17011For Sale
 MLS ID #PACB2055912, Elizabeth Masland, RE/MAX Realty Associates. Bright MLS
 - $384,9003 bd3 ba1.7k sqft3 Cedar Ct, Enola, PA 17025For SaleMLS ID #PACB2058542, Megan Caldwell, Coldwell Banker Realty. Bright MLS
- $355,0003 bd3 ba1.9k sqft5570 Merivale Ct, Harrisburg, PA 17112For SaleMLS ID #PADA2061762, Lucy Celotto-edwards, Better Homes and Gardens Real Estate - Maturo PA. Bright MLS
- $399,0003 bd3 ba2.3k sqft4913 Janelle Dr, Harrisburg, PA 17112For SaleMLS ID #PADA2064490, Trenton Sneidman, Keller Williams of Central PA. Bright MLS
- $384,9004 bd3 ba1.7k sqft6054 Edward Dr, Mechanicsburg, PA 17050For SaleMLS ID #PACB2058904, Joe Zabula, Coldwell Banker Realty. Bright MLS
- $318,9003 bd2 ba1.8k sqft3843 Dressler Ridge Rd, Mount Pleasant Mills, PA 17853For SaleMLS ID #PAJT2012866, Cassi Saner, American Dreams Realty, LLC. Bright MLS
- $449,9004 bd2 ba2.3k sqft271 Okefenoke Rd, New Bloomfield, PA 17068For SaleMLS ID #PAPY2010010, Lindsay Supko, Myrtle & Main Realty. Bright MLS
- $339,9003 bd3 ba1.8k sqft817 S Progress Ave, Harrisburg, PA 17111For SaleMLS ID #PADA2062814, Emillie Albrecht, Real of Pennsylvania. Bright MLS
- $354,9004 bd3 ba1.9k sqft628 Sweetbriar Dr, Harrisburg, PA 17111For SaleMLS ID #PADA2063380, WAYNE SCOTT, Iron Valley Real Estate of Central PA. Bright MLS
- $215,0002 bd2 ba1.2k sqft5164 State Route 147, Dalmatia, PA 17017For SaleMLS ID #PADA2064258, KRYSTLE BOBB, Iron Valley Real Estate of Central PA. Bright MLS
- $400,0003 bd3 ba2k sqft492 Princeton Rd, Harrisburg, PA 17111For SaleMLS ID #PADA2063234, JOY DANIELS, Joy Daniels Real Estate Group, Ltd. Bright MLS
- $189,9003 bd1 ba1k sqft102 5th St, Millersburg, PA 17061For SaleMLS ID #PADA2061586, Mandy D Carl, United Country Magnolia Realty Services. Bright MLS
- $334,9003 bd2 ba2k sqft4721 Lawntara St, Harrisburg, PA 17111For SaleMLS ID #PADA2063008, MIKE DEREMER, New Season Realty. Bright MLS
- $320,0004 bd3 ba2.3k sqft400 W Dauphin St, Enola, PA 17025For SaleMLS ID #PACB2057922, Paul Hayes, EXP Realty, LLC. Bright MLS
- $299,9004 bd2 ba1.7k sqft1519 Wandering Way, Harrisburg, PA 17110For SaleMLS ID #PADA2064678, JASON MCMULLEN, Iron Valley Real Estate of Central PA. Bright MLS
- $389,9004 bd3 ba1.9k sqft527 Springhouse Ct, Harrisburg, PA 17111For SaleMLS ID #PADA2063994, Prajeet Rana, Ghimire Homes. Bright MLS
- $319,0003 bd2 ba1.8k sqft7384 S Susquehanna Trl, Port Trevorton, PA 17864For SaleMLS ID #PASY2002800, OwnerEntry.com White, OwnerEntry.com. Bright MLS
