Properties like this rarely surface in Central Pennsylvania at this price point and when they do, they move. 7384 S Susquehanna Trail sits on 3.30 private acres in Chapman Township with a feature most buyers spend years looking for: a fully self-contained studio suite connected to the main house by a single interior hallway. One property. Two complete living spaces. Zero compromise. Main House Original hardwood floors, wood-plank pine ceilings, a working wood-burning fireplace, and a kitchen that opens directly into the living area with a center island and custom hickory cabinetry. Out back, a new concrete patio (2024) looks onto open lawn and a private wooded treeline. Everything that matters has been updated before listing HVAC serviced, new water heater, new washer and dryer, exterior freshly stained, all in 2026. This home has been maintained by someone who intended to stay. Studio Suite This is not a bonus room. It is a purpose-built private wing vaulted ceiling, dedicated mini-split climate control, floor-to-ceiling marble tile en-suite bathroom, and its own separate exterior entrance. Whether your interest is rental income, multi-generational living, or a dedicated workspace, the infrastructure is already there. The Land 3.30 private acres. No HOA. No restrictions. Detached two-level garage use for storage. convenience drive to Selinsgrove , Sunbury and Harrisburg.
For sale
Price increase: $21K (7/9)
$319,000
7384 S Susquehanna Trl, Port Trevorton, PA 17864
3beds
1,816sqft
:
Get pre-qualified$2,052/mo
Single Family Residence
Built in 1974
-- sqft lot
$-- Zestimate®
$176/sqft
$-- HOA
What's special
Detached two-level garageCustom hickory cabinetryCenter islandPrivate wooded treelineWorking wood-burning fireplaceOriginal hardwood floorsWood-plank pine ceilings
- 29 days |
- 938 |
- 64 |
Likely to sell faster than
Zillow last checked:
Listing updated:
Listed by:
OwnerEntry.com White 617-542-9300,
OwnerEntry.com 617-542-9300
Source: Bright MLS,MLS#: PASY2002800
Facts & features
Interior
Bedrooms & bathrooms
- Bedrooms: 3
- Bathrooms: 2
- Full bathrooms: 2
- Main level bathrooms: 2
- Main level bedrooms: 3
Basement
- Area: 0
Heating
- Heat Pump, Baseboard, Wood Stove, Electric, Wood
Cooling
- Central Air, Electric
Appliances
- Included: Dryer, ENERGY STAR Qualified Washer, ENERGY STAR Qualified Dishwasher, ENERGY STAR Qualified Refrigerator, Stainless Steel Appliance(s), Electric Water Heater
Features
- Air Filter System, Attic, Attic/House Fan, Soaking Tub, Breakfast Area, Ceiling Fan(s), Combination Dining/Living, Dining Area, Open Floorplan, Kitchen Island, Eat-in Kitchen, Walk-In Closet(s)
- Flooring: Hardwood, Carpet, Laminate
- Doors: Insulated, Six Panel, Sliding Glass
- Windows: Double Hung, Double Pane Windows, Insulated Windows, Screens, Wood Frames, Skylight(s)
- Has basement: No
- Number of fireplaces: 1
Interior area
- Total structure area: 1,816
- Total interior livable area: 1,816 sqft
- Finished area above ground: 1,816
- Finished area below ground: 0
Video & virtual tour
Property
Parking
- Total spaces: 4
- Parking features: Detached Carport, Driveway
- Carport spaces: 2
- Uncovered spaces: 2
Accessibility
- Accessibility features: Doors - Lever Handle(s), Doors - Swing In, Grip-Accessible Features, Accessible Entrance
Features
- Levels: One
- Stories: 1
- Patio & porch: Brick, Patio
- Pool features: None
- Has spa: Yes
- Spa features: Bath
Details
- Additional structures: Above Grade, Below Grade
- Parcel number: 0505105
- Zoning: R
- Special conditions: Standard
- Other equipment: Intercom
Construction
Type & style
- Home type: SingleFamily
- Architectural style: Ranch/Rambler
- Property subtype: Single Family Residence
Materials
- Frame, Vinyl Siding
- Foundation: Concrete Perimeter
- Roof: Shake,Shingle
Condition
- New construction: No
- Year built: 1974
Utilities & green energy
- Sewer: Cesspool, Holding Tank
- Water: Private
Community & HOA
Community
- Security: Carbon Monoxide Detector(s), Exterior Cameras, Security System, Smoke Detector(s)
- Subdivision: None Available
HOA
- Has HOA: No
Location
- Region: Port Trevorton
- Municipality: CHAPMAN TWP
Financial & listing details
- Price per square foot: $176/sqft
- Tax assessed value: $14,630
- Annual tax amount: $1,493
- Date on market: 7/9/2026
- Listing agreement: Exclusive Agency
- Ownership: Other

David White
(617) 542-9300
By pressing Contact Agent, you agree that the real estate professional identified above may call/text you about your search, which may involve use of automated means and pre-recorded/artificial voices. You don't need to consent as a condition of buying any property, goods, or services. Message/data rates may apply. You also agree to our Terms of Use. Zillow does not endorse any real estate professionals. We may share information about your recent and future site activity with your agent to help them understand what you're looking for in a home.
Estimated market value
Not available
Estimated sales range
Not available
Not available
Price history
| Date | Event | Price |
|---|---|---|
| 7/9/2026 | Price change | $319,000+7%$176/sqft |
Source:  Bright MLS #PASY2002800 Report a problem Bright MLS #PASY2002800 Report a problem | ||
| 7/3/2026 | Listed for sale | $298,000$164/sqft |
Source: Owner Report a problem | ||
Public tax history
| Year | Property taxes | Tax assessment |
|---|---|---|
| 2025 | $1,252 -12.5% | $14,630 |
| 2024 | $1,430 -2.1% | $14,630 -2.1% |
| 2023 | $1,461 | $14,940 |
| 2022 | $1,461 +2.6% | $14,940 |
| 2021 | $1,423 -18.5% | $14,940 |
| 2020 | $1,747 +345% | $14,940 |
| 2019 | $393 -2.5% | $14,940 |
| 2018 | $402 +1% | $14,940 -1.5% |
| 2017 | $398 | $15,160 |
| 2016 | $398 -99.6% | $15,160 |
| 2015 | $90,149 | $15,160 |
| 2014 | $90,149 +9900% | $15,160 |
| 2013 | $901 | $15,160 |
| 2012 | -- | $15,160 |
| 2011 | -- | $15,160 |
| 2010 | -- | $15,160 |
Find assessor info on the county website
Monthly payment
Est. payment
Payment breakdown
Explore the cost of this home by adjusting the details. Changes won't be saved.Climate risks
Neighborhood: 17864
Nearby schools
GreatSchools rating
- 6/10Selinsgrove Intermediate SchoolGrades: 3-5Distance: 9.2 mi
- 6/10Selinsgrove Area Middle SchoolGrades: 6-8Distance: 9.4 mi
- 7/10Selinsgrove Area High SchoolGrades: 9-12Distance: 9.4 mi
Schools provided by the listing agent
- District: Selinsgrove Area
Source: Bright MLS. This data may not be complete. We recommend contacting the local school district to confirm school assignments for this home.
- $210-- bd-- ba-- sqft7384 S Susquehanna Trl, Pt Trevorton, PA 17864Off Market
- $158,300-- bd-- ba-- sqft7358 S Susquehanna Trl, Port Trevorton, PA 17864Off Market
- $146,500-- bd-- ba-- sqft7478 S Susquehanna Trl, Pt Trevorton, PA 17864Off Market
- $306,400-- bd-- ba-- sqft7436 S Susquehanna Trl, Port Trevorton, PA 17864Off Market
- $7,710-- bd-- ba-- sqft7502 S Susquehanna Trl, Pt Trevorton, PA 17864Off Market
- $433,1003 bd3 ba2.8k sqft7532 S Susquehanna Trl, Pt Trevorton, PA 17864Off Market
- $205,000-- bd-- ba-- sqft7546 S Susquehanna Trl, Pt Trevorton, PA 17864Off Market
- $2,870-- bd-- ba-- sqft7564 S Susquehanna Trl, Pt Trevorton, PA 17864Off Market
Similar homes
- $275,0003 bd2 ba1.8k sqft1674 S Susquehanna Trl, Pt Trevorton, PA 17864For Sale
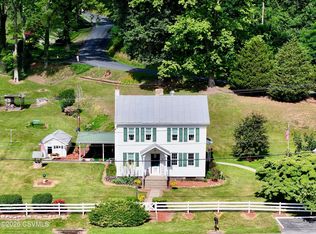 MLS ID #C-1695, KENNETH A. GABRIELSON, BOWEN AGENCY INC., REALTORS SELINSGROVE. CSVBOR
 - $360,0003 bd2 ba1.4k sqft418 Dimmsville Rd, Millerstown, PA 17062For Sale

 MLS ID #PAJT2012884, Wendi Knuth, Iron Valley Real Estate of Central PA. Bright MLS
 - $337,9003 bd2 ba1.8k sqft3843 Dressler Ridge Rd, Mount Pleasant Mills, PA 17853For Sale
 MLS ID #PAJT2012866, Cassi Saner, American Dreams Realty, LLC. Bright MLS
 - $299,9003 bd2 ba1.2k sqft327 Mohr Rd, Millersburg, PA 17061For Sale
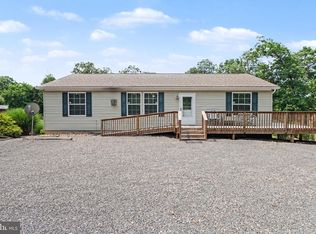 MLS ID #PADA2062510, KENNETH DILTZ, RE/MAX 1st Advantage. Bright MLS
 - $300,0003 bd2 ba1.7k sqft465 Locust St, Halifax, PA 17032For SaleMLS ID #PADA2062202, JOY DANIELS, Joy Daniels Real Estate Group, Ltd. Bright MLS
- $299,9003 bd2 ba1.8k sqft653 E Market St, Williamstown, PA 17098For SaleMLS ID #PADA2062734, Kamryn Brennan, Keller Williams Platinum Realty - Schuylkill. Bright MLS
- $254,9003 bd2 ba1.7k sqft930 May Dr, Millersburg, PA 17061For SaleMLS ID #PADA2062066, Michelle Francisco, United Country Magnolia Realty Services. Bright MLS
- $367,9004 bd2 ba1.8k sqft2067 Back Rd, Halifax, PA 17032For SaleMLS ID #PADA2062312, Francesca Imboden, Iron Valley Real Estate of Central PA. Bright MLS
- $330,0005 bd3 ba1.8k sqft2 Horizon Dr, Selinsgrove, PA 17870For SaleMLS ID #C-1481, Ashley Meredith Smith, EXP Realty, LLC. CSVBOR
- $--3 bd2 ba1.3k sqft79B Matamoras Rd #B, Halifax, PA 17032AuctionAuction.com 1
- $--3 bd1 ba1.5k sqft1150 S Market St, Selinsgrove, PA 17870AuctionServiceLink Auction
- $269,9003 bd2 ba1.8k sqft26 N 2nd St, Halifax, PA 17032For SaleMLS ID #PADA2062752, Sean Kieff, United Real Estate - Central PA. Bright MLS
- $250,0002 bd2 ba1.1k sqft10327 Highway 35, Mount Pleasant Mills, PA 17853For SaleMLS ID #C-2031, LYNETTE M BLAIR, Iron Valley Real Estate Mid Penn. CSVBOR
- $--3 bd1 ba1.5k sqft3103 Westbranch Hwy, Lewisburg, PA 17837AuctionAuction.com 2
- $260,0002 bd1 ba1.8k sqft106 N Elmer Ave #A, Halifax, PA 17032For SaleMLS ID #PADA2062528, Amy Grasela, Berkshire Hathaway HomeServices Homesale Realty. Bright MLS
- $379,9003 bd1 ba1.6k sqft95 Pawnee Ln, Halifax, PA 17032For SaleMLS ID #PADA2060300, JIM BEDORF, Coldwell Banker Realty. Bright MLS
- $354,9003 bd3 ba1.6k sqft414 Berrysburg Rd, Millersburg, PA 17061For Sale By Owner
- $319,9003 bd2 ba1.4k sqft420 Lincoln St, Northumberland, PA 17857For SaleMLS ID #C-767, CHRISTOPHER R ARNOLD, BOWEN AGENCY INC., REALTORS - LEWISBURG. CSVBOR
- $220,0004 bd2 ba1.8k sqft211 Oak St, Lykens, PA 17048For SaleMLS ID #PADA2062740, Francesca Imboden, Iron Valley Real Estate of Central PA. Bright MLS
- $259,9004 bd2 ba1.5k sqft240 Harman Rd, Halifax, PA 17032For SaleMLS ID #PADA2060860, TYESHA JONES, Keller Williams of Central PA. Bright MLS
