Residential/Commercial Opportunity! Brick, 3–4-bedroom, 3 full bath, 2.5 story home with 4,000 sf of living space. This Steinbach built home was constructed approximately 1920. The best of old and new awaits your inspection. The huge entry foyer showcases the original staircase and trim. The spacious living room features a wood-burning fireplace. A bright and cheery sunroom welcomes visitors from the side entrance, a great location for a professional office or waiting room. The modern kitchen features stainless steel appliances, a massive island, under and above cabinet lighting and original wainscoting. Between the kitchen and living room are fully functional, leaded-glass pocket doors. A private dining room allows quiet dining. A full bath finishes out the first floor. The second floor contains 3 spacious bedrooms, 2 full baths and an oversized laundry/craft room. The primary bath is adorned with a huge walk-in shower with glass doors, multiple jets, rain shower w/LED lighting and more. The 3rd floor contains 1 large room(22'x30'), which can be used as 4th bedroom, bonus room, studio, home office, etc. Heating is supplied by a natural gas boiler and a natural gas forced-air furnace. Outside a large wrap-around porch makes a great place for relaxing in the shade. A 6-car concrete driveway provides adequate parking for family, friends or clients. A 2-car detached garage is currently used for storage. The level rear yard is partially fenced in and provides secure area for pets, children or future additional parking. Other important items include a new heavy gauge metal roof and vinyl replacement windows. Commercial zoning allows for a multitude of uses in a high-visibility location.
For sale
$349,900
422 S Main St, Lewistown, PA 17044
3beds
3,989sqft
Single Family Residence
Built in 1920
0.31 Acres Lot
$-- Zestimate®
$88/sqft
$-- HOA
What's special
Wood-burning fireplacePrivate dining roomVinyl replacement windowsBright and cheery sunroomOriginal staircase and trimMassive islandLarge wrap-around porch
- 35 days
- 397
- 23
Zillow last checked:
Listing updated:
Listed by:
Richard A Smeltz 717-248-2122,
Smeltz and Aumiller Real Estate, LLC. 7179946246
Source: Bright MLS,MLS#: PAMF2053482
Facts & features
Interior
Bedrooms & bathrooms
- Bedrooms: 3
- Bathrooms: 3
- Full bathrooms: 3
- Main level bathrooms: 1
Rooms
- Room types: Living Room, Dining Room, Bedroom 2, Bedroom 3, Bedroom 4, Kitchen, Foyer, Bedroom 1, Sun/Florida Room, Laundry, Utility Room, Bathroom 2, Bathroom 3
Bedroom 1
- Level: Upper
Bedroom 2
- Level: Upper
Bedroom 3
- Level: Upper
Bedroom 4
- Features: Flooring - Carpet
- Level: Upper
- Area: 660 Square Feet
- Dimensions: 22 X 30
Bathroom 2
- Level: Upper
Bathroom 3
- Level: Upper
Dining room
- Level: Main
Foyer
- Level: Main
Kitchen
- Level: Main
Laundry
- Level: Upper
Living room
- Level: Main
Other
- Level: Main
Utility room
- Level: Main
Heating
- Hot Water, Forced Air, Natural Gas
Cooling
- Ceiling Fan(s), Window Unit(s)
Appliances
- Included: Microwave, Dishwasher, Dryer, Washer, Oven/Range - Electric, Refrigerator, Electric Water Heater
- Laundry: Upper Level, Laundry Room
Features
- Bathroom - Walk-In Shower, Breakfast Area, Built-in Features, Ceiling Fan(s), Eat-in Kitchen, Kitchen Island, Primary Bath(s), Recessed Lighting, Wainscotting, Walk-In Closet(s), 9'+ Ceilings
- Flooring: Carpet, Ceramic Tile, Hardwood, Luxury Vinyl, Wood
- Windows: Double Hung, Insulated Windows, Vinyl Clad, Stain/Lead Glass, Window Treatments
- Basement: Full,Walk-Out Access,Workshop
- Number of fireplaces: 1
- Fireplace features: Glass Doors
Interior area
- Total structure area: 6,006
- Total interior livable area: 3,989 sqft
- Finished area above ground: 3,989
- Finished area below ground: 0
Property
Parking
- Total spaces: 8
- Parking features: Garage Faces Front, Concrete, Detached, Driveway
- Garage spaces: 2
- Uncovered spaces: 6
- Details: Garage Sqft: 396
Accessibility
- Accessibility features: None
Features
- Levels: Two and One Half
- Stories: 2.5
- Patio & porch: Patio, Porch
- Exterior features: Rain Gutters, Street Lights, Balcony
- Pool features: None
- Fencing: Wood
- Frontage length: Road Frontage: 90
Lot
- Size: 0.31 Acres
- Dimensions: 90 x 150
- Features: Front Yard, Level, Rear Yard
Details
- Additional structures: Above Grade, Below Grade
- Parcel number: 07 ,030109,000
- Zoning: COMMERCIAL
- Zoning description: See Lewistown Borough Zoning Ordinance
- Special conditions: Standard
Construction
Type & style
- Home type: SingleFamily
- Architectural style: Colonial
- Property subtype: Single Family Residence
Materials
- Brick
- Foundation: Stone, Block
- Roof: Metal
Condition
- New construction: No
- Year built: 1920
Utilities & green energy
- Electric: 200+ Amp Service, Circuit Breakers
- Sewer: Public Sewer
- Water: Public
- Utilities for property: Cable, Satellite Internet Service
Community & HOA
Community
- Subdivision: None Available
HOA
- Has HOA: No
Location
- Region: Lewistown
- Municipality: LEWISTOWN BORO
Financial & listing details
- Price per square foot: $88/sqft
- Tax assessed value: $60,150
- Annual tax amount: $4,212
- Date on market: 9/19/2026
- Listing agreement: Exclusive Right To Sell
- Listing terms: Bank Portfolio,Cash,Conventional
- Exclusions: Ev Charging System
- Ownership: Fee Simple
- Road surface type: Paved
Estimated market value
Not available
Estimated sales range
Not available
Not available
Price history
| Date | Event | Price |
|---|---|---|
| 9/19/2026 | Listed for sale | $349,900-2.5%$88/sqft |
Source:  Bright MLS #PAMF2053482 Report a problem | ||
| 7/9/2026 | Listing removed | -- |
Source: Owner Report a problem | ||
| 4/10/2026 | Listed for sale | $359,000$90/sqft |
Source: Owner Report a problem | ||
Public tax history
| Year | Property taxes | Tax assessment |
|---|---|---|
| 2025 | $4,075 +0.2% | $60,150 |
| 2024 | $4,067 +2.3% | $60,150 |
| 2023 | $3,977 | $60,150 |
| 2022 | $3,977 | $60,150 |
| 2021 | $3,977 +1.6% | $60,150 |
| 2019 | $3,913 | $60,150 |
| 2018 | $3,913 | $60,150 |
| 2017 | -- | $60,150 |
| 2016 | -- | $60,150 |
| 2015 | -- | $60,150 |
| 2012 | -- | $60,150 |
| 2011 | -- | $60,150 |
Find assessor info on the county website
Monthly payment
Est. payment
Payment breakdown
Explore the cost of this home by adjusting the details. Changes won't be saved.Climate risks
Neighborhood: 17044
Nearby schools
Schools provided by the listing agent
- Elementary: Lewistown
- Middle: Mifflin County Junior
- High: Mifflin County High
- District: Mifflin County
Source: Bright MLS. This data may not be complete. We recommend contacting the local school district to confirm school assignments for this home.

Similar homes
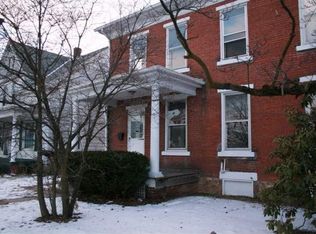
- $270,0006 bd4 ba3.2k sqft519 W 4th St, Lewistown, PA 17044For Sale
 MLS ID #PAMF2053560, Jacob Penhorwood, Coldwell Banker Realty. Bright MLS
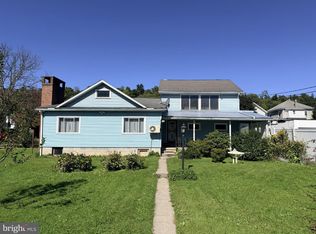
- $289,0003 bd2 ba2.5k sqft5 Winding Way, Lewistown, PA 17044For Sale
 MLS ID #PAMF2053516, Ryan Reichenbach, Kish Creek Realty. Bright MLS
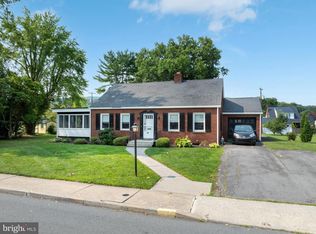
- $280,0003 bd2 ba1.9k sqft18 Sunset Rd, Lewistown, PA 17044For Sale
 MLS ID #PAMF2053296, Peter Chiarkas, Kissinger, Bigatel & Brower. Bright MLS
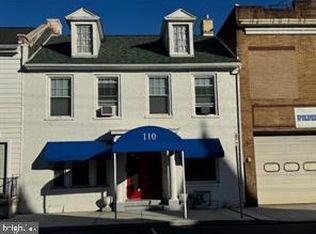
- $215,0005 bd3 ba3.9k sqft110 Valley St, Lewistown, PA 17044For Sale
 MLS ID #PAMF2053690, Stacy Torok, Smeltz and Aumiller Real Estate, LLC.. Bright MLS
- $274,9004 bd4 ba2.5k sqft1 Winding Way, Lewistown, PA 17044For SaleMLS ID #PAMF2053208, Richard A Smeltz, Smeltz and Aumiller Real Estate, LLC.. Bright MLS
- $460,0004 bd4 ba4.9k sqft1695 Middle Rd, Lewistown, PA 17044For SaleMLS ID #PAMF2053448, Peter Chiarkas, Kissinger, Bigatel & Brower. Bright MLS
- $385,0004 bd3 ba3.4k sqft75 Betty Cir, Reedsville, PA 17084For SaleMLS ID #PAMF2053616, Jami Zook, Smeltz and Aumiller Real Estate, LLC.. Bright MLS
- $180,0006 bd2 ba2k sqft136 & 138 Pannebaker Ave, Lewistown, PA 17044For SaleMLS ID #PAMF2053506, Brian Forshey, RE/MAX Together. Bright MLS
- $189,9004 bd2 ba2.1k sqft317 Logan St, Lewistown, PA 17044For SaleMLS ID #PAMF2053370, Mark Eddy, Gold Key Real Estate & Appraising. Bright MLS
- $269,0005 bd4 ba2.6k sqft389 Granville Rd, Granville, PA 17029For SaleMLS ID #PAMF2053644, Mark Eddy, Gold Key Real Estate & Appraising. Bright MLS
- $399,9003 bd4 ba2k sqft71 Greenfield Dr, Reedsville, PA 17084For SaleMLS ID #PAMF2053564, Sherri Heller, Gold Key Real Estate & Appraising. Bright MLS
- $379,9003 bd3 ba2.2k sqft251 S Pennsylvania Ave, Centre Hall, PA 16828For SaleMLS ID #PACE2521028, Derek Canova, Kissinger, Bigatel & Brower. Bright MLS
- $384,9003 bd2 ba2k sqft230 Summit Rd, Mc Clure, PA 17841For SaleMLS ID #PAMF2053382, Jami Zook, Smeltz and Aumiller Real Estate, LLC.. Bright MLS
- $339,0003 bd3 ba2.2k sqft4776 McAlevys Fort Rd, Petersburg, PA 16669For SaleMLS ID #PAHU2024032, Abbey Hobble, Starr and Associates Realty , LLC. Bright MLS
- $425,0003 bd4 ba3.6k sqft171 Nelson Rd, Mifflintown, PA 17059For SaleMLS ID #PAJT2012870, KYLIE Naylor, Keller Williams of Central PA. Bright MLS
- $419,0003 bd3 ba2.5k sqft4752 Ulsh Gap Rd, Mc Clure, PA 17841For SaleMLS ID #PASY2002820, Ralph Harvey, ListWithFreedom.com. Bright MLS
- $299,9004 bd4 ba2.9k sqft107 Toolshed Ln, Spring Mills, PA 16875For SaleMLS ID #PACE2518798, Brian Rutter, Keller Williams Advantage Realty. Bright MLS
- $450,0004 bd3 ba2.5k sqft498 Decker Valley Rd, Spring Mills, PA 16875For SaleMLS ID #PACE2520874, Kristin O'Brien, Keller Williams Advantage Realty. Bright MLS
- $249,9006 bd3 ba3.1k sqft1043 Locke Mills Rd, Milroy, PA 17063For SaleMLS ID #PAMF2053388, Mark Eddy, Gold Key Real Estate & Appraising. Bright MLS
