If you are looking for a contemporary home with 2-acres of private wooded land then come tour this Potter Township home in the heart of Penns Valley. This property balances rural, agricultural preservation with close proximity to State College and Penn State University. It is conveniently located near Seven Mountains Wine Cellars, Poe Valley State Park and Colyer Lake for outdoor activities. This 4 bedroom and 3 full bathroom residence offers one floor living with 1st floor primary suite. Inside the main floor boast hardwood flooring through the kitchen, dining area and living area. The heart of the home is the great room with soaring vaulted ceilings, a charming fireplace, double patio doors onto the wrap around decking and wooded views. The kitchen is a chef's dream, equipped with maple cabinetry, stainless steel appliances & granite countertops also with another patio door to the deck. The primary suite has vaulted ceiling, large windows, a patio door to the wrap around deck and attached bathroom with dual sink, soaking tub and shower. You'll never need to go upstairs! But if you do, there are two large bedrooms and a full bathroom connected to one bedroom with a balcony and the best views in the house. There is also a bonus mini loft for reading that is open to the 1st floor. Heading down to the basement you'll find a large recreation room, complete with a wet bar - ready for game nights with friends and family. A bedroom and full bathroom on this level is perfect for guests. An unfinished space in the basement adds space for storage or a workshop. It doesn't stop there venture outside to your private 2-acre lot, where tranquility awaits. The one car oversized attached garage is great for winter days and storage with ample additional parking outside. As noted before there is an expansive wrap-around deck and patio providing space for outdoor gatherings, while the hot tub invites you to unwind under the stars. As you walk through the trees into the backyard you'll see remnants of a highly used motocross track and a solid treehouse with a finished loft, electricity, and back yard lighting. This oasis is ready to be transformed or restored for all your outdoor dreams. Come tour today!
For sale
Price cut: $20K (10/30)
$430,000
498 Decker Valley Rd, Spring Mills, PA 16875
4beds
2,568sqft
Single Family Residence
Built in 2010
2 Acres Lot
$443,800 Zestimate®
$167/sqft
$-- HOA
What's special
Wooded viewsAmple additional parking outsideHot tubMaple cabinetryCharming fireplaceGranite countertopsStainless steel appliances
- 21 days
- 1,163
- 87
Zillow last checked:
Listing updated:
Listed by:
Kristin O'Brien 814-330-6400,
Keller Williams Advantage Realty (814) 272-3333,
Listing Team: The Kristin O'brien Team
Source: Bright MLS,MLS#: PACE2520874
Facts & features
Interior
Bedrooms & bathrooms
- Bedrooms: 4
- Bathrooms: 3
- Full bathrooms: 3
- Main level bathrooms: 1
- Main level bedrooms: 1
Rooms
- Room types: Dining Room, Primary Bedroom, Bedroom 2, Bedroom 3, Bedroom 4, Kitchen, Basement, Great Room, Laundry, Loft, Recreation Room, Primary Bathroom, Full Bath
Primary bedroom
- Features: Flooring - Carpet, Attached Bathroom
- Level: Main
- Area: 210 Square Feet
- Dimensions: 15 X 14
Bedroom 2
- Features: Flooring - Carpet
- Level: Upper
- Area: 165 Square Feet
- Dimensions: 15 X 11
Bedroom 3
- Features: Flooring - Carpet
- Level: Upper
- Area: 156 Square Feet
- Dimensions: 13 X 12
Bedroom 4
- Features: Flooring - Luxury Vinyl Plank
- Level: Lower
- Area: 168 Square Feet
- Dimensions: 14 X 12
Primary bathroom
- Features: Bathroom - Jetted Tub, Bathroom - Walk-In Shower
- Level: Main
- Area: 80 Square Feet
- Dimensions: 10 X 8
Basement
- Features: Basement - Unfinished
- Level: Lower
- Area: 240 Square Feet
- Dimensions: 15 X 16
Dining room
- Features: Flooring - HardWood
- Level: Main
- Area: 121 Square Feet
- Dimensions: 11 X 11
Other
- Features: Flooring - Ceramic Tile
- Level: Upper
- Area: 60 Square Feet
- Dimensions: 5 X 12
Other
- Features: Flooring - Ceramic Tile
- Level: Lower
- Area: 55 Square Feet
- Dimensions: 11 X 5
Great room
- Features: Cathedral/Vaulted Ceiling, Flooring - HardWood
- Level: Main
- Area: 272 Square Feet
- Dimensions: 16 X 17
Kitchen
- Features: Flooring - HardWood, Granite Counters
- Level: Main
- Area: 156 Square Feet
- Dimensions: 12 X 13
Laundry
- Level: Main
- Area: 30 Square Feet
- Dimensions: 6 X 5
Loft
- Features: Flooring - Carpet
- Level: Upper
- Area: 35 Square Feet
- Dimensions: 7 X 5
Recreation room
- Features: Flooring - Ceramic Tile, Wet Bar
- Level: Lower
- Area: 435 Square Feet
- Dimensions: 29 X 15
Heating
- Heat Pump, Electric
Cooling
- Central Air, Electric
Appliances
- Included: Microwave, Dishwasher, Dryer, Oven/Range - Electric, Refrigerator, Stainless Steel Appliance(s), Washer/Dryer Stacked, Washer, Electric Water Heater
- Laundry: Main Level, Laundry Room
Features
- Bar, Bathroom - Tub Shower, Bathroom - Walk-In Shower, Ceiling Fan(s), Combination Dining/Living, Dining Area, Entry Level Bedroom, Primary Bath(s), Upgraded Countertops, Vaulted Ceiling(s)
- Flooring: Carpet, Ceramic Tile, Hardwood, Luxury Vinyl, Wood
- Doors: Sliding Glass
- Windows: Double Pane Windows, Insulated Windows, Low Emissivity Windows, Vinyl Clad
- Basement: Full,Partially Finished,Walk-Out Access
- Number of fireplaces: 1
- Fireplace features: Mantel(s)
Interior area
- Total structure area: 2,898
- Total interior livable area: 2,568 sqft
- Finished area above ground: 1,716
- Finished area below ground: 852
Property
Parking
- Total spaces: 4
- Parking features: Garage Faces Side, Driveway, Attached
- Attached garage spaces: 1
- Uncovered spaces: 3
- Details: Garage Sqft: 308
Accessibility
- Accessibility features: None
Features
- Levels: One and One Half
- Stories: 1.5
- Patio & porch: Deck, Patio, Wrap Around
- Pool features: None
- Has spa: Yes
- Spa features: Bath, Hot Tub
- Has view: Yes
- View description: Mountain(s), Trees/Woods
Lot
- Size: 2 Acres
- Features: Backs to Trees, Cleared, Private, Wooded, Rural
Details
- Additional structures: Above Grade, Below Grade, Outbuilding
- Parcel number: 20009,099,0000
- Zoning: OPEN SPACE/FOREST DIST.
- Special conditions: Standard
Construction
Type & style
- Home type: SingleFamily
- Architectural style: Contemporary
- Property subtype: Single Family Residence
Materials
- Vinyl Siding
- Foundation: Block
- Roof: Shingle
Condition
- New construction: No
- Year built: 2010
Utilities & green energy
- Sewer: On Site Septic
- Water: Private, Well
Community & HOA
Community
- Subdivision: None Available
HOA
- Has HOA: No
Location
- Region: Spring Mills
- Municipality: POTTER TWP
Financial & listing details
- Price per square foot: $167/sqft
- Tax assessed value: $56,550
- Annual tax amount: $3,548
- Date on market: 10/9/2026
- Listing agreement: Exclusive Right To Sell
- Listing terms: Cash,Conventional
- Inclusions: Refrigerator, Microhood, Dishwasher, Range, Washer, Dryer, Hot Tub (condition Poor)
- Ownership: Fee Simple
Estimated market value
$443,800
$422,000 - $466,000
$2,924/mo
Price history
| Date | Event | Price |
|---|---|---|
| 10/30/2026 | Price change | $430,000-4.4%$167/sqft |
Source:  Bright MLS #PACE2520874 Report a problem | ||
| 10/9/2026 | Listed for sale | $450,000+1400%$175/sqft |
Source: Bright MLS #PACE2520874 Report a problem | ||
| 8/3/2010 | Sold | $30,000$12/sqft |
Source: Public Record Report a problem | ||
Public tax history
| Year | Property taxes | Tax assessment |
|---|---|---|
| 2025 | $3,521 | $56,550 |
| 2024 | $3,521 | $56,550 |
| 2023 | $3,521 +5.6% | $56,550 |
| 2022 | $3,333 | $56,550 |
| 2021 | $3,333 | -- |
| 2020 | $3,333 +1.7% | $56,550 |
| 2019 | $3,276 +20.5% | $56,550 |
| 2018 | $2,720 | $56,550 |
| 2017 | -- | $56,550 |
| 2016 | -- | $56,550 |
| 2015 | -- | $56,550 |
Find assessor info on the county website
Monthly payment
Est. payment
Payment breakdown
Explore the cost of this home by adjusting the details. Changes won't be saved.Climate risks
Neighborhood: 16875
Nearby schools
Schools provided by the listing agent
- Elementary: Centre Hall
- Middle: Penns Valley Intermediate
- High: Penns Valley Area Jr-sr
- District: Penns Valley Area
Source: Bright MLS. This data may not be complete. We recommend contacting the local school district to confirm school assignments for this home.
- $465,0002 bd2 ba2.2k sqft512 Decker Valley Rd, Spring Mills, PA 16875Sold
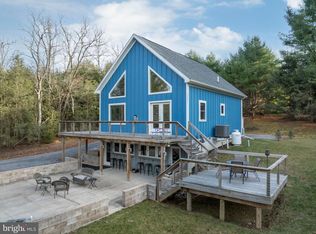
- $516,0003 bd1 ba2.2k sqft536 Decker Valley Rd, Spring Mills, PA 16875Off Market
- $584,9002 bd1 ba2k sqft497 Decker Valley Rd, Spring Mills, PA 16875Off Market
- $524,3003 bd1 ba2.9k sqft480 Decker Valley Rd, Spring Mills, PA 16875Off Market
Similar homes
- $399,9007 bd4 ba2.7k sqft114 Tucker Rd, Spring Mills, PA 16875For Sale
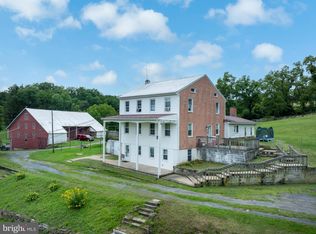
 MLS ID #PACE2520560, Marc Mcmaster, RE/MAX Centre Realty. Bright MLS
- $389,0003 bd2 ba1.3k sqft199 High St, Centre Hall, PA 16828For Sale
 MLS ID #PACE2521024, Sandra Stover, Kissinger, Bigatel & Brower. Bright MLS
- $419,0003 bd3 ba2.5k sqft4752 Ulsh Gap Rd, Mc Clure, PA 17841For Sale
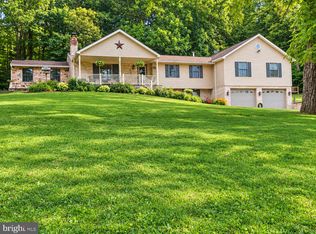 MLS ID #PASY2002820, Ralph Harvey, ListWithFreedom.com. Bright MLS
- $379,0003 bd4 ba2k sqft71 Greenfield Dr, Reedsville, PA 17084For Sale
 MLS ID #PAMF2053564, Sherri Heller, Gold Key Real Estate & Appraising. Bright MLS
- $399,9004 bd2 ba2.3k sqft2191 Valley View Rd, Bellefonte, PA 16823For SaleMLS ID #PACE2519320, Marc Mcmaster, RE/MAX Centre Realty. Bright MLS
- $474,9004 bd3 ba2.5k sqft743 Glenn Rd, State College, PA 16803For SaleMLS ID #PACE2520858, Ellen Kline, Kissinger, Bigatel & Brower. Bright MLS
- $464,5004 bd3 ba2.5k sqft217 Washington Ave, Bellefonte, PA 16823For SaleMLS ID #PACE2519294, Christina Monzillo, RE/MAX Centre Realty. Bright MLS
- $519,0004 bd4 ba2.9k sqft109 Charles St, Centre Hall, PA 16828For SaleMLS ID #PACE2518620, Susan Rupert, Kissinger, Bigatel & Brower. Bright MLS
- $475,0004 bd3 ba2.2k sqft705 Windsor Ct, State College, PA 16801For SaleMLS ID #PACE2520278, Kris Hanahan, Kissinger, Bigatel & Brower. Bright MLS
- $479,0003 bd2 ba2k sqft1051 E Springfield Dr, Bellefonte, PA 16823For SaleMLS ID #PACE2520948, Robert Boob, 1st Choice Realty. Bright MLS
- $429,9003 bd3 ba2.5k sqft265 Jay Ln, State College, PA 16801For SaleMLS ID #PACE2520740, Annette Yorks, Perry Wellington Realty, LLC. Bright MLS
- $475,0004 bd3 ba2.2k sqft1130 Dorum Ave, State College, PA 16801For SaleMLS ID #PACE2520120, Joni Teaman Spearly, Kissinger, Bigatel & Brower. Bright MLS
- $369,9003 bd2 ba2.4k sqft2724 Lower Brush Valley Rd, Centre Hall, PA 16828For SaleMLS ID #PACE2519572, James Bradley, Keller Williams Advantage Realty. Bright MLS
- $459,9004 bd3 ba2.5k sqft328 Douglas Dr, State College, PA 16803For SaleMLS ID #PACE2520628, Ellen Kline, Kissinger, Bigatel & Brower. Bright MLS
- $295,0003 bd2 ba1.8k sqft128 2nd St, Centre Hall, PA 16828For SaleMLS ID #PACE2521106, Robert Berrigan, Kissinger, Bigatel & Brower. Bright MLS
- $499,0004 bd4 ba2.8k sqft1006 Kay St, Boalsburg, PA 16827For SaleMLS ID #PACE2519364, Annette Yorks, Perry Wellington Realty, LLC. Bright MLS
- $532,0004 bd3 ba2.5k sqft103 Feidler Rd, Bellefonte, PA 16823New ConstructionMLS ID #PACE2520966, Annette Yorks, Perry Wellington Realty, LLC. Bright MLS
- $429,9004 bd3 ba2.1k sqft301 Amberleigh Ln, Bellefonte, PA 16823For SaleMLS ID #PACE2519888, Sarah Pensyl Jones, Kissinger, Bigatel & Brower. Bright MLS
- $579,0003 bd2 ba2.1k sqft105 Walnut Ln, Lewistown, PA 17044For SaleMLS ID #PAMF2053620, Richard A Smeltz, Smeltz and Aumiller Real Estate, LLC.. Bright MLS
- $259,9003 bd2 ba1.5k sqft2150 Back Maitland Rd, Lewistown, PA 17044For SaleMLS ID #PAMF2053718, Nathan Copenhaver, Realty One Group Landmark. Bright MLS
