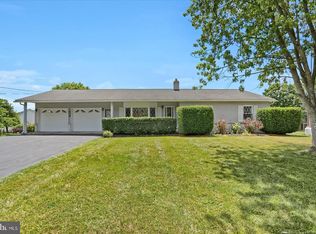
Discover this sweet heart of a rancher nestled near the back of a quiet dead end street and only minutes from the heart of downtown Centre Hall. The home's main level features 2 bedrooms, a full bath, nice sized living room and a dining / kitchen combo all freshly painted. The fully finished lower level boasts another bedroom, a large family room with a free standing gas stove, another full bath plus a terrific multipurpose room with options to be used for a 4th bedroom, an office, a rec or hobby room, workshop or possibilities for use as an in-law suite as it is has 2 separate at grade entrances which open up to a lush tree lined backyard and gardening areas. An expansive rear deck provides privacy for backyard barbeques or just relaxing in the summer sun. Great location, great price - Don't Miss Out!
For sale
$295,000
128 2nd St, Centre Hall, PA 16828
3beds
1,800sqft
Single Family Residence
Built in 1971
0.27 Acres Lot
$292,800 Zestimate®
$164/sqft
$-- HOA
What's special
Privacy for backyard barbequesLush tree lined backyardFully finished lower levelQuiet dead end streetExpansive rear deckLarge family roomTerrific multipurpose room
- 5 days
- 710
- 79
Zillow last checked:
Listing updated:
Listed by:
Robert Berrigan 814-360-0380,
Kissinger, Bigatel & Brower (814) 234-4000
Source: Bright MLS,MLS#: PACE2521106
Facts & features
Interior
Bedrooms & bathrooms
- Bedrooms: 3
- Bathrooms: 2
- Full bathrooms: 2
- Main level bathrooms: 1
- Main level bedrooms: 2
Rooms
- Room types: Living Room, Bedroom 2, Bedroom 3, Kitchen, Family Room, Bedroom 1, Bonus Room, Full Bath
Bedroom 1
- Features: Flooring - Carpet
- Level: Main
- Area: 130 Square Feet
- Dimensions: 10 X 13
Bedroom 2
- Features: Flooring - Carpet
- Level: Main
- Area: 110 Square Feet
- Dimensions: 10 X 11
Bedroom 3
- Features: Flooring - Tile/Brick
- Level: Lower
- Area: 99 Square Feet
- Dimensions: 9 X 11
Bonus room
- Features: Flooring - Tile/Brick
- Level: Lower
- Area: 230 Square Feet
- Dimensions: 10 X 23
Family room
- Features: Flooring - Tile/Brick
- Level: Lower
- Area: 273 Square Feet
- Dimensions: 13 X 21
Other
- Features: Flooring - Tile/Brick
- Level: Main
- Area: 45 Square Feet
- Dimensions: 5 X 9
Other
- Features: Flooring - Tile/Brick
- Level: Lower
- Area: 98 Square Feet
- Dimensions: 7 X 14
Kitchen
- Features: Flooring - Tile/Brick
- Level: Main
- Area: 170 Square Feet
- Dimensions: 10 X 17
Living room
- Features: Flooring - Carpet
- Level: Main
- Area: 260 Square Feet
- Dimensions: 13 X 20
Heating
- Ceiling, Electric, Natural Gas
Cooling
- Window Unit(s), Electric
Appliances
- Included: Microwave, Cooktop, Dishwasher, Dryer, Oven, Refrigerator, Washer, Electric Water Heater
Features
- Combination Kitchen/Dining, Eat-in Kitchen, Dry Wall
- Flooring: Carpet, Tile/Brick
- Basement: Full,Finished,Heated,Exterior Entry,Rear Entrance,Side Entrance,Walk-Out Access,Windows
- Has fireplace: No
Interior area
- Total structure area: 1,800
- Total interior livable area: 1,800 sqft
- Finished area above ground: 900
- Finished area below ground: 900
Property
Parking
- Parking features: Off Street
Accessibility
- Accessibility features: None
Features
- Levels: One
- Stories: 1
- Pool features: None
Lot
- Size: 0.27 Acres
Details
- Additional structures: Above Grade, Below Grade
- Parcel number: 34001,074,0000
- Zoning: R
- Special conditions: Standard
Construction
Type & style
- Home type: SingleFamily
- Architectural style: Ranch/Rambler
- Property subtype: Single Family Residence
Materials
- Aluminum Siding, Brick Front
- Foundation: Block
- Roof: Shingle
Condition
- Very Good
- New construction: No
- Year built: 1971
Utilities & green energy
- Electric: 200+ Amp Service
- Sewer: Public Sewer
- Water: Public
Community & HOA
Community
- Subdivision: Centre Hall
HOA
- Has HOA: No
Location
- Region: Centre Hall
- Municipality: CENTRE HALL BORO
Financial & listing details
- Price per square foot: $164/sqft
- Tax assessed value: $48,160
- Annual tax amount: $3,070
- Date on market: 10/29/2026
- Listing agreement: Exclusive Right To Sell
- Listing terms: Cash,Conventional,FHA,USDA Loan,VA Loan
- Inclusions: Microwave, Cooktop Range, Wall Overn, Refrigeration, Washer, Dryer, Dishwasher, Gas Stove, Wall Mounted Tv In Basement
- Ownership: Fee Simple
- Road surface type: Paved
Estimated market value
$292,800
$278,000 - $307,000
$2,270/mo
Price history
| Date | Event | Price |
|---|---|---|
| 10/29/2026 | Listed for sale | $295,000+43.2%$164/sqft |
Source:  Bright MLS #PACE2521106 Report a problem | ||
| 2/1/2019 | Sold | $206,000-4.2%$114/sqft |
Source: Public Record Report a problem | ||
| 10/18/2018 | Price change | $215,000-1.8%$119/sqft |
Source: Kissinger Bigatel & Brower REALTORS� #63088 Report a problem | ||
| 9/8/2018 | Listed for sale | $219,000$122/sqft |
Source: Kissinger Bigatel & Brower REALTORS� #63088 Report a problem | ||
Public tax history
| Year | Property taxes | Tax assessment |
|---|---|---|
| 2025 | $3,071 | $48,160 |
| 2024 | $3,071 | $48,160 |
| 2023 | $3,071 +5.5% | $48,160 |
| 2022 | $2,911 | $48,160 |
| 2021 | $2,911 +0% | -- |
| 2020 | $2,911 +3.4% | $48,160 |
| 2019 | $2,814 +39.6% | $48,160 +6.9% |
| 2018 | $2,015 | $45,065 |
| 2017 | -- | $45,065 |
| 2016 | -- | $45,065 |
| 2015 | -- | $45,065 |
| 2014 | -- | $45,065 |
| 2013 | -- | $45,065 |
| 2012 | -- | $45,065 |
| 2011 | -- | $45,065 |
| 2010 | -- | $45,065 |
| 2009 | -- | $45,065 |
| 2006 | -- | $45,065 |
| 2005 | -- | $45,065 |
| 2004 | -- | $45,065 |
| 2003 | -- | $45,065 |
| 2002 | -- | $45,065 |
| 2000 | -- | $45,065 |
Find assessor info on the county website
Monthly payment
Est. payment
Payment breakdown
Explore the cost of this home by adjusting the details. Changes won't be saved.Climate risks
Neighborhood: 16828
Nearby schools
Schools provided by the listing agent
- Elementary: Centre Hall
- Middle: Penns Valley Intermediate
- High: Penns Valley Area Jr-sr
- District: Penns Valley Area
Source: Bright MLS. This data may not be complete. We recommend contacting the local school district to confirm school assignments for this home.


Similar homes
- $249,0003 bd2 ba1.7k sqft135 N Pennsylvania Ave, Centre Hall, PA 16828For Sale

 MLS ID #PACE2520454, Heather Hall, RE/MAX Together. Bright MLS
- $369,9003 bd2 ba2.4k sqft2724 Lower Brush Valley Rd, Centre Hall, PA 16828For Sale
 MLS ID #PACE2519572, James Bradley, Keller Williams Advantage Realty. Bright MLS
- $379,9003 bd3 ba2.2k sqft251 S Pennsylvania Ave, Centre Hall, PA 16828For Sale
 MLS ID #PACE2521028, Derek Canova, Kissinger, Bigatel & Brower. Bright MLS
- $289,9003 bd2 ba1.5k sqft140 Lee St, Bellefonte, PA 16823For Sale
 MLS ID #PACE2521048, McKenzie Holderman, Kissinger, Bigatel & Brower. Bright MLS
- $389,0003 bd2 ba1.3k sqft199 High St, Centre Hall, PA 16828For SaleMLS ID #PACE2521024, Sandra Stover, Kissinger, Bigatel & Brower. Bright MLS
- $309,9993 bd2 ba2k sqft1017 Valley View Rd, Bellefonte, PA 16823For SaleMLS ID #PACE2520918, Skyler Woodward, Realty One Group Landmark. Bright MLS
- $279,0003 bd2 ba1.7k sqft815 W Water St, Bellefonte, PA 16823For SaleMLS ID #PACE2519944, Ryan S Lowe, RE/MAX Centre Realty. Bright MLS
- $269,0003 bd2 ba1.2k sqft301 Dell St, Bellefonte, PA 16823For SaleMLS ID #PACE2521022, Mr. John Curtin, John Curtin III Real Estate. Bright MLS
- $279,9003 bd2 ba1.1k sqft4161 Jacksonville Rd, Howard, PA 16841For SaleMLS ID #PACE2521040, Jared J. Ernico, EXP Realty, LLC. Bright MLS
- $369,0003 bd3 ba2.1k sqft117 Kelsey Ln, Bellefonte, PA 16823For SaleMLS ID #PACE2520920, Barb Alpert, Kissinger, Bigatel & Brower. Bright MLS
- $269,9003 bd1 ba1.2k sqft178 Bel Air Hills Rd, Bellefonte, PA 16823For SaleMLS ID #PACE2520588, Annette Yorks, Perry Wellington Realty, LLC. Bright MLS
- $259,9003 bd2 ba1.5k sqft2150 Back Maitland Rd, Lewistown, PA 17044For SaleMLS ID #PAMF2053718, Nathan Copenhaver, Realty One Group Landmark. Bright MLS
- $322,5003 bd3 ba1.3k sqft245 Kestrel Ln, Boalsburg, PA 16827For SaleMLS ID #PACE2521110, Amanda Burgess, Kissinger, Bigatel & Brower. Bright MLS
- $299,9002 bd2 ba1.4k sqft216 Fultons Run Rd, State College, PA 16803For SaleMLS ID #PACE2520618, Lorraine Spock, Keller Williams Advantage Realty. Bright MLS
- $299,0003 bd2 ba1.4k sqft176 Creekside Dr, State College, PA 16801For SaleMLS ID #PACE2520100, Scott Yocum, Yocum Real Estate Centre, LLC. Bright MLS
- $335,0002 bd2 ba1.8k sqft117 Shrineview Ave, Boalsburg, PA 16827For SaleMLS ID #PACE2520504, Ryan S Lowe, RE/MAX Centre Realty. Bright MLS
- $297,0003 bd1 ba1.6k sqft935 Taylor St, State College, PA 16803For SaleMLS ID #PACE2520908, Scott Yocum, Yocum Real Estate Centre, LLC. Bright MLS
- $239,0004 bd2 ba1.4k sqft121 Spruce St, Pleasant Gap, PA 16823For SaleMLS ID #PACE2520500, Karla Musser, Keller Williams Advantage Realty. Bright MLS
- $305,0003 bd2 ba1.8k sqft198 Gum Stump Rd, Bellefonte, PA 16823For SaleMLS ID #PACE2519596, Michelle Swope, Keller Williams Advantage Realty. Bright MLS
