Contractors, investors, house flippers, buyers able to get a renovation loan - here is your chance to own 23 acres of land with a stream running through it, an abundance of wild black raspberries bushes, a private and peaceful setting with mountain views and a house that you can finish renovating at the fraction of the cost you would pay if the house was already completed - as the price per square foot that the house is listed at is well below the average for the area. Bringing the land in at around $7200 an acre. The price also takes into consideration that it will need a septic system. A perc test has been completed. The water is supplied by a spring and there are 2 wells on the property. The house was gutted and new drywall, wiring with 200 amp panel as well as the plumbing was updated. Baseboard heating is installed. The unfinished 3rd floor attic space was drywalled and renovations were started to have a master suite with bedroom, walk in closet and full bath. Kitchen and bathrooms will need completed. Flooring will need completed. It will most likely need a new roof. Price reflects incomplete remodel. House is being sold “as is”. Only serious, pre-approved buyers are permitted to schedule a tour per the seller.
For sale
Price cut: $15K (9/11)
$305,000
198 Gum Stump Rd, Bellefonte, PA 16823
3beds
1,897sqft
Single Family Residence
Built in 1900
23.31 Acres Lot
$-- Zestimate®
$161/sqft
$-- HOA
What's special
Stream running through itNew drywall
- 92 days
- 1,735
- 83
Zillow last checked:
Listing updated:
Listed by:
Michelle Swope 814-571-5997,
Keller Williams Advantage Realty (814) 272-3333,
Listing Team: The Kristin O'brien Team
Source: Bright MLS,MLS#: PACE2519596
Facts & features
Interior
Bedrooms & bathrooms
- Bedrooms: 3
- Bathrooms: 2
- Full bathrooms: 2
- Main level bathrooms: 1
Rooms
- Room types: Living Room, Dining Room, Bedroom 2, Bedroom 3, Kitchen, Bedroom 1, Laundry, Bonus Room, Full Bath
Bedroom 1
- Level: Upper
- Area: 168 Square Feet
- Dimensions: 12 X 14
Bedroom 2
- Level: Upper
- Area: 117 Square Feet
- Dimensions: 9 X 13
Bedroom 3
- Level: Upper
- Area: 135 Square Feet
- Dimensions: 9 X 15
Bonus room
- Level: Upper
- Area: 130 Square Feet
- Dimensions: 10 X 13
Dining room
- Level: Main
- Area: 153 Square Feet
- Dimensions: 17 X 9
Other
- Level: Main
- Area: 40 Square Feet
- Dimensions: 8 X 5
Other
- Level: Upper
- Area: 120 Square Feet
- Dimensions: 8 X 15
Kitchen
- Level: Main
- Area: 192 Square Feet
- Dimensions: 12 X 16
Laundry
- Level: Upper
- Area: 136 Square Feet
- Dimensions: 8 X 17
Living room
- Level: Main
- Area: 255 Square Feet
- Dimensions: 17 X 15
Heating
- Baseboard, Electric
Cooling
- None
Appliances
- Included: Electric Water Heater
- Laundry: Upper Level, Laundry Room
Features
- Basement: Partial,Unfinished
- Has fireplace: No
Interior area
- Total structure area: 2,092
- Total interior livable area: 1,897 sqft
- Finished area above ground: 1,897
- Finished area below ground: 0
Property
Parking
- Parking features: Driveway
- Has uncovered spaces: Yes
Accessibility
- Accessibility features: None
Features
- Levels: Three
- Stories: 3
- Pool features: None
- Has view: Yes
- View description: Trees/Woods
Lot
- Size: 23.31 Acres
- Features: Wooded
Details
- Additional structures: Above Grade, Below Grade
- Parcel number: 07007,019,0000
- Zoning: AG
- Special conditions: Standard
Construction
Type & style
- Home type: SingleFamily
- Architectural style: Traditional
- Property subtype: Single Family Residence
Materials
- Vinyl Siding
- Foundation: Stone
- Roof: Metal
Condition
- New construction: No
- Year built: 1900
Utilities & green energy
- Electric: Circuit Breakers
- Sewer: Perc Approved Septic
- Water: Well, Spring
Community & HOA
Community
- Subdivision: None Available
HOA
- Has HOA: No
Location
- Region: Bellefonte
- Municipality: BOGGS TWP
Financial & listing details
- Price per square foot: $161/sqft
- Tax assessed value: $19,925
- Annual tax amount: $1,488
- Date on market: 6/26/2026
- Listing agreement: Exclusive Right To Sell
- Listing terms: Cash,FHA 203(k)
- Exclusions: Bikes, Siding In Kitchen, Window In Dining Room
- Ownership: Fee Simple
Estimated market value
Not available
Estimated sales range
Not available
$2,275/mo
Price history
| Date | Event | Price |
|---|---|---|
| 9/11/2026 | Price change | $305,000-4.7%$161/sqft |
Source:  Bright MLS #PACE2519596 Report a problem Bright MLS #PACE2519596 Report a problem | ||
| 6/26/2026 | Listed for sale | $320,000$169/sqft |
Source: Bright MLS #PACE2519596 Report a problem | ||
Public tax history
| Year | Property taxes | Tax assessment |
|---|---|---|
| 2024 | $3,060 -1.4% | $41,750 |
| 2023 | $3,103 +2.8% | $41,750 |
| 2022 | $3,019 +1.4% | $41,750 +4.8% |
| 2021 | $2,978 +109.5% | $39,850 -4.6% |
| 2020 | $1,421 | $41,750 |
| 2019 | $1,421 +23% | $41,750 |
| 2018 | $1,155 | $41,750 |
| 2017 | -- | $41,750 +109.5% |
| 2016 | -- | $19,925 |
| 2015 | -- | $19,925 |
| 2014 | -- | $19,925 |
| 2013 | -- | $19,925 |
| 2012 | -- | $19,925 -52.3% |
| 2011 | -- | $41,750 |
| 2010 | -- | $41,750 +109.5% |
| 2009 | -- | $19,925 |
| 2006 | -- | $19,925 -1.9% |
| 2004 | -- | $20,305 |
| 2003 | -- | $20,305 +0.4% |
| 2002 | -- | $20,215 +0.4% |
| 2000 | -- | $20,135 |
Find assessor info on the county website
Monthly payment
Est. payment
Payment breakdown
Explore the cost of this home by adjusting the details. Changes won't be saved.Climate risks
Neighborhood: 16823
Nearby schools
Schools provided by the listing agent
- Middle: Bald Eagle Area Middle And High
- High: Bald Eagle Area Middle And High
- District: Bald Eagle Area
Source: Bright MLS. This data may not be complete. We recommend contacting the local school district to confirm school assignments for this home.
Similar homes
- $299,0005 bd3 ba2.2k sqft107 Serge St, Bellefonte, PA 16823For Sale

 MLS ID #PACE2520616, James Bradley, Keller Williams Advantage Realty. Bright MLS
 - $279,0003 bd2 ba1.7k sqft815 W Water St, Bellefonte, PA 16823For Sale
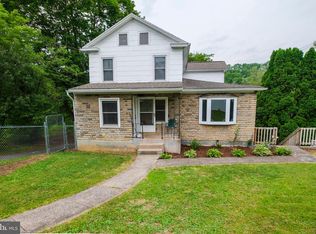 MLS ID #PACE2519944, Ryan S Lowe, RE/MAX Centre Realty. Bright MLS
 - $340,0002 bd2 ba1.7k sqft2290 Purdue Mountain Rd, Bellefonte, PA 16823For Sale
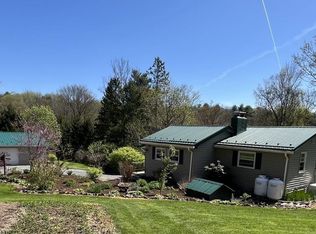 MLS ID #PACE2518670, Penny Jones, Better Homes & Gardens Real Estate - GSA Realty. Bright MLS
 - $325,0004 bd1 ba1.7k sqft214 Little Wolf Rd, Clarence, PA 16829For Sale
 MLS ID #PACE2519640, Ro Fisher, Linn Realty. Bright MLS
 - $399,9004 bd3 ba2.4k sqft395 Runville Rd, Bellefonte, PA 16823For SaleMLS ID #PACE2519490, Mr. John Curtin, John Curtin III Real Estate. Bright MLS
- $349,0003 bd4 ba1.6k sqft107 View St, Bellefonte, PA 16823For SaleMLS ID #PACE2518114, Scott Yocum, Yocum Real Estate Centre, LLC. Bright MLS
- $389,0003 bd2 ba2.1k sqft472 Nilson Rd, Bellefonte, PA 16823For SaleMLS ID #PACE2520536, Marc Mcmaster, RE/MAX Centre Realty. Bright MLS
- $299,9003 bd2 ba2.8k sqft300 Centre St, Fleming, PA 16835For SaleMLS ID #PACE2520080, Mindy Sabol, Kissinger, Bigatel & Brower. Bright MLS
- $399,9004 bd2 ba2.3k sqft2191 Valley View Rd, Bellefonte, PA 16823For SaleMLS ID #PACE2519320, Marc Mcmaster, RE/MAX Centre Realty. Bright MLS
- $304,9003 bd3 ba2.1k sqft176 Dorchester Ln, Bellefonte, PA 16823For SaleMLS ID #PACE2520356, McKenzie Holderman, Kissinger, Bigatel & Brower. Bright MLS
- $244,0003 bd1 ba1.6k sqft509 Willowbank St, Bellefonte, PA 16823For SaleMLS ID #PACE2519128, Ryan S Lowe, RE/MAX Centre Realty. Bright MLS
- $249,9004 bd2 ba2.3k sqft374 Reynolds Ave, Bellefonte, PA 16823For SaleMLS ID #PACE2520192, Sarah Schroeder, Kissinger, Bigatel & Brower. Bright MLS
- $347,0004 bd4 ba2.1k sqft328 Myrtle St #330, Bellefonte, PA 16823For SaleMLS ID #PACE2520396, Nyssa Smith, Keller Williams Advantage Realty. Bright MLS
- $247,9003 bd1 ba1.4k sqft115 Summit Rd, Snow Shoe, PA 16874For SaleMLS ID #PACE2520570, Ro Fisher, Linn Realty. Bright MLS
- $269,500-- bd1 ba2k sqft146 S Water St, Bellefonte, PA 16823For SaleMLS ID #PACE2520086, Josie Tekely, Realty One Group Landmark. Bright MLS
- $399,9004 bd3 ba2.5k sqft220 Reichenbaugh Ln, Bellefonte, PA 16823For SaleMLS ID #PACE2520534, Erica Scott, Kissinger, Bigatel & Brower. Bright MLS
- $345,0003 bd2 ba2.5k sqft353 Jack Straw Rd, Julian, PA 16844For SaleMLS ID #PACE2519236, Skyler Woodward, Realty One Group Landmark. Bright MLS
- $239,0003 bd1 ba1.5k sqft739 N Allegheny St, Bellefonte, PA 16823For SaleMLS ID #PACE2519406, Kris Hanahan, Kissinger, Bigatel & Brower. Bright MLS
- $379,5004 bd2 ba2.4k sqft109 Sandy Ln, Bellefonte, PA 16823For SaleMLS ID #PACE2514774, Sam Fischer, Heritage Realty Group Inc. Bright MLS
- $214,9003 bd2 ba1.3k sqft321 E Lamb St, Bellefonte, PA 16823For SaleMLS ID #PACE2520150, Brian Rater, RE/MAX Centre Realty. Bright MLS
