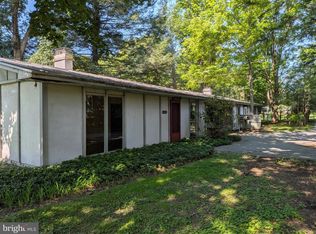
Charming Home In College Heights! What a charming home in the highly desirable College Heights neighborhood! If you’re not familiar with College Heights, it is now part of the National Register Historic District within the State College Borough, adding even more appeal to this wonderful location. Convenience is key here—you’re just about one mile from Penn State University and only 2.1 miles from Beaver Stadium, making this an ideal location for faculty, alumni, or anyone who enjoys being close to all that State College has to offer. Inside, you’ll find beautifully refinished hardwood floors, fresh interior paint, and brand-new kitchen cabinets that give the home a fresh, inviting feel. The property also offers an extra-long driveway and the convenience of a one-car garage, providing plenty of parking and storage. And there’s more! The property also has an active permit, offering additional potential for the new owner. With its charming exterior, updated features, fantastic location, and exciting potential, this College Heights gem is one you won’t want to miss. Schedule your showing today!
For sale
$297,000
935 Taylor St, State College, PA 16803
3beds
1,654sqft
Single Family Residence
Built in 1952
7,405 Square Feet Lot
$291,900 Zestimate®
$180/sqft
$-- HOA
What's special
One-car garageFresh interior paintCharming exteriorExtra-long drivewayBeautifully refinished hardwood floorsBrand-new kitchen cabinets
- 10 days
- 1,088
- 65
Likely to sell faster than
Zillow last checked:
Listing updated:
Listed by:
Scott Yocum 814-234-4645,
Yocum Real Estate Centre, LLC (814) 234-4645,
Listing Team: Yocum Real Estate Centre
Source: Bright MLS,MLS#: PACE2520908
Facts & features
Interior
Bedrooms & bathrooms
- Bedrooms: 3
- Bathrooms: 1
- Full bathrooms: 1
- Main level bathrooms: 1
- Main level bedrooms: 3
Rooms
- Room types: Living Room, Dining Room, Bedroom 2, Bedroom 3, Kitchen, Bedroom 1, Bathroom 1
Bedroom 1
- Level: Main
- Area: 100 Square Feet
- Dimensions: 10 X 10
Bedroom 2
- Level: Main
- Area: 126 Square Feet
- Dimensions: 9 X 14
Bedroom 3
- Level: Main
- Area: 130 Square Feet
- Dimensions: 10 X 13
Bathroom 1
- Level: Main
- Area: 42 Square Feet
- Dimensions: 6 X 7
Dining room
- Level: Main
- Area: 80 Square Feet
- Dimensions: 8 X 10
Kitchen
- Level: Main
- Area: 90 Square Feet
- Dimensions: 9 X 10
Living room
- Level: Main
- Area: 240 Square Feet
- Dimensions: 12 X 20
Heating
- Forced Air, Oil
Cooling
- None
Appliances
- Included: Electric Water Heater
- Laundry: In Basement
Features
- Flooring: Wood
- Basement: Full,Unfinished,Walk-Out Access
- Number of fireplaces: 1
- Fireplace features: Brick, Wood Burning
Interior area
- Total structure area: 1,654
- Total interior livable area: 1,654 sqft
- Finished area above ground: 977
- Finished area below ground: 677
Property
Parking
- Total spaces: 4
- Parking features: Basement, Garage Faces Side, Asphalt, Attached, Driveway
- Attached garage spaces: 1
- Uncovered spaces: 3
Accessibility
- Accessibility features: None
Features
- Levels: One
- Stories: 1
- Pool features: None
Lot
- Size: 7,405 Square Feet
Details
- Additional structures: Above Grade, Below Grade
- Parcel number: 36003,124,0000
- Zoning: R
- Special conditions: Standard
Construction
Type & style
- Home type: SingleFamily
- Architectural style: Ranch/Rambler
- Property subtype: Single Family Residence
Materials
- Wood Siding
- Foundation: Block
- Roof: Shingle
Condition
- New construction: No
- Year built: 1952
Utilities & green energy
- Sewer: Public Sewer
- Water: Public
Community & HOA
Community
- Subdivision: College Heights
HOA
- Has HOA: No
Location
- Region: State College
- Municipality: STATE COLLEGE BORO
Financial & listing details
- Price per square foot: $180/sqft
- Tax assessed value: $41,120
- Annual tax amount: $3,599
- Date on market: 10/9/2026
- Listing agreement: Exclusive Right To Sell
- Ownership: Fee Simple
Estimated market value
$291,900
$277,000 - $306,000
$1,811/mo
Price history
| Date | Event | Price |
|---|---|---|
| 10/9/2026 | Listed for sale | $297,000$180/sqft |
Source:  Bright MLS #PACE2520908 Report a problem | ||
| 8/13/2019 | Listing removed | $1,100$1/sqft |
Source: Nittany Property Management, Inc. Report a problem | ||
| 8/2/2019 | Listed for rent | $1,100$1/sqft |
Source: Nittany Property Management, Inc. Report a problem | ||
Public tax history
| Year | Property taxes | Tax assessment |
|---|---|---|
| 2024 | $3,234 +1.7% | $41,120 |
| 2023 | $3,180 +7.1% | $41,120 |
| 2022 | $2,968 | $41,120 |
| 2021 | $2,968 +12.2% | -- |
| 2020 | $2,646 +2.4% | $41,120 |
| 2019 | $2,584 +39% | $41,120 |
| 2018 | $1,859 | $41,120 |
| 2017 | -- | $41,120 |
| 2016 | -- | $41,120 |
| 2015 | -- | $41,120 |
| 2014 | -- | $41,120 |
| 2013 | -- | $41,120 |
| 2012 | -- | $41,120 |
| 2011 | -- | $41,120 |
| 2010 | -- | $41,120 |
| 2009 | -- | $41,120 |
| 2006 | -- | $41,120 |
| 2005 | -- | $41,120 |
| 2004 | -- | $41,120 |
| 2003 | -- | $41,120 |
| 2002 | -- | $41,120 |
| 2000 | -- | $41,120 |
Find assessor info on the county website
Monthly payment
Est. payment
Payment breakdown
Explore the cost of this home by adjusting the details. Changes won't be saved.Climate risks
Neighborhood: 16803
Nearby schools
Schools provided by the listing agent
- District: State College Area
Source: Bright MLS. This data may not be complete. We recommend contacting the local school district to confirm school assignments for this home.


Similar homes
- $299,9002 bd2 ba1.4k sqft216 Fultons Run Rd, State College, PA 16803For Sale

 MLS ID #PACE2520618, Lorraine Spock, Keller Williams Advantage Realty. Bright MLS
- $399,0002 bd4 ba2k sqft534-536 Clarence Ave, State College, PA 16803For Sale
 MLS ID #PACE2520780, Scott Shamrock, Kissinger, Bigatel & Brower. Bright MLS
- $315,0003 bd2 ba2k sqft3103 Sheffield Dr, State College, PA 16801For Sale
 MLS ID #PACE2520900, Samantha Welch, RE/MAX Centre Realty. Bright MLS
- $299,0003 bd2 ba1.4k sqft176 Creekside Dr, State College, PA 16801For Sale
 MLS ID #PACE2520100, Scott Yocum, Yocum Real Estate Centre, LLC. Bright MLS
- $365,0002 bd2 ba2k sqft534 Orlando Ave, State College, PA 16803For SaleMLS ID #PACE2519730, Hans Huber, Keller Williams Advantage Realty. Bright MLS
- $399,0002 bd-- ba2k sqft534 Clarence Ave #536, State College, PA 16803For SaleMLS ID #PACE2520394, Scott Shamrock, Kissinger, Bigatel & Brower. Bright MLS
- $375,0004 bd2 ba1.8k sqft2042 Fairwood Ln, State College, PA 16803For SaleMLS ID #PACE2519772, David Fonash, Continental Real Estate Management. Bright MLS
- $282,9003 bd3 ba1.9k sqft868 Galen Dr, State College, PA 16803For SaleMLS ID #PACE2520210, Steven Bodner, RE/MAX Centre Realty. Bright MLS
- $439,9003 bd3 ba2.2k sqft638 Berkshire Dr, State College, PA 16803For SaleMLS ID #PACE2520050, Curt Kowalski, Kissinger, Bigatel & Brower. Bright MLS
- $349,9004 bd3 ba2k sqft746 Henszey St, Lemont, PA 16851For SaleMLS ID #PACE2520350, Ellen Kline, Kissinger, Bigatel & Brower. Bright MLS
- $399,0004 bd2 ba1.5k sqft1401 S Pugh St, State College, PA 16801For SaleMLS ID #PACE2520898, Chris Carr, HomeZu. Bright MLS
- $319,9993 bd2 ba2k sqft1017 Valley View Rd, Bellefonte, PA 16823For SaleMLS ID #PACE2520918, Skyler Woodward, Realty One Group Landmark. Bright MLS
- $345,0003 bd3 ba1.5k sqft128 Winchester Ct, State College, PA 16801For SaleMLS ID #PACE2520804, Peter Chiarkas, Kissinger, Bigatel & Brower. Bright MLS
- $280,0003 bd4 ba2.3k sqft803 Galen Dr, State College, PA 16803For SaleMLS ID #PACE2519494, Lorraine Spock, Keller Williams Advantage Realty. Bright MLS
- $339,9003 bd3 ba1.5k sqft133 Winchester Ct, State College, PA 16801For SaleMLS ID #PACE2520564, Peter Chiarkas, Kissinger, Bigatel & Brower. Bright MLS
- $335,0002 bd2 ba1.8k sqft117 Shrineview Ave, Boalsburg, PA 16827For SaleMLS ID #PACE2520504, Ryan S Lowe, RE/MAX Centre Realty. Bright MLS
- $305,0003 bd2 ba1.8k sqft198 Gum Stump Rd, Bellefonte, PA 16823For SaleMLS ID #PACE2519596, Michelle Swope, Keller Williams Advantage Realty. Bright MLS
- $299,0005 bd3 ba2.2k sqft107 Serge St, Bellefonte, PA 16823For SaleMLS ID #PACE2520616, James Bradley, Keller Williams Advantage Realty. Bright MLS
