Don't miss this great opportunity for low-maintenance living in a prime location in State College! 133 Winchester Court is a well-cared for 3 bed, 2.5 bath home in Whitehall Commons, close to Beaver Stadium, Penn State campus, YMCA, downtown venues and walking paths. Step into a convenient floorplan with charming U-shaped kitchen connecting the dining and living areas for optimal flow and entertaining. The living room offers a cozy space to relax with glass sliders to the back patio for outdoor enjoyment. The patio is also accessible from the first-floor owners suite, featuring an ample walk-in closet and full ensuite bath with separate vanity. Beautiful bamboo floors run throughout much of the main floor. Upstairs are two additional bedrooms and a full bath. An attached 1-car garage with its own closet to keep storage items out of sight, as well as a utility closet. Notable features are: New roof (2025), new shutters (2025) natural gas heat and Central AC, newer faucets in bathrooms. The HOA fee includes ground maintenance, snow removal, water, sewer, trash, basic cable, exterior maintenance and more. Whitehall Commons also features a beautifully appointed clubhouse, perfect for hosting larger get-togethers. Call for your showing today!
For sale
$339,900
133 Winchester Ct, State College, PA 16801
3beds
1,542sqft
Condominium
Built in 2003
-- sqft lot
$-- Zestimate®
$220/sqft
$455/mo HOA
What's special
First-floor owners suiteAmple walk-in closetUtility closetCharming u-shaped kitchenBack patio
- 35 days
- 1,091
- 57
Zillow last checked:
Listing updated:
Listed by:
Peter Chiarkas 814-571-8204,
Kissinger, Bigatel & Brower (814) 234-4000,
Listing Team: Peter Chiarkas Team
Source: Bright MLS,MLS#: PACE2520564
Facts & features
Interior
Bedrooms & bathrooms
- Bedrooms: 3
- Bathrooms: 3
- Full bathrooms: 2
- 1/2 bathrooms: 1
- Main level bathrooms: 2
- Main level bedrooms: 1
Rooms
- Room types: Living Room, Dining Room, Primary Bedroom, Bedroom 2, Bedroom 3, Kitchen, Foyer, Laundry, Primary Bathroom, Full Bath, Half Bath
Primary bedroom
- Features: Walk-In Closet(s)
- Level: Main
- Area: 192 Square Feet
- Dimensions: 12 X 16
Bedroom 2
- Level: Upper
- Area: 130 Square Feet
- Dimensions: 10 X 13
Bedroom 3
- Level: Upper
- Area: 130 Square Feet
- Dimensions: 10 X 13
Primary bathroom
- Level: Main
- Area: 48 Square Feet
- Dimensions: 6 X 8
Dining room
- Level: Main
- Area: 110 Square Feet
- Dimensions: 10 X 11
Foyer
- Level: Main
- Area: 28 Square Feet
- Dimensions: 4 X 7
Other
- Level: Upper
- Area: 56 Square Feet
- Dimensions: 7 X 8
Half bath
- Level: Main
- Area: 30 Square Feet
- Dimensions: 5 X 6
Kitchen
- Level: Main
- Area: 110 Square Feet
- Dimensions: 10 X 11
Laundry
- Level: Main
Living room
- Level: Main
- Area: 378 Square Feet
- Dimensions: 14 X 27
Heating
- Forced Air, Hot Water, Natural Gas
Cooling
- Ceiling Fan(s), Central Air, Electric
Appliances
- Included: Gas Water Heater
- Laundry: Main Level, Laundry Room
Features
- Floor Plan - Traditional, Walk-In Closet(s)
- Flooring: Bamboo, Wood
- Doors: Sliding Glass
- Has basement: No
- Has fireplace: No
Interior area
- Total structure area: 1,542
- Total interior livable area: 1,542 sqft
- Finished area above ground: 1,542
- Finished area below ground: 0
Property
Parking
- Total spaces: 3
- Parking features: Garage Faces Front, Driveway, Attached
- Attached garage spaces: 1
- Uncovered spaces: 2
Accessibility
- Accessibility features: None
Features
- Levels: Two
- Stories: 2
- Patio & porch: Patio
- Pool features: None
Lot
- Size: 8,712 Square Feet
- Dimensions: 0.2 Acres
Details
- Additional structures: Above Grade, Below Grade
- Parcel number: 19548,032G,0133
- Zoning: R
- Special conditions: Standard
Construction
Type & style
- Home type: Condo
- Architectural style: Traditional
- Property subtype: Condominium
- Attached to another structure: Yes
Materials
- Vinyl Siding
- Foundation: Slab
- Roof: Shingle
Condition
- New construction: No
- Year built: 2003
Utilities & green energy
- Electric: 200+ Amp Service
- Sewer: Public Sewer
- Water: Public
Community & HOA
Community
- Subdivision: Whitehall Commons
HOA
- Has HOA: Yes
- Amenities included: Clubhouse
- Services included: Cable TV, Common Area Maintenance, Internet, Maintenance Grounds, Sewer, Snow Removal, Trash, Water
- HOA fee: $455 monthly
Location
- Region: State College
- Municipality: COLLEGE TWP
Financial & listing details
- Price per square foot: $220/sqft
- Tax assessed value: $61,460
- Annual tax amount: $4,225
- Date on market: 9/16/2026
- Listing agreement: Exclusive Right To Sell
- Ownership: Condominium
- Road surface type: Paved
Estimated market value
Not available
Estimated sales range
Not available
Not available
Price history
| Date | Event | Price |
|---|---|---|
| 9/16/2026 | Listed for sale | $339,900+54.5%$220/sqft |
Source:  Bright MLS #PACE2520564 Report a problem Bright MLS #PACE2520564 Report a problem | ||
| 6/29/2015 | Sold | $220,000-1.3%$143/sqft |
Source: Public Record Report a problem | ||
| 3/24/2015 | Listing removed | $223,000$145/sqft |
Source: Kissinger Bigatel & Brower REALTORS� #44005 Report a problem | ||
| 3/12/2015 | Listed for sale | $223,000+23.2%$145/sqft |
Source: Kissinger Bigatel & Brower REALTORS� #44005 Report a problem | ||
| 8/28/2006 | Sold | $181,000+10.4%$117/sqft |
Source: Public Record Report a problem | ||
| 4/29/2005 | Sold | $164,000$106/sqft |
Source: Public Record Report a problem | ||
Public tax history
| Year | Property taxes | Tax assessment |
|---|---|---|
| 2024 | $3,986 +2.1% | $61,460 |
| 2023 | $3,906 +5.9% | $61,460 |
| 2022 | $3,689 | $61,460 |
| 2021 | $3,689 +15.7% | -- |
| 2020 | $3,189 +0.8% | $61,460 |
| 2019 | $3,164 +13.9% | $61,460 |
| 2018 | $2,778 | $61,460 |
| 2017 | -- | $61,460 |
| 2016 | -- | $61,460 |
| 2015 | -- | $61,460 |
| 2014 | -- | $61,460 |
| 2013 | -- | $61,460 |
| 2012 | -- | $61,460 |
| 2011 | -- | $61,460 |
| 2010 | -- | $61,460 |
| 2009 | -- | $61,460 |
| 2006 | -- | $61,460 |
Find assessor info on the county website
Monthly payment
Est. payment
Payment breakdown
Explore the cost of this home by adjusting the details. Changes won't be saved.Climate risks
Neighborhood: 16801
Nearby schools
Schools provided by the listing agent
- District: State College Area
Source: Bright MLS. This data may not be complete. We recommend contacting the local school district to confirm school assignments for this home.
- $325,1003 bd3 ba1.5k sqft131 Winchester Ct, State College, PA 16801Off Market
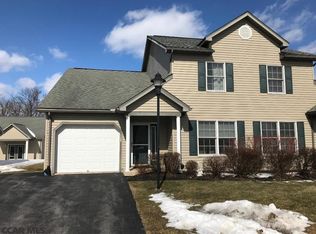
- $320,4003 bd3 ba1.5k sqft135 Winchester Ct, State College, PA 16801Off Market

- $329,2003 bd3 ba1.5k sqft129 Winchester Ct, State College, PA 16801Off Market

- $349,1003 bd2 ba1.5k sqft137 Winchester Ct, State College, PA 16801Off Market
Similar homes
- $345,0003 bd3 ba1.5k sqft128 Winchester Ct, State College, PA 16801For Sale

 MLS ID #PACE2520804, Peter Chiarkas, Kissinger, Bigatel & Brower. Bright MLS
 - $349,0003 bd3 ba2.2k sqft148 Gala Dr, State College, PA 16801For Sale
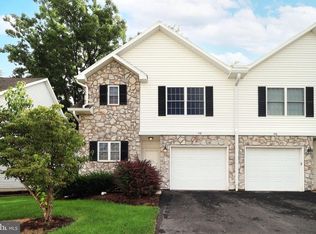 MLS ID #PACE2520490, Larry Walker, Kissinger, Bigatel & Brower. Bright MLS
 - $315,0003 bd2 ba2k sqft3103 Sheffield Dr, State College, PA 16801For Sale
 MLS ID #PACE2520900, Samantha Welch, RE/MAX Centre Realty. Bright MLS
 - $450,0003 bd3 ba2.3k sqft3222 Shellers Bnd Unit 203, State College, PA 16801For Sale
 MLS ID #PACE2520184, Anne M Lusk, Lusk & Associates Sotheby's International Realty. Bright MLS
 - $384,9002 bd2 ba1.4k sqft3301 Shellers Bnd, State College, PA 16801For SaleMLS ID #PACE2520530, Kylie Clouse, Keller Williams Advantage Realty. Bright MLS
- $399,0004 bd2 ba1.5k sqft1401 S Pugh St, State College, PA 16801For SaleMLS ID #PACE2520898, Chris Carr, HomeZu. Bright MLS
- $409,9003 bd3 ba1.9k sqft142 Scenery Ct, State College, PA 16801For SaleMLS ID #PACE2520802, Patrick Bamford, Keller Williams Advantage Realty. Bright MLS
- $475,0004 bd3 ba2.2k sqft705 Windsor Ct, State College, PA 16801For SaleMLS ID #PACE2520278, Kris Hanahan, Kissinger, Bigatel & Brower. Bright MLS
- $420,0003 bd3 ba2.1k sqft1460 Blue Course Dr APT 26, State College, PA 16801For SaleMLS ID #PACE2520422, Kristin O'Brien, Keller Williams Advantage Realty. Bright MLS
- $388,0004 bd2 ba1.3k sqft130 Logan Ave, State College, PA 16801For SaleMLS ID #PACE2519174, Lisa Schroeder, Kissinger, Bigatel & Brower. Bright MLS
- $329,9003 bd4 ba2.3k sqft141 Quincy Ave, State College, PA 16801For SaleMLS ID #PACE2519486, Flavia Barger, Keller Williams Advantage Realty. Bright MLS
- $374,9003 bd3 ba1.9k sqft246 1st Ave, State College, PA 16801For SaleMLS ID #PACE2517176, Lorraine Spock, Keller Williams Advantage Realty. Bright MLS
- $405,0003 bd3 ba1.9k sqft3291 Shellers Bnd APT 721, State College, PA 16801For SaleMLS ID #PACE2518020, Susan Rupert, Kissinger, Bigatel & Brower. Bright MLS
- $299,0003 bd2 ba1.4k sqft176 Creekside Dr, State College, PA 16801For SaleMLS ID #PACE2520100, Scott Yocum, Yocum Real Estate Centre, LLC. Bright MLS
- $469,9003 bd2 ba1.9k sqft126 W South Hills Ave, State College, PA 16801For SaleMLS ID #PACE2520554, Mei Guo-Kaplan, Kissinger, Bigatel & Brower. Bright MLS
- $349,9004 bd3 ba2k sqft746 Henszey St, Lemont, PA 16851For SaleMLS ID #PACE2520350, Ellen Kline, Kissinger, Bigatel & Brower. Bright MLS
- $319,9003 bd3 ba1.4k sqft216 Kestrel Ln, Boalsburg, PA 16827For SaleMLS ID #PACE2520188, Aaron Burrell, Kissinger, Bigatel & Brower. Bright MLS
- $419,0003 bd3 ba1.9k sqft160 Scenery Ct, State College, PA 16801For SaleMLS ID #PACE2519570, James Bradley, Keller Williams Advantage Realty. Bright MLS
- $299,9002 bd2 ba1.4k sqft216 Fultons Run Rd, State College, PA 16803For SaleMLS ID #PACE2520618, Lorraine Spock, Keller Williams Advantage Realty. Bright MLS
- $225,0002 bd1 ba1k sqft808 Stratford Dr APT 13, State College, PA 16801For SaleMLS ID #PACE2520402, Steven Bodner, RE/MAX Centre Realty. Bright MLS
