Welcome to 141 Quincy Avenue, where convenience meets comfort! This spacious home features a fully finished basement with endless possibilities: movie nights, game days, a home gym, playroom, or the ultimate “I need five minutes of peace” retreat. Located in one of State College’s desirable areas, you are just minutes from shopping, restaurants, grocery stores, and everyday conveniences. And for Penn State fans? You are only about 7 minutes from Beaver Stadium, so you can be parked before the first touchdown. Whether you are looking for extra living space, a fantastic location, or both, this home checks all the boxes! Plus, enjoy access to the community clubhouse and in-ground swimming pool while the HOA handles exterior maintenance, lawn care, snow removal, and refuse service, providing truly easy living. Conveniently located near I-99, and the CATA bus route, this home offers both accessibility and a carefree lifestyle. Schedule your showing today before it's too late!
For sale
Price cut: $5K (9/29)
$329,900
141 Quincy Ave, State College, PA 16801
3beds
2,308sqft
Townhouse
Built in 2005
3,920 Square Feet Lot
$328,600 Zestimate®
$143/sqft
$357/mo HOA
What's special
Fully finished basementIn-ground swimming poolSpacious home
- 119 days
- 1,209
- 52
Zillow last checked:
Listing updated:
Listed by:
Flavia Barger 814-574-2115,
Keller Williams Advantage Realty (814) 272-3333,
Listing Team: Spock Bradley Team, Co-Listing Team: Spock Bradley Team,Co-Listing Agent: James Bradley 814-574-1196,
Keller Williams Advantage Realty
Source: Bright MLS,MLS#: PACE2519486
Facts & features
Interior
Bedrooms & bathrooms
- Bedrooms: 3
- Bathrooms: 4
- Full bathrooms: 3
- 1/2 bathrooms: 1
- Main level bathrooms: 1
Basement
- Area: 700
Heating
- Forced Air, Electric, Natural Gas
Cooling
- Central Air, Electric
Appliances
- Included: Water Conditioner - Owned, Electric Water Heater, Gas Water Heater
Features
- Flooring: Hardwood
- Basement: Full,Finished
- Has fireplace: No
Interior area
- Total structure area: 2,308
- Total interior livable area: 2,308 sqft
- Finished area above ground: 1,608
- Finished area below ground: 700
Property
Parking
- Total spaces: 1
- Parking features: Garage Faces Front, Driveway, Attached
- Attached garage spaces: 1
- Has uncovered spaces: Yes
Accessibility
- Accessibility features: None
Features
- Levels: Two
- Stories: 2
- Patio & porch: Deck
- Pool features: None
Lot
- Size: 3,920 Square Feet
- Features: Landscaped
Details
- Additional structures: Above Grade, Below Grade
- Parcel number: PC190002B076B141Q
- Zoning: R
- Zoning description: R
- Special conditions: Standard
Construction
Type & style
- Home type: Townhouse
- Architectural style: Other
- Property subtype: Townhouse
Materials
- Stone, Vinyl Siding
- Foundation: Block
- Roof: Shingle
Condition
- Excellent
- New construction: No
- Year built: 2005
Utilities & green energy
- Sewer: Public Sewer
- Water: Public
- Utilities for property: Cable Available
Community & HOA
Community
- Subdivision: Independence Place
HOA
- Has HOA: Yes
- Amenities included: Clubhouse, Common Grounds
- Services included: Maintenance Grounds, Road Maintenance, Trash, Snow Removal
- HOA fee: $357 monthly
- HOA name: INDEPENDENCE PLACE
Location
- Region: State College
- Municipality: COLLEGE TWP
Financial & listing details
- Price per square foot: $143/sqft
- Tax assessed value: $60,110
- Annual tax amount: $4,021
- Date on market: 6/21/2026
- Listing agreement: Exclusive Right To Sell
- Listing terms: Conventional,PHFA,VA Loan,USDA Loan,FHA
- Inclusions: Kitchen Appliances, Water Softener, Washer And Dryer
- Ownership: Fee Simple
- Road surface type: Paved
Estimated market value
$328,600
$312,000 - $345,000
$2,108/mo
Price history
| Date | Event | Price |
|---|---|---|
| 9/29/2026 | Price change | $329,900-1.5%$143/sqft |
Source:  Bright MLS #PACE2519486 Report a problem Bright MLS #PACE2519486 Report a problem | ||
| 9/22/2026 | Price change | $334,900-2.9%$145/sqft |
Source: Bright MLS #PACE2519486 Report a problem | ||
| 9/15/2026 | Price change | $344,900-1.4%$149/sqft |
Source: Bright MLS #PACE2519486 Report a problem | ||
| 6/21/2026 | Listed for sale | $349,900+9.3%$152/sqft |
Source: Bright MLS #PACE2519486 Report a problem | ||
| 12/30/2022 | Sold | $320,000$139/sqft |
Source: Bright MLS #PACE2474778 Report a problem | ||
| 12/26/2022 | Pending sale | $320,000+69.9%$139/sqft |
Source:  Centre County Association of Realtors #76463 Report a problem Centre County Association of Realtors #76463 Report a problem | ||
| 11/18/2005 | Sold | $188,384$82/sqft |
Source: Public Record Report a problem | ||
Public tax history
| Year | Property taxes | Tax assessment |
|---|---|---|
| 2024 | $3,899 +2.1% | $60,110 |
| 2023 | $3,820 +5.9% | $60,110 |
| 2022 | $3,608 | $60,110 |
| 2021 | $3,608 +19.9% | -- |
| 2020 | $3,009 +0.8% | $60,110 |
| 2019 | $2,986 +14.5% | $60,110 |
| 2018 | $2,609 | $60,110 |
| 2017 | -- | $60,110 |
| 2016 | -- | $60,110 |
| 2015 | -- | $60,110 |
| 2014 | -- | $60,110 |
| 2013 | -- | $60,110 |
| 2012 | -- | $60,110 |
| 2011 | -- | $60,110 |
| 2010 | -- | $60,110 |
| 2009 | -- | $60,110 |
| 2006 | -- | $60,110 |
Find assessor info on the county website
Monthly payment
Est. payment
Payment breakdown
Explore the cost of this home by adjusting the details. Changes won't be saved.Climate risks
Neighborhood: 16801
Nearby schools
Schools provided by the listing agent
- High: State College Area
- District: State College Area
Source: Bright MLS. This data may not be complete. We recommend contacting the local school district to confirm school assignments for this home.


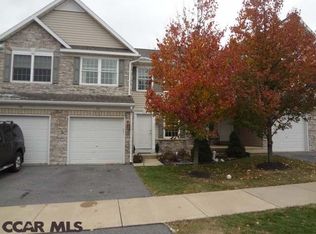

Similar homes
- $259,0003 bd2 ba1.7k sqft410 Gerald St, State College, PA 16801For Sale

 MLS ID #PACE2520550, Peter Chiarkas, Kissinger, Bigatel & Brower. Bright MLS
 - $409,9003 bd3 ba1.9k sqft142 Scenery Ct, State College, PA 16801For Sale
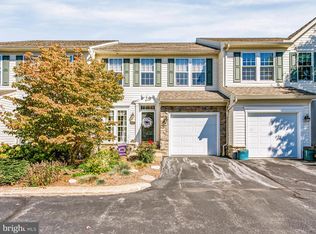 MLS ID #PACE2520802, Patrick Bamford, Keller Williams Advantage Realty. Bright MLS
 - $315,0003 bd2 ba2k sqft3103 Sheffield Dr, State College, PA 16801For Sale
 MLS ID #PACE2520900, Samantha Welch, RE/MAX Centre Realty. Bright MLS
 - $339,9003 bd3 ba1.5k sqft133 Winchester Ct, State College, PA 16801For Sale
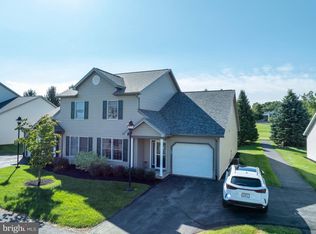 MLS ID #PACE2520564, Peter Chiarkas, Kissinger, Bigatel & Brower. Bright MLS
 - $345,0003 bd3 ba1.5k sqft128 Winchester Ct, State College, PA 16801For SaleMLS ID #PACE2520804, Peter Chiarkas, Kissinger, Bigatel & Brower. Bright MLS
- $419,0003 bd3 ba1.9k sqft160 Scenery Ct, State College, PA 16801For SaleMLS ID #PACE2519570, James Bradley, Keller Williams Advantage Realty. Bright MLS
- $299,0003 bd2 ba1.4k sqft176 Creekside Dr, State College, PA 16801For SaleMLS ID #PACE2520100, Scott Yocum, Yocum Real Estate Centre, LLC. Bright MLS
- $374,9003 bd3 ba1.9k sqft246 1st Ave, State College, PA 16801For SaleMLS ID #PACE2517176, Lorraine Spock, Keller Williams Advantage Realty. Bright MLS
- $349,0003 bd3 ba2.2k sqft148 Gala Dr, State College, PA 16801For SaleMLS ID #PACE2520490, Larry Walker, Kissinger, Bigatel & Brower. Bright MLS
- $434,9003 bd3 ba2.5k sqft265 Jay Ln, State College, PA 16801For SaleMLS ID #PACE2520740, Annette Yorks, Perry Wellington Realty, LLC. Bright MLS
- $349,9004 bd3 ba2k sqft746 Henszey St, Lemont, PA 16851For SaleMLS ID #PACE2520350, Ellen Kline, Kissinger, Bigatel & Brower. Bright MLS
- $319,9993 bd2 ba2k sqft1017 Valley View Rd, Bellefonte, PA 16823For SaleMLS ID #PACE2520918, Skyler Woodward, Realty One Group Landmark. Bright MLS
- $353,5003 bd3 ba2k sqft1080 W College Ave, Pleasant Gap, PA 16823For SaleMLS ID #PACE2520632, Samantha Welch, RE/MAX Centre Realty. Bright MLS
- $299,9002 bd2 ba1.4k sqft216 Fultons Run Rd, State College, PA 16803For SaleMLS ID #PACE2520618, Lorraine Spock, Keller Williams Advantage Realty. Bright MLS
- $460,0005 bd4 ba2k sqft2673 Penbrook Ln, State College, PA 16801For SaleMLS ID #PACE2519600, Flavia Barger, Keller Williams Advantage Realty. Bright MLS
- $420,0003 bd3 ba2.1k sqft1460 Blue Course Dr APT 26, State College, PA 16801For SaleMLS ID #PACE2520422, Kristin O'Brien, Keller Williams Advantage Realty. Bright MLS
- $384,9002 bd2 ba1.4k sqft3301 Shellers Bnd, State College, PA 16801For SaleMLS ID #PACE2520530, Kylie Clouse, Keller Williams Advantage Realty. Bright MLS
- $479,0004 bd4 ba2.5k sqft2294 Roylen Cir, State College, PA 16801For SaleMLS ID #PACE2520830, Kris Hanahan, Kissinger, Bigatel & Brower. Bright MLS
- $399,0004 bd2 ba1.5k sqft1401 S Pugh St, State College, PA 16801For SaleMLS ID #PACE2520898, Chris Carr, HomeZu. Bright MLS
- $335,0003 bd2 ba2.5k sqft353 Jack Straw Rd, Julian, PA 16844For SaleMLS ID #PACE2519236, Skyler Woodward, Realty One Group Landmark. Bright MLS
