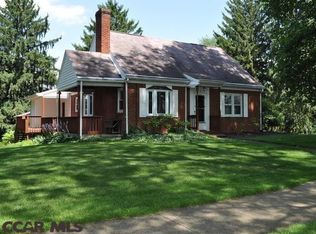
Charming brick bungalow on large corner lot. Sits directly on bus route with easy access to Penn State. Just one mile from campus and walking distance to desirable Easterly Parkway Elementary, State College Area High School, and Smithfield Park. This welcoming home has been lovingly cared for by one family for over 50 years, and has four bedrooms, with the one on the main floor historically serving as an office. The house boasts custom built-in shelving on the main floor and upper level. The main floor also has beautiful hardwood floors, a large eat-in kitchen with slide-out cabinets, a full bath, and a formal dining room. Upstairs, the large master bedroom has two sizeable closets, one of them a walk-in, and the master bath has been recently updated with a walk-in shower. The second upstairs bedroom has a large walk-in cedar closet, great for seasonal storage. The third upstairs bedroom is a cozy space perfect for a kid's room. There is also a large finished basement that has been used as both a bedroom and a second living space. Outside you'll find a low-maintenance vinyl deck attached to the kitchen, with plenty of room for outdoor dining, a brick patio at ground level, a sizeable yard, and an integral garage that is also accessible from the basement.
For sale
$399,000
1401 S Pugh St, State College, PA 16801
4beds
1,500sqft
Single Family Residence
Built in 1950
0.27 Acres Lot
$-- Zestimate®
$266/sqft
$-- HOA
What's special
- 4 days
- 1,511
- 92
Likely to sell faster than
Zillow last checked:
Listing updated:
Listed by:
Chris Carr 855-885-4663,
HomeZu (855) 885-4663
Source: Bright MLS,MLS#: PACE2520898
Facts & features
Interior
Bedrooms & bathrooms
- Bedrooms: 4
- Bathrooms: 2
- Full bathrooms: 2
- Main level bathrooms: 1
- Main level bedrooms: 1
Basement
- Description: Percent Finished: 100.0
Heating
- Forced Air, Oil
Cooling
- Window Unit(s)
Appliances
- Included: Electric Water Heater
Features
- Eat-in Kitchen, Built-in Features, Ceiling Fan(s), Dining Area, Entry Level Bedroom, Family Room Off Kitchen, Walk-In Closet(s)
- Flooring: Hardwood, Carpet, Ceramic Tile
- Basement: Finished
- Number of fireplaces: 1
- Fireplace features: Gas/Propane
Interior area
- Total structure area: 1,500
- Total interior livable area: 1,500 sqft
- Finished area above ground: 1,500
Property
Parking
- Total spaces: 1
- Parking features: Inside Entrance, Attached, Driveway
- Attached garage spaces: 1
- Has uncovered spaces: Yes
Accessibility
- Accessibility features: None
Features
- Levels: Two
- Stories: 2
- Patio & porch: Deck
- Pool features: None
Lot
- Size: 0.27 Acres
Details
- Additional structures: Above Grade
- Parcel number: 36022,307,0000
- Zoning: R
- Special conditions: Standard
Construction
Type & style
- Home type: SingleFamily
- Architectural style: Bungalow
- Property subtype: Single Family Residence
Materials
- Brick, Vinyl Siding
- Foundation: Block
- Roof: Asphalt
Condition
- Very Good
- New construction: No
- Year built: 1950
Utilities & green energy
- Electric: 100 Amp Service
- Sewer: Public Sewer
- Water: Public
- Utilities for property: Phone Available, Natural Gas Available, Cable Available
Community & HOA
Community
- Subdivision: None Available
HOA
- Has HOA: No
Location
- Region: State College
- Municipality: COLLEGE TWP
Financial & listing details
- Price per square foot: $266/sqft
- Tax assessed value: $47,790
- Annual tax amount: $4,183
- Date on market: 10/6/2026
- Listing agreement: Exclusive Agency
- Listing terms: Cash,Conventional,FHA,VA Loan
- Inclusions: All Appliances, Window Treatments, Window A / C Units, Dehumidifiers, Etc. Furniture Available If Desired.
- Ownership: Fee Simple
Estimated market value
Not available
Estimated sales range
Not available
Not available
Price history
| Date | Event | Price |
|---|---|---|
| 10/6/2026 | Listed for sale | $399,000+978.4%$266/sqft |
Source:  Bright MLS #PACE2520898 Report a problem Bright MLS #PACE2520898 Report a problem | ||
| 6/2/1975 | Sold | $37,000$25/sqft |
Source: Agent Provided Report a problem | ||
Public tax history
| Year | Property taxes | Tax assessment |
|---|---|---|
| 2024 | $3,758 +1.7% | $47,790 |
| 2023 | $3,696 +7.1% | $47,790 |
| 2022 | $3,450 | $47,790 |
| 2021 | $3,450 +37.5% | -- |
| 2020 | $2,509 +1.3% | $47,790 |
| 2019 | $2,476 +20.7% | $47,790 |
| 2018 | $2,052 | $47,790 |
| 2017 | -- | $47,790 |
| 2016 | -- | $47,790 |
| 2015 | -- | $47,790 |
| 2014 | -- | $47,790 |
| 2013 | -- | $47,790 |
| 2012 | -- | $47,790 |
| 2011 | -- | $47,790 |
| 2010 | -- | $47,790 |
| 2009 | -- | $47,790 |
| 2006 | -- | $47,790 |
| 2005 | -- | $47,790 |
| 2004 | -- | $47,790 |
| 2003 | -- | $47,790 |
| 2002 | -- | $47,790 |
| 2000 | -- | $47,790 |
Find assessor info on the county website
Monthly payment
Est. payment
Payment breakdown
Explore the cost of this home by adjusting the details. Changes won't be saved.Climate risks
Neighborhood: 16801
Nearby schools
Schools provided by the listing agent
- Elementary: Easterly Parkway
- Middle: Mount Nittany
- High: State College Area
- District: State College Area
Source: Bright MLS. This data may not be complete. We recommend contacting the local school district to confirm school assignments for this home.
Similar homes
- $482,0004 bd3 ba2.2k sqft1023 Saxton Dr, State College, PA 16801For Sale

 MLS ID #PACE2520248, Chris Turley, Kissinger, Bigatel & Brower. Bright MLS
 - $349,9004 bd2 ba1.5k sqft232 Fairlawn Ave, State College, PA 16801For Sale
 MLS ID #PACE2520760, Mindy Sabol, Kissinger, Bigatel & Brower. Bright MLS
 - $397,0004 bd2 ba1.3k sqft130 Logan Ave, State College, PA 16801For Sale
 MLS ID #PACE2519174, Lisa Schroeder, Kissinger, Bigatel & Brower. Bright MLS
 - $399,9003 bd3 ba1.3k sqft1242 Edward St, State College, PA 16801For Sale
 MLS ID #PACE2520652, Marc Mcmaster, RE/MAX Centre Realty. Bright MLS
 - $392,5003 bd4 ba1.7k sqft734 Tanager Dr, State College, PA 16803For SaleMLS ID #PACE2520934, Derek Canova, Kissinger, Bigatel & Brower. Bright MLS
- $409,9003 bd3 ba1.9k sqft142 Scenery Ct, State College, PA 16801For SaleMLS ID #PACE2520802, Patrick Bamford, Keller Williams Advantage Realty. Bright MLS
- $469,9003 bd2 ba1.9k sqft126 W South Hills Ave, State College, PA 16801For SaleMLS ID #PACE2520554, Mei Guo-Kaplan, Kissinger, Bigatel & Brower. Bright MLS
- $315,0003 bd2 ba2k sqft3103 Sheffield Dr, State College, PA 16801For SaleMLS ID #PACE2520900, Samantha Welch, RE/MAX Centre Realty. Bright MLS
- $389,9003 bd2 ba1.8k sqft712 W Beaver Ave APT B, State College, PA 16801For SaleMLS ID #PACE2520774, Larry Walker, Kissinger, Bigatel & Brower. Bright MLS
- $489,0004 bd3 ba2.2k sqft705 Windsor Ct, State College, PA 16801For SaleMLS ID #PACE2520278, Kris Hanahan, Kissinger, Bigatel & Brower. Bright MLS
- $475,0004 bd3 ba2.2k sqft1130 Dorum Ave, State College, PA 16801For SaleMLS ID #PACE2520120, Joni Teaman Spearly, Kissinger, Bigatel & Brower. Bright MLS
- $345,0003 bd3 ba1.5k sqft128 Winchester Ct, State College, PA 16801For SaleMLS ID #PACE2520804, Peter Chiarkas, Kissinger, Bigatel & Brower. Bright MLS
- $394,9003 bd3 ba1.5k sqft800 Thompson St, Lemont, PA 16851For SaleMLS ID #PACE2520332, Jacqui Chiarkas, BHHS Home Edge Realty Group. Bright MLS
- $399,0002 bd4 ba2k sqft534 Clarence Ave, State College, PA 16803For SaleMLS ID #PACE2520780, Scott Shamrock, Kissinger, Bigatel & Brower. Bright MLS
- $414,0003 bd3 ba1.8k sqft1621 Oxford Cir, State College, PA 16803For SaleMLS ID #PACE2520502, Christina Monzillo, RE/MAX Centre Realty. Bright MLS
- $297,0003 bd1 ba1.6k sqft935 Taylor St, State College, PA 16803For SaleMLS ID #PACE2520908, Scott Yocum, Yocum Real Estate Centre, LLC. Bright MLS
- $325,0003 bd2 ba1.3k sqft2464 Buchenhorst Rd, State College, PA 16801For SaleMLS ID #PACE2520420, Peter Chiarkas, Kissinger, Bigatel & Brower. Bright MLS
- $465,0003 bd2 ba1.9k sqft645 W Hillside Ave, State College, PA 16803For SaleMLS ID #PACE2520418, Larry Walker, Kissinger, Bigatel & Brower. Bright MLS
- $375,0004 bd2 ba1.8k sqft2042 Fairwood Ln, State College, PA 16803For SaleMLS ID #PACE2519772, David Fonash, Continental Real Estate Management. Bright MLS
- $399,9003 bd3 ba2k sqft1460 Blue Course Dr APT 25, State College, PA 16801For SaleMLS ID #PACE2520766, Annie Foytack, RE/MAX Centre Realty. Bright MLS
