Spacious and thoughtfully designed Three Bedroom townhome in the desirable Greystone community. This lovely floor plan offers 2,000 + square feet of finished living space with an inviting two-story foyer, hardwood floors, and an abundance of natural light. The main level features a comfortable living room with gas fireplace, dining area, and a generously sized eat-in kitchen with ample cabinetry, counter space, pantry. The adjacent family room provides easy access to the rear deck (10x10), creating a great space for relaxing or entertaining. Covered front porch is a great spot for a cup of coffee or morning sunrise. A convenient first-floor laundry and bath with shower add to the functionality of the unit. Upstairs, the spacious primary suite features a cathedral/vaulted ceiling, ceiling fan, walk-in closet (8X8), and bath with a jetted tub/shower combination. Two additional bedrooms and a full bath provide plenty of room for family, guests, or a home office. The full unfinished basement offers excellent storage, workbench and extra cabinets, while the attached one-car garage provides everyday convenience. Radon Mitigated. Additional features include natural gas heat, central air, hardwood flooring, and a private deck. Greystone offers convenient access to shopping, schools, Orchard Park, area bike paths, downtown State College, and Penn State. This is a wonderful opportunity to enjoy a spacious, low-maintenance townhome in a convenient State College location.
For sale
$399,900
1460 Blue Course Dr APT 25, State College, PA 16801
3beds
2,022sqft
Townhouse
Built in 1999
-- sqft lot
$-- Zestimate®
$198/sqft
$355/mo HOA
What's special
Private deckAttached one-car garageAbundance of natural lightCovered front porchInviting two-story foyerHardwood floorsDining area
- 1 day
- 277
- 31
Zillow last checked:
Listing updated:
Listed by:
Annie Foytack 814-360-2936,
RE/MAX Centre Realty 8142318200
Source: Bright MLS,MLS#: PACE2520766
Facts & features
Interior
Bedrooms & bathrooms
- Bedrooms: 3
- Bathrooms: 3
- Full bathrooms: 3
- Main level bathrooms: 1
Rooms
- Room types: Living Room, Dining Room, Primary Bedroom, Bedroom 2, Kitchen, Family Room, Foyer, Bedroom 1, Laundry, Bathroom 1, Bathroom 2, Primary Bathroom
Primary bedroom
- Features: Flooring - Carpet, Cathedral/Vaulted Ceiling, Ceiling Fan(s), Walk-In Closet(s)
- Level: Upper
- Area: 228 Square Feet
- Dimensions: 12 X 19
Bedroom 1
- Features: Flooring - Carpet
- Level: Upper
- Area: 110 Square Feet
- Dimensions: 10 X 11
Bedroom 2
- Features: Flooring - Carpet
- Level: Upper
- Area: 154 Square Feet
- Dimensions: 11 X 14
Primary bathroom
- Features: Flooring - Vinyl, Bathroom - Tub Shower, Bathroom - Jetted Tub
- Level: Upper
- Area: 99 Square Feet
- Dimensions: 9 X 11
Bathroom 1
- Features: Flooring - Vinyl, Bathroom - Walk-In Shower
- Level: Main
- Area: 40 Square Feet
- Dimensions: 5 X 8
Bathroom 2
- Features: Flooring - Vinyl, Bathroom - Tub Shower
- Level: Upper
- Area: 72 Square Feet
- Dimensions: 8 X 9
Dining room
- Features: Flooring - HardWood
- Level: Main
- Area: 130 Square Feet
- Dimensions: 10 X 13
Family room
- Features: Flooring - HardWood, Ceiling Fan(s)
- Level: Main
- Area: 208 Square Feet
- Dimensions: 13 X 16
Foyer
- Features: Flooring - HardWood
- Level: Main
- Area: 81 Square Feet
- Dimensions: 9 X 9
Kitchen
- Features: Flooring - Vinyl, Eat-in Kitchen, Pantry
- Level: Main
- Area: 160 Square Feet
- Dimensions: 10 X 16
Laundry
- Features: Flooring - HardWood
- Level: Main
- Area: 42 Square Feet
- Dimensions: 6 X 7
Living room
- Features: Flooring - HardWood, Fireplace - Gas
- Level: Main
- Area: 221 Square Feet
- Dimensions: 13 X 17
Heating
- Forced Air, Natural Gas
Cooling
- Central Air, Ceiling Fan(s), Natural Gas
Appliances
- Included: Gas Water Heater
- Laundry: Laundry Room
Features
- Bathroom - Walk-In Shower, Bathroom - Tub Shower, Ceiling Fan(s), Eat-in Kitchen, Pantry, Primary Bath(s), Walk-In Closet(s)
- Flooring: Hardwood, Vinyl, Carpet, Wood
- Basement: Full,Unfinished
- Number of fireplaces: 1
- Fireplace features: Gas/Propane
Interior area
- Total structure area: 2,022
- Total interior livable area: 2,022 sqft
- Finished area above ground: 2,022
Property
Parking
- Total spaces: 1
- Parking features: Garage Faces Front, Attached
- Attached garage spaces: 1
- Details: Garage Sqft: 220
Accessibility
- Accessibility features: None
Features
- Levels: Two
- Stories: 2
- Pool features: None
- Has spa: Yes
- Spa features: Bath
Details
- Additional structures: Above Grade
- Parcel number: 24023,010,0025
- Zoning: R-3
- Zoning description: Townhouse Residential
- Special conditions: Standard
Construction
Type & style
- Home type: Townhouse
- Architectural style: Traditional
- Property subtype: Townhouse
Materials
- Vinyl Siding, Brick
- Foundation: Block
- Roof: Shingle
Condition
- New construction: No
- Year built: 1999
Utilities & green energy
- Sewer: Public Sewer
- Water: Public
- Utilities for property: Cable Connected, Electricity Available, Natural Gas Available, Sewer Available
Community & HOA
Community
- Condo and coop fee: $355 monthly
- Subdivision: Grey Stone
HOA
- Has HOA: No
- Amenities included: None
- Services included: Common Area Maintenance, Maintenance Grounds, Snow Removal, Water, Sewer, Trash
Location
- Region: State College
- Municipality: FERGUSON TWP
Financial & listing details
- Price per square foot: $198/sqft
- Tax assessed value: $66,855
- Annual tax amount: $4,500
- Date on market: 9/24/2026
- Listing agreement: Exclusive Agency
- Listing terms: Cash,Conventional
- Inclusions: Range, Refrigerator, Microwave, Dishwasher, Washer, Dryer, Freezer (basement). All Appliances - As-is
- Ownership: Condominium
Estimated market value
Not available
Estimated sales range
Not available
Not available
Price history
| Date | Event | Price |
|---|---|---|
| 9/24/2026 | Listed for sale | $399,900$198/sqft |
Source:  Bright MLS #PACE2520766 Report a problem Bright MLS #PACE2520766 Report a problem | ||
Public tax history
Tax history is unavailable.
Monthly payment
Est. payment
Payment breakdown
Explore the cost of this home by adjusting the details. Changes won't be saved.Climate risks
Neighborhood: 16801
Nearby schools
Schools provided by the listing agent
- High: State College Area
- District: State College Area
Source: Bright MLS. This data may not be complete. We recommend contacting the local school district to confirm school assignments for this home.
- $399,1003 bd3 ba2.3k sqft1460-14 Blue Course Dr, State College, PA 16801Sold
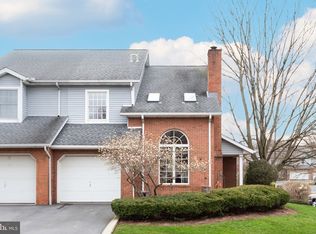
- $402,8003 bd3 ba2.1k sqft1460-15 Blue Course Dr, State College, PA 16801Off Market

- $413,1003 bd3 ba2.1k sqft1460-16 Blue Course Dr, State College, PA 16801Off Market
- $401,3003 bd2 ba1.6k sqft1460-17 Blue Course Dr, State College, PA 16801Off Market
Similar homes
- $420,0003 bd3 ba2.1k sqft1460 Blue Course Dr APT 26, State College, PA 16801For Sale
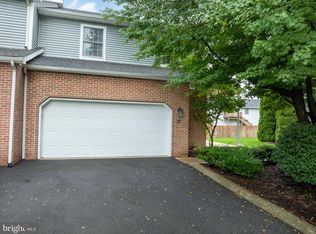
 MLS ID #PACE2520422, Kristin O'Brien, Keller Williams Advantage Realty. Bright MLS
 - $384,9002 bd2 ba1.4k sqft3301 Shellers Bnd, State College, PA 16801For Sale
 MLS ID #PACE2520530, Kylie Clouse, Keller Williams Advantage Realty. Bright MLS
 - $369,0003 bd2 ba1.3k sqft276 E Pine Grove Rd, State College, PA 16801For Sale
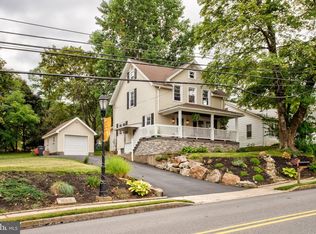 MLS ID #PACE2520726, Barb Alpert, Kissinger, Bigatel & Brower. Bright MLS
 - $465,0003 bd3 ba2.3k sqft3222 Shellers Bnd Unit 203, State College, PA 16801For Sale
 MLS ID #PACE2520184, Anne M Lusk, Lusk & Associates Sotheby's International Realty. Bright MLS
 - $399,0002 bd4 ba2k sqft534 Clarence Ave, State College, PA 16803For SaleMLS ID #PACE2520780, Scott Shamrock, Kissinger, Bigatel & Brower. Bright MLS
- $405,0003 bd3 ba1.9k sqft3291 Shellers Bnd APT 721, State College, PA 16801For SaleMLS ID #PACE2518020, Susan Rupert, Kissinger, Bigatel & Brower. Bright MLS
- $429,0003 bd3 ba1.8k sqft1621 Oxford Cir, State College, PA 16803For SaleMLS ID #PACE2520502, Christina Monzillo, RE/MAX Centre Realty. Bright MLS
- $399,9003 bd3 ba1.3k sqft1242 Edward St, State College, PA 16801For SaleMLS ID #PACE2520652, Marc Mcmaster, RE/MAX Centre Realty. Bright MLS
- $409,9003 bd2 ba2k sqft1244 Westerly Pkwy, State College, PA 16801For SaleMLS ID #PACE2519590, Henry Chiarkas, BHHS Home Edge Realty Group. Bright MLS
- $449,9003 bd3 ba2.5k sqft265 Jay Ln, State College, PA 16801For SaleMLS ID #PACE2520740, Annette Yorks, Perry Wellington Realty, LLC. Bright MLS
- $519,0003 bd4 ba2.7k sqft3296 Shellers Bnd Unit 110, State College, PA 16801For SaleMLS ID #PACE2520664, Melissa Brower, Kissinger, Bigatel & Brower. Bright MLS
- $339,9003 bd3 ba1.5k sqft133 Winchester Ct, State College, PA 16801For SaleMLS ID #PACE2520564, Peter Chiarkas, Kissinger, Bigatel & Brower. Bright MLS
- $399,9003 bd3 ba1.8k sqft197 Towhee Dr, Boalsburg, PA 16827For SaleMLS ID #PACE2520734, Kris Hanahan, Kissinger, Bigatel & Brower. Bright MLS
- $397,0003 bd3 ba2.3k sqft641 Benjamin Ct, State College, PA 16803For SaleMLS ID #PACE2520638, Rick Swanger, RE/MAX Centre Realty. Bright MLS
- $419,0003 bd3 ba1.9k sqft160 Scenery Ct, State College, PA 16801For SaleMLS ID #PACE2519570, James Bradley, Keller Williams Advantage Realty. Bright MLS
- $424,9002 bd3 ba1.9k sqft371 Oakwood Ave, State College, PA 16803For SaleMLS ID #PACE2520720, Brian Rutter, Keller Williams Advantage Realty. Bright MLS
- $489,0004 bd3 ba2.2k sqft705 Windsor Ct, State College, PA 16801For SaleMLS ID #PACE2520278, Kris Hanahan, Kissinger, Bigatel & Brower. Bright MLS
- $235,0002 bd1 ba1k sqft923 Stratford Ct, State College, PA 16801For SaleMLS ID #PACE2520654, Erin Calandra Witmer, Kissinger, Bigatel & Brower. Bright MLS
- $499,0004 bd3 ba2.2k sqft1130 Dorum Ave, State College, PA 16801For SaleMLS ID #PACE2520120, Joni Teaman Spearly, Kissinger, Bigatel & Brower. Bright MLS
- $479,9003 bd2 ba1.9k sqft126 W South Hills Ave, State College, PA 16801For SaleMLS ID #PACE2520554, Mei Guo-Kaplan, Kissinger, Bigatel & Brower. Bright MLS
