OPEN HOUSE - Sunday, October 4th, 12:00 - 1:30 PM Located in the desirable Cobble Creek Community, this beautifully designed 3-bedroom, 3.5-bathroom home offers 2,700 square feet of refined living with true one-floor convenience. The main level features soaring ceilings and a striking two-sided fireplace that enhances the open living, dining, and kitchen areas. The primary suite provides a luxurious retreat with a custom walk-in closet, double vanities, a jetted soaking tub, and a walk-in shower. A private second-floor bedroom includes its own full bath and walk-in closet, ideal for guests or extended family. The finished walkout lower level adds exceptional living space with a guest bedroom, full bath, large family room, wet bar, and direct outdoor access. Additional highlights include a 2-car garage, gas heat, central air, and a short walk to the Cobble Creek clubhouse, which offers a gathering space and exercise room. This home blends comfort, flexibility, and upscale finishes in a peaceful, amenity-rich community.
For sale
$519,000
3296 Shellers Bnd Unit 110, State College, PA 16801
3beds
2,718sqft
Condominium
Built in 2003
-- sqft lot
$508,500 Zestimate®
$191/sqft
$540/mo HOA
What's special
Striking two-sided fireplaceJetted soaking tubSoaring ceilingsCustom walk-in closetDouble vanitiesWalk-in showerTrue one-floor convenience
- 15 days
- 435
- 27
Zillow last checked:
Listing updated:
Listed by:
Melissa Brower 814-880-1616,
Kissinger, Bigatel & Brower (814) 234-4000
Source: Bright MLS,MLS#: PACE2520664
Facts & features
Interior
Bedrooms & bathrooms
- Bedrooms: 3
- Bathrooms: 4
- Full bathrooms: 3
- 1/2 bathrooms: 1
- Main level bathrooms: 2
- Main level bedrooms: 1
Rooms
- Room types: Living Room, Dining Room, Primary Bedroom, Bedroom 2, Bedroom 4, Kitchen, Family Room, Study, Sun/Florida Room, Primary Bathroom, Full Bath, Half Bath
Primary bedroom
- Features: Primary Bedroom - Sitting Area, Flooring - Carpet, Walk-In Closet(s)
- Level: Main
- Area: 182 Square Feet
- Dimensions: 13 X 14
Bedroom 2
- Features: Flooring - Carpet
- Level: Upper
- Area: 192 Square Feet
- Dimensions: 12 X 16
Bedroom 4
- Features: Flooring - Carpet
- Level: Lower
- Area: 255 Square Feet
- Dimensions: 15 X 17
Primary bathroom
- Features: Flooring - Tile/Brick, Bathroom - Jetted Tub, Double Sink
- Level: Main
- Area: 154 Square Feet
- Dimensions: 11 X 14
Dining room
- Features: Flooring - HardWood
- Level: Main
- Area: 99 Square Feet
- Dimensions: 9 X 11
Family room
- Features: Flooring - Carpet, Wet Bar
- Level: Lower
- Area: 576 Square Feet
- Dimensions: 24 X 24
Other
- Level: Upper
Other
- Features: Flooring - Tile/Brick
- Level: Lower
Half bath
- Level: Main
Kitchen
- Features: Flooring - HardWood
- Level: Main
- Area: 171 Square Feet
- Dimensions: 9 X 19
Living room
- Features: Flooring - Carpet, Cathedral/Vaulted Ceiling, Fireplace - Other
- Level: Main
- Area: 300 Square Feet
- Dimensions: 15 X 20
Study
- Features: Flooring - Carpet
- Level: Main
- Area: 144 Square Feet
- Dimensions: 12 X 12
Other
- Features: Flooring - Carpet, Fireplace - Other
- Level: Main
- Area: 130 Square Feet
- Dimensions: 10 X 13
Heating
- Forced Air, Natural Gas
Cooling
- Central Air, Electric
Appliances
- Included: Microwave, Built-In Range, Cooktop, Dishwasher, Disposal, Dryer, Refrigerator, Washer, Electric Water Heater
- Laundry: Main Level
Features
- Bathroom - Stall Shower, Ceiling Fan(s), Combination Kitchen/Dining, Combination Kitchen/Living, Dining Area, Entry Level Bedroom, Open Floorplan, Kitchen - Galley, Pantry, Primary Bath(s), Walk-In Closet(s), Bar
- Flooring: Carpet, Ceramic Tile, Hardwood, Wood
- Basement: Full,Partially Finished
- Number of fireplaces: 1
- Fireplace features: Double Sided, Gas/Propane, Stone
Interior area
- Total structure area: 3,096
- Total interior livable area: 2,718 sqft
- Finished area above ground: 1,978
- Finished area below ground: 740
Property
Parking
- Total spaces: 2
- Parking features: Garage Faces Front, Driveway, Attached
- Attached garage spaces: 2
- Has uncovered spaces: Yes
- Details: Garage Sqft: 420
Accessibility
- Accessibility features: None
Features
- Levels: One and One Half
- Stories: 1.5
- Patio & porch: Patio, Porch
- Pool features: None
- Has spa: Yes
- Spa features: Bath
Lot
- Size: 9,583 Square Feet
- Dimensions: 0.22 Acres
- Features: Backs to Trees
Details
- Additional structures: Above Grade, Below Grade
- Parcel number: 24023,513,0110
- Zoning: R
- Special conditions: Standard
Construction
Type & style
- Home type: Condo
- Architectural style: Traditional
- Property subtype: Condominium
- Attached to another structure: Yes
Materials
- Stone, Stucco
- Foundation: Block
- Roof: Shingle
Condition
- Very Good
- New construction: No
- Year built: 2003
Utilities & green energy
- Electric: 200+ Amp Service
- Sewer: Public Sewer
- Water: Public
- Utilities for property: Cable Connected, Electricity Available, Natural Gas Available, Cable
Community & HOA
Community
- Condo and coop fee: $540 monthly
- Subdivision: Cobble Creek Manor
HOA
- Has HOA: No
- Amenities included: Clubhouse, Fitness Center
- Services included: Cable TV, Common Area Maintenance, Maintenance Structure, Internet, Insurance, Maintenance Grounds, Sewer, Snow Removal, Trash, Water
Location
- Region: State College
- Municipality: FERGUSON TWP
Financial & listing details
- Price per square foot: $191/sqft
- Tax assessed value: $104,135
- Annual tax amount: $6,854
- Date on market: 9/18/2026
- Listing agreement: Exclusive Right To Sell
- Listing terms: Cash,Conventional
- Inclusions: Range, Dishwasher, Microwave, Refrigerator, Washer, Dryer
- Ownership: Condominium
- Road surface type: Paved
Estimated market value
$508,500
$483,000 - $534,000
$2,399/mo
Price history
| Date | Event | Price |
|---|---|---|
| 9/18/2026 | Listed for sale | $519,000$191/sqft |
Source:  Bright MLS #PACE2520664 Report a problem Bright MLS #PACE2520664 Report a problem | ||
Public tax history
Tax history is unavailable.
Monthly payment
Est. payment
Payment breakdown
Explore the cost of this home by adjusting the details. Changes won't be saved.Climate risks
Neighborhood: 16801
Nearby schools
Schools provided by the listing agent
- District: State College Area
Source: Bright MLS. This data may not be complete. We recommend contacting the local school district to confirm school assignments for this home.
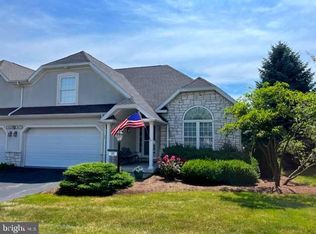
- $505,0003 bd4 ba3.5k sqft3296 Shellers Bnd UNIT 126, State College, PA 16801Sold

- $433,2002 bd3 ba2k sqft3296 Shellers Bnd UNIT 135, State College, PA 16801Off Market
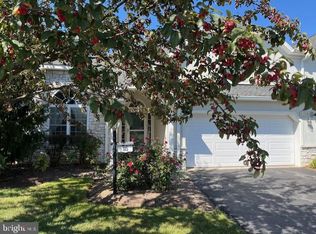
- $410,0002 bd3 ba2k sqft3296 Shellers Bnd UNIT 105, State College, PA 16801Sold
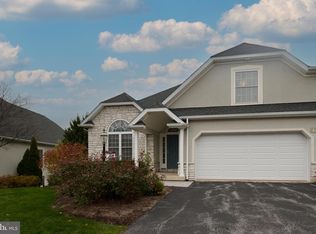
- $520,0003 bd4 ba3k sqft3296 Shellers Bnd UNIT 144, State College, PA 16801Sold
Similar homes
- $465,0003 bd3 ba2.3k sqft3222 Shellers Bnd Unit 203, State College, PA 16801For Sale

 MLS ID #PACE2520184, Anne M Lusk, Lusk & Associates Sotheby's International Realty. Bright MLS
 - $555,0004 bd3 ba2.8k sqft2328 Quail Run Rd, State College, PA 16801For Sale
 MLS ID #PACE2520186, Heather Hall, RE/MAX Together. Bright MLS
 - $345,0003 bd3 ba1.5k sqft128 Winchester Ct, State College, PA 16801For Sale
 MLS ID #PACE2520804, Peter Chiarkas, Kissinger, Bigatel & Brower. Bright MLS
 - $499,0004 bd3 ba2.2k sqft1130 Dorum Ave, State College, PA 16801For Sale
 MLS ID #PACE2520120, Joni Teaman Spearly, Kissinger, Bigatel & Brower. Bright MLS
 - $489,0004 bd3 ba2.2k sqft705 Windsor Ct, State College, PA 16801For SaleMLS ID #PACE2520278, Kris Hanahan, Kissinger, Bigatel & Brower. Bright MLS
- $485,0003 bd4 ba2.4k sqft117 Meadowhawk Ln, State College, PA 16801For SaleMLS ID #PACE2518308, Mindy Sabol, Kissinger, Bigatel & Brower. Bright MLS
- $399,9003 bd3 ba2k sqft1460 Blue Course Dr APT 25, State College, PA 16801For SaleMLS ID #PACE2520766, Annie Foytack, RE/MAX Centre Realty. Bright MLS
- $349,0003 bd3 ba2.2k sqft148 Gala Dr, State College, PA 16801For SaleMLS ID #PACE2520490, Larry Walker, Kissinger, Bigatel & Brower. Bright MLS
- $420,0003 bd3 ba2.1k sqft1460 Blue Course Dr APT 26, State College, PA 16801For SaleMLS ID #PACE2520422, Kristin O'Brien, Keller Williams Advantage Realty. Bright MLS
- $405,0003 bd3 ba1.9k sqft3291 Shellers Bnd APT 721, State College, PA 16801For SaleMLS ID #PACE2518020, Susan Rupert, Kissinger, Bigatel & Brower. Bright MLS
- $479,9003 bd2 ba1.9k sqft126 W South Hills Ave, State College, PA 16801For SaleMLS ID #PACE2520554, Mei Guo-Kaplan, Kissinger, Bigatel & Brower. Bright MLS
- $539,9003 bd3 ba2.4k sqft365 Farmstead Ln, State College, PA 16803For SaleMLS ID #PACE2520196, Matt Barr, Kissinger, Bigatel & Brower. Bright MLS
- $339,9003 bd3 ba1.5k sqft133 Winchester Ct, State College, PA 16801For SaleMLS ID #PACE2520564, Peter Chiarkas, Kissinger, Bigatel & Brower. Bright MLS
- $399,9002 bd2 ba1.4k sqft535 E Irvin Ave, State College, PA 16801For SaleMLS ID #PACE2520788, Craig Kissell, Keller Williams Advantage Realty. Bright MLS
- $384,9002 bd2 ba1.4k sqft3301 Shellers Bnd, State College, PA 16801For SaleMLS ID #PACE2520530, Kylie Clouse, Keller Williams Advantage Realty. Bright MLS
- $560,0003 bd3 ba2.5k sqft102 Abbott Ln, State College, PA 16801For SaleMLS ID #PACE2518118, Sarah Pensyl Jones, Kissinger, Bigatel & Brower. Bright MLS
- $389,9003 bd2 ba1.8k sqft712 W Beaver Ave APT B, State College, PA 16801For SaleMLS ID #PACE2520774, Larry Walker, Kissinger, Bigatel & Brower. Bright MLS
- $319,9003 bd2 ba1.4k sqft1455 Ash Ave, State College, PA 16801For SaleMLS ID #PACE2520856, Jie Peng, RE/MAX Centre Realty. Bright MLS
- $449,9003 bd3 ba2.5k sqft265 Jay Ln, State College, PA 16801For SaleMLS ID #PACE2520740, Annette Yorks, Perry Wellington Realty, LLC. Bright MLS
- $550,0004 bd4 ba3k sqft1845 Woodledge Dr, State College, PA 16803For SaleMLS ID #PACE2519830, Eric Hurvitz, RE/MAX Centre Realty. Bright MLS
