OPEN HOUSE - Sunday, October 18th, 11:00 AM - 12:30 PM Ideally located just minutes from Penn State's campus and plenty of shopping and dining, you'll want to take a look at this townhome in the Golden Orchards. This inviting home offers a bright and functional layout, with three generously sized bedrooms, three full bathrooms and a partially finished lower level. The modern kitchen is equipped with gas cooking, stainless steel appliances, ample cabinetry, and a comfortable dining area that flows easily to the warm living room featuring a vaulted ceiling and a cozy gas fireplace—perfect for quiet evenings or entertaining guests. A convenient first-floor laundry room and full bathroom add to the home’s practicality and ease of living. Upstairs, you’ll find a spacious primary bedroom suite complete with an attached full bath and an impressively large walk-in closet. Two additional bedrooms offer space for family, guests, or a home office, along with another full bathroom. A one car attached garage allows for parking or storage for all of your tailgating essentials! Golden Orchards’ condo association provides low-maintenance living by covering lawn care, snow removal, exterior maintenance, and water—allowing you to enjoy comfort and convenience year-round. This turnkey townhome combines space, style, and location—ready for you to move right in.
For sale
$349,000
148 Gala Dr, State College, PA 16801
3beds
2,232sqft
Condominium
Built in 2004
-- sqft lot
$-- Zestimate®
$156/sqft
$358/mo HOA
What's special
One car attached garageConvenient first-floor laundry roomGas cookingAmple cabinetryBright and functional layoutCozy gas fireplaceVaulted ceiling
- 33 days
- 755
- 37
Zillow last checked:
Listing updated:
Listed by:
Larry Walker 814-404-6800,
Kissinger, Bigatel & Brower (814) 234-4000,
Listing Team: Larry Walker, Co-Listing Team: Larry Walker,Co-Listing Agent: Jane Adams 814-312-0818,
Kissinger, Bigatel & Brower
Source: Bright MLS,MLS#: PACE2520490
Facts & features
Interior
Bedrooms & bathrooms
- Bedrooms: 3
- Bathrooms: 3
- Full bathrooms: 3
- Main level bathrooms: 1
Rooms
- Room types: Living Room, Dining Room, Primary Bedroom, Bedroom 2, Bedroom 3, Kitchen, Laundry, Primary Bathroom, Full Bath
Primary bedroom
- Level: Upper
- Area: 210 Square Feet
- Dimensions: 14 X 15
Bedroom 2
- Level: Upper
- Area: 154 Square Feet
- Dimensions: 14 X 11
Bedroom 3
- Level: Upper
- Area: 117 Square Feet
- Dimensions: 13 X 9
Primary bathroom
- Level: Upper
- Area: 56 Square Feet
- Dimensions: 7 X 8
Dining room
- Level: Main
- Area: 144 Square Feet
- Dimensions: 9 X 16
Other
- Level: Main
- Area: 35 Square Feet
- Dimensions: 5 X 7
Other
- Level: Upper
- Area: 35 Square Feet
- Dimensions: 5 X 7
Kitchen
- Level: Main
- Area: 108 Square Feet
- Dimensions: 9 X 12
Laundry
- Level: Main
- Area: 35 Square Feet
- Dimensions: 5 X 7
Living room
- Level: Main
- Area: 264 Square Feet
- Dimensions: 11 X 24
Heating
- Forced Air, Electric
Cooling
- Central Air, Electric
Appliances
- Included: Electric Water Heater
- Laundry: Main Level, Laundry Room
Features
- Flooring: Carpet, Ceramic Tile, Hardwood
- Basement: Full,Partially Finished
- Number of fireplaces: 1
- Fireplace features: Electric
Interior area
- Total structure area: 2,342
- Total interior livable area: 2,232 sqft
- Finished area above ground: 1,634
- Finished area below ground: 598
Property
Parking
- Total spaces: 1
- Parking features: Garage Faces Front, Attached
- Attached garage spaces: 1
Accessibility
- Accessibility features: None
Features
- Levels: Two
- Stories: 2
- Pool features: None
Lot
- Size: 5,227 Square Feet
- Dimensions: 0.12 Acres
Details
- Additional structures: Above Grade, Below Grade
- Parcel number: 24004C,200A,G148
- Zoning: R2
- Special conditions: Standard
Construction
Type & style
- Home type: Condo
- Architectural style: Traditional
- Property subtype: Condominium
- Attached to another structure: Yes
Materials
- Stone, Vinyl Siding
- Foundation: Block
- Roof: Shingle
Condition
- New construction: No
- Year built: 2004
Utilities & green energy
- Electric: 200+ Amp Service
- Sewer: Public Sewer
- Water: Public
Community & HOA
Community
- Condo and coop fee: $358 monthly
- Subdivision: Golden Orchards
HOA
- Has HOA: No
- Amenities included: None
- Services included: Maintenance Structure, Maintenance Grounds, Snow Removal, Water
Location
- Region: State College
- Municipality: FERGUSON TWP
Financial & listing details
- Price per square foot: $156/sqft
- Tax assessed value: $59,315
- Annual tax amount: $3,794
- Date on market: 9/15/2026
- Listing agreement: Exclusive Right To Sell
- Inclusions: Kitchen Appliances, Washer, Dryer, Basement Television
- Ownership: Condominium
Estimated market value
Not available
Estimated sales range
Not available
Not available
Price history
| Date | Event | Price |
|---|---|---|
| 10/2/2026 | Listed for sale | $349,000$156/sqft |
Source:  Bright MLS #PACE2520490 Report a problem Bright MLS #PACE2520490 Report a problem | ||
| 9/21/2026 | Pending sale | $349,000$156/sqft |
Source: Bright MLS #PACE2520490 Report a problem | ||
| 9/15/2026 | Listed for sale | $349,000-2.8%$156/sqft |
Source: Bright MLS #PACE2520490 Report a problem | ||
| 9/3/2026 | Listing removed | $359,000$161/sqft |
Source: Bright MLS #PACE2519718 Report a problem | ||
| 7/17/2026 | Price change | $359,000-1.4%$161/sqft |
Source: Bright MLS #PACE2519718 Report a problem | ||
| 7/10/2026 | Listed for sale | $364,000+65.5%$163/sqft |
Source: Bright MLS #PACE2519718 Report a problem | ||
| 4/12/2017 | Listing removed | $219,900$99/sqft |
Source: RE/MAX CENTRE REALTY #49332 Report a problem | ||
| 4/3/2017 | Pending sale | $219,900$99/sqft |
Source: RE/MAX CENTRE REALTY #49332 Report a problem | ||
| 12/9/2016 | Listed for sale | $219,900+12.2%$99/sqft |
Source: RE/MAX CENTRE REALTY #49332 Report a problem | ||
| 6/30/2009 | Sold | $196,000+7.1%$88/sqft |
Source: Public Record Report a problem | ||
| 7/1/2005 | Sold | $183,000$82/sqft |
Source: Public Record Report a problem | ||
Public tax history
| Year | Property taxes | Tax assessment |
|---|---|---|
| 2024 | $3,629 +2.2% | $59,315 |
| 2023 | $3,551 +6.2% | $59,315 |
| 2022 | $3,342 | $59,315 |
| 2021 | $3,342 +16% | -- |
| 2020 | $2,881 +0% | $59,315 |
| 2019 | $2,879 +7.4% | $59,315 |
| 2018 | $2,681 | $59,315 |
| 2017 | -- | $59,315 |
| 2016 | -- | $59,315 |
| 2015 | -- | $59,315 |
| 2014 | -- | $59,315 |
| 2013 | -- | $59,315 |
| 2012 | -- | $59,315 |
| 2011 | -- | $59,315 |
| 2010 | -- | $59,315 |
| 2009 | -- | $59,315 |
| 2006 | -- | $59,315 |
Find assessor info on the county website
Monthly payment
Est. payment
Payment breakdown
Explore the cost of this home by adjusting the details. Changes won't be saved.Climate risks
Neighborhood: 16801
Nearby schools
Schools provided by the listing agent
- District: State College Area
Source: Bright MLS. This data may not be complete. We recommend contacting the local school district to confirm school assignments for this home.
Similar homes
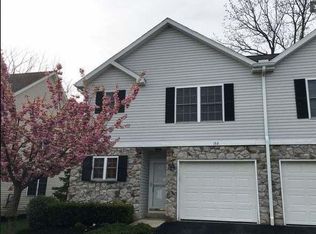
- $345,0003 bd3 ba1.5k sqft128 Winchester Ct, State College, PA 16801For Sale

 MLS ID #PACE2520804, Peter Chiarkas, Kissinger, Bigatel & Brower. Bright MLS
 - $339,9003 bd3 ba1.5k sqft133 Winchester Ct, State College, PA 16801For Sale
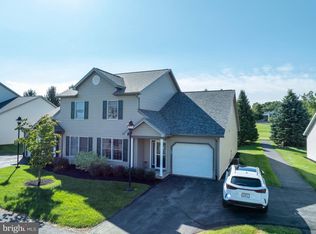 MLS ID #PACE2520564, Peter Chiarkas, Kissinger, Bigatel & Brower. Bright MLS
 - $315,0003 bd2 ba2k sqft3103 Sheffield Dr, State College, PA 16801For Sale
 MLS ID #PACE2520900, Samantha Welch, RE/MAX Centre Realty. Bright MLS
 - $450,0003 bd3 ba2.3k sqft3222 Shellers Bnd Unit 203, State College, PA 16801For Sale
 MLS ID #PACE2520184, Anne M Lusk, Lusk & Associates Sotheby's International Realty. Bright MLS
 - $384,9002 bd2 ba1.4k sqft3301 Shellers Bnd, State College, PA 16801For SaleMLS ID #PACE2520530, Kylie Clouse, Keller Williams Advantage Realty. Bright MLS
- $479,0004 bd4 ba2.5k sqft2294 Roylen Cir, State College, PA 16801For SaleMLS ID #PACE2520830, Kris Hanahan, Kissinger, Bigatel & Brower. Bright MLS
- $405,0003 bd3 ba1.9k sqft3291 Shellers Bnd APT 721, State College, PA 16801For SaleMLS ID #PACE2518020, Susan Rupert, Kissinger, Bigatel & Brower. Bright MLS
- $420,0003 bd3 ba2.1k sqft1460 Blue Course Dr APT 26, State College, PA 16801For SaleMLS ID #PACE2520422, Kristin O'Brien, Keller Williams Advantage Realty. Bright MLS
- $409,9003 bd3 ba1.9k sqft142 Scenery Ct, State College, PA 16801For SaleMLS ID #PACE2520802, Patrick Bamford, Keller Williams Advantage Realty. Bright MLS
- $374,9003 bd3 ba1.9k sqft246 1st Ave, State College, PA 16801For SaleMLS ID #PACE2517176, Lorraine Spock, Keller Williams Advantage Realty. Bright MLS
- $329,9003 bd4 ba2.3k sqft141 Quincy Ave, State College, PA 16801For SaleMLS ID #PACE2519486, Flavia Barger, Keller Williams Advantage Realty. Bright MLS
- $469,9003 bd2 ba1.9k sqft126 W South Hills Ave, State College, PA 16801For SaleMLS ID #PACE2520554, Mei Guo-Kaplan, Kissinger, Bigatel & Brower. Bright MLS
- $419,0003 bd3 ba1.9k sqft160 Scenery Ct, State College, PA 16801For SaleMLS ID #PACE2519570, James Bradley, Keller Williams Advantage Realty. Bright MLS
- $475,0004 bd3 ba2.2k sqft1130 Dorum Ave, State College, PA 16801For SaleMLS ID #PACE2520120, Joni Teaman Spearly, Kissinger, Bigatel & Brower. Bright MLS
- $349,9004 bd3 ba2k sqft746 Henszey St, Lemont, PA 16851For SaleMLS ID #PACE2520350, Ellen Kline, Kissinger, Bigatel & Brower. Bright MLS
- $299,0003 bd2 ba1.4k sqft176 Creekside Dr, State College, PA 16801For SaleMLS ID #PACE2520100, Scott Yocum, Yocum Real Estate Centre, LLC. Bright MLS
- $374,9003 bd2 ba1.9k sqft143 Susan Ln, Port Matilda, PA 16870For SaleMLS ID #PACE2520930, Cindy Minteer, RE/MAX Centre Realty. Bright MLS
- $388,0004 bd2 ba1.3k sqft130 Logan Ave, State College, PA 16801For SaleMLS ID #PACE2519174, Lisa Schroeder, Kissinger, Bigatel & Brower. Bright MLS
- $489,0004 bd3 ba2.2k sqft705 Windsor Ct, State College, PA 16801For SaleMLS ID #PACE2520278, Kris Hanahan, Kissinger, Bigatel & Brower. Bright MLS
- $399,0002 bd4 ba2k sqft534-536 Clarence Ave, State College, PA 16803For SaleMLS ID #PACE2520780, Scott Shamrock, Kissinger, Bigatel & Brower. Bright MLS
