This magnificent 3-bedroom, 2-bath home is just right for the up-and-coming holiday seasons. Enjoy the year-round all glass sunroom, letting in natural sunlight from the front of the house to the back of the home -- perfect for those of you who enjoy outdoor living from the inside as well as the outside. When the flowering gardens are in full bloom it is as though the home was dropped from the sky in the middle of a flowering, blooming garden. All this with a fenced-in backyard on 1 acre of ground.
For sale
$374,900
143 Susan Ln, Port Matilda, PA 16870
3beds
1,938sqft
Single Family Residence
Built in 1991
1 Acres Lot
$369,100 Zestimate®
$193/sqft
$-- HOA
What's special
Flowering gardensLetting in natural sunlightYear-round all glass sunroom
- 26 days
- 1,614
- 108
Likely to sell faster than
Zillow last checked:
Listing updated:
Listed by:
Cindy Minteer 814-441-6777,
RE/MAX Centre Realty 8142318200
Source: Bright MLS,MLS#: PACE2520930
Facts & features
Interior
Bedrooms & bathrooms
- Bedrooms: 3
- Bathrooms: 2
- Full bathrooms: 2
- Main level bathrooms: 2
- Main level bedrooms: 3
Rooms
- Room types: Living Room, Dining Room, Primary Bedroom, Bedroom 2, Bedroom 3, Kitchen, Family Room, Sun/Florida Room, Laundry, Bathroom 1, Primary Bathroom
Primary bedroom
- Level: Main
- Area: 154 Square Feet
- Dimensions: 11 X 14
Bedroom 2
- Level: Main
- Area: 120 Square Feet
- Dimensions: 10 X 12
Bedroom 3
- Level: Main
- Area: 120 Square Feet
- Dimensions: 10 X 12
Primary bathroom
- Level: Main
- Area: 40 Square Feet
- Dimensions: 8 X 5
Bathroom 1
- Level: Main
- Area: 40 Square Feet
- Dimensions: 8 X 5
Dining room
- Level: Main
- Area: 132 Square Feet
- Dimensions: 11 X 12
Family room
- Level: Lower
- Area: 408 Square Feet
- Dimensions: 17 X 24
Kitchen
- Level: Main
- Area: 132 Square Feet
- Dimensions: 12 X 11
Laundry
- Level: Lower
- Area: 35 Square Feet
- Dimensions: 5 X 7
Living room
- Level: Main
- Area: 288 Square Feet
- Dimensions: 18 X 16
Other
- Level: Main
- Area: 144 Square Feet
- Dimensions: 12 X 12
Heating
- Baseboard, Electric
Cooling
- Central Air, Electric
Appliances
- Included: Electric Water Heater
- Laundry: In Basement, Laundry Room
Features
- Dry Wall
- Flooring: Ceramic Tile, Laminate
- Basement: Finished
- Has fireplace: No
Interior area
- Total structure area: 1,938
- Total interior livable area: 1,938 sqft
- Finished area above ground: 1,392
- Finished area below ground: 546
Property
Parking
- Total spaces: 4
- Parking features: Basement, Asphalt, Enclosed, Attached, Driveway
- Attached garage spaces: 2
- Uncovered spaces: 2
Accessibility
- Accessibility features: None
Features
- Levels: Split Foyer,Two
- Stories: 2
- Pool features: None
Lot
- Size: 1 Acres
Details
- Additional structures: Above Grade, Below Grade
- Parcel number: 17408,093,0000
- Zoning: R
- Special conditions: Standard
Construction
Type & style
- Home type: SingleFamily
- Property subtype: Single Family Residence
Materials
- Block, Brick Front, Frame, Vinyl Siding
- Foundation: Block
- Roof: Shingle
Condition
- New construction: No
- Year built: 1991
Utilities & green energy
- Sewer: Public Septic
- Water: Public
Community & HOA
Community
- Subdivision: None Available
HOA
- Has HOA: No
Location
- Region: Port Matilda
- Municipality: HALFMOON TWP
Financial & listing details
- Price per square foot: $193/sqft
- Tax assessed value: $56,900
- Annual tax amount: $3,984
- Date on market: 10/8/2026
- Listing agreement: Exclusive Right To Sell
- Ownership: Fee Simple
Estimated market value
$369,100
$351,000 - $388,000
$2,305/mo
Price history
| Date | Event | Price |
|---|---|---|
| 10/8/2026 | Listed for sale | $374,900+114.2%$193/sqft |
Source:  Bright MLS #PACE2520930 Report a problem | ||
| 12/16/2004 | Sold | $175,000$90/sqft |
Source: Public Record Report a problem | ||
Public tax history
| Year | Property taxes | Tax assessment |
|---|---|---|
| 2025 | $3,879 +3.1% | $56,900 |
| 2024 | $3,763 +2% | $56,900 |
| 2023 | $3,688 +4% | $56,900 |
| 2022 | $3,545 | $56,900 |
| 2021 | $3,545 +9.3% | -- |
| 2020 | $3,242 0% | $56,900 |
| 2019 | $3,243 +31.6% | $56,900 |
| 2018 | $2,464 | $56,900 |
| 2017 | -- | $56,900 |
| 2016 | -- | $56,900 |
| 2015 | -- | $56,900 |
| 2014 | -- | $56,900 |
| 2013 | -- | $56,900 |
| 2012 | -- | $56,900 |
| 2011 | -- | $56,900 |
| 2010 | -- | $56,900 |
| 2009 | -- | $56,900 +10.3% |
| 2006 | -- | $51,580 +9.1% |
| 2005 | -- | $47,280 |
| 2004 | -- | $47,280 |
| 2003 | -- | $47,280 |
| 2002 | -- | $47,280 |
| 2000 | -- | $47,280 |
Find assessor info on the county website
Monthly payment
Est. payment
Payment breakdown
Explore the cost of this home by adjusting the details. Changes won't be saved.Climate risks
Neighborhood: Stormstown
Nearby schools
Schools provided by the listing agent
- District: State College Area
Source: Bright MLS. This data may not be complete. We recommend contacting the local school district to confirm school assignments for this home.

Similar homes
- $495,0005 bd3 ba2.6k sqft1120 Halfmoon Valley Rd, Port Matilda, PA 16870For Sale
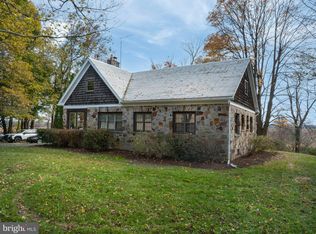
 MLS ID #PACE2521108, Julia Kocher, Lusk & Associates Sotheby's International Realty. Bright MLS
- $349,9003 bd3 ba1.3k sqft118 Veery Way, Port Matilda, PA 16870For Sale
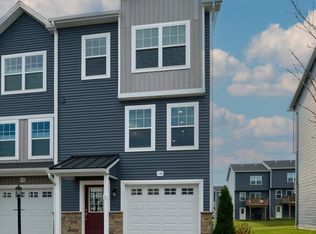 MLS ID #PACE2521116, Suzy Weibel, Kissinger, Bigatel & Brower. Bright MLS
- $339,9003 bd1 ba1.4k sqft5420 Charter Oak Rd, Petersburg, PA 16669For Sale
 MLS ID #PAHU2024732, Susan Rupert, Kissinger, Bigatel & Brower. Bright MLS
- $359,9003 bd2 ba2k sqft1679 Ridge Rd, Warriors Mark, PA 16877For Sale
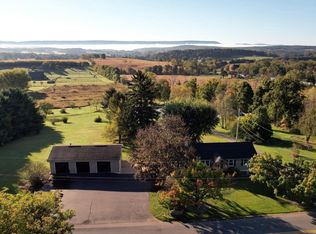 MLS ID #PAHU2024682, Chris Bickford, Keller Williams Advantage Realty. Bright MLS
- $375,0004 bd2 ba1.8k sqft2042 Fairwood Ln, State College, PA 16803For SaleMLS ID #PACE2519772, David Fonash, Continental Real Estate Management. Bright MLS
- $365,0004 bd3 ba1.6k sqft125 Ramblewood Rd, Pennsylvania Furnace, PA 16865For SaleMLS ID #PACE2516558, Brian Rutter, Keller Williams Advantage Realty. Bright MLS
- $354,9003 bd3 ba1.6k sqft154 Gala Dr, State College, PA 16801For SaleMLS ID #PACE2521094, Larry Walker, Kissinger, Bigatel & Brower. Bright MLS
- $399,9004 bd2 ba2.3k sqft2191 Valley View Rd, Bellefonte, PA 16823For SaleMLS ID #PACE2519320, Marc Mcmaster, RE/MAX Centre Realty. Bright MLS
- $389,0003 bd2 ba1.3k sqft199 High St, Centre Hall, PA 16828For SaleMLS ID #PACE2521024, Sandra Stover, Kissinger, Bigatel & Brower. Bright MLS
- $369,0003 bd3 ba2.1k sqft117 Kelsey Ln, Bellefonte, PA 16823For SaleMLS ID #PACE2520920, Barb Alpert, Kissinger, Bigatel & Brower. Bright MLS
- $420,0003 bd2 ba2.1k sqft2816 Bald Eagle Pike, Tyrone, PA 16686For SaleMLS ID #PABR2016220, Lora Larimer, Better Homes & Gardens Real Estate - GSA Realty. Bright MLS
- $399,0004 bd2 ba1.5k sqft1401 S Pugh St, State College, PA 16801For SaleMLS ID #PACE2520898, Chris Carr, HomeZu. Bright MLS
- $340,0004 bd4 ba2.8k sqft3361 Tyrone Pike, Sandy Ridge, PA 16677For SaleMLS ID #PACE2519744, Penny Jones, Better Homes & Gardens Real Estate - GSA Realty. Bright MLS
- $309,9993 bd2 ba2k sqft1017 Valley View Rd, Bellefonte, PA 16823For SaleMLS ID #PACE2520918, Skyler Woodward, Realty One Group Landmark. Bright MLS
- $369,9003 bd2 ba2.4k sqft2724 Lower Brush Valley Rd, Centre Hall, PA 16828For SaleMLS ID #PACE2519572, James Bradley, Keller Williams Advantage Realty. Bright MLS
- $465,0003 bd2 ba1.9k sqft645 W Hillside Ave, State College, PA 16803For SaleMLS ID #PACE2520418, Larry Walker, Kissinger, Bigatel & Brower. Bright MLS
- $399,0002 bd4 ba2k sqft534-536 Clarence Ave, State College, PA 16803For SaleMLS ID #PACE2520780, Scott Shamrock, Kissinger, Bigatel & Brower. Bright MLS
- $459,9004 bd3 ba2.5k sqft328 Douglas Dr, State College, PA 16803For SaleMLS ID #PACE2520628, Ellen Kline, Kissinger, Bigatel & Brower. Bright MLS
- $379,9003 bd3 ba2.2k sqft251 S Pennsylvania Ave, Centre Hall, PA 16828For SaleMLS ID #PACE2521028, Derek Canova, Kissinger, Bigatel & Brower. Bright MLS
- $339,0003 bd3 ba2.2k sqft4776 McAlevys Fort Rd, Petersburg, PA 16669For SaleMLS ID #PAHU2024032, Abbey Hobble, Starr and Associates Realty , LLC. Bright MLS
