Set against a backdrop of gorgeous countryside views, this charming home offers a peaceful setting on a large, private lot with plenty of space to enjoy both indoors and out. From the moment you arrive, the picturesque surroundings create a welcoming sense of home. Step inside to discover a warm and inviting main level featuring 3 bedrooms and 2 full baths. Original hardwood floors extend throughout the main level, adding timeless character and charm—and they continue beneath the existing carpeting, offering an opportunity to restore their natural beauty. The thoughtfully designed layout provides comfortable living spaces with plenty of potential to make the home your own. Downstairs, the partially finished walkout basement adds valuable flexible space for a recreation room, home office, hobby area, or additional living space. With direct access to the outdoors, the basement expands the possibilities for everyday living and entertaining. Step outside onto the deck overlooking the spacious backyard, where scenic views create a beautiful backdrop for morning coffee, summer gatherings, or quiet evenings. The large 3-car detached garage provides abundant room for vehicles, equipment, hobbies, or workshop space, while a separate storage shed offers even more convenience. Privately situated amid peaceful countryside, this property combines the charm of original hardwoods, the versatility of a partially finished walkout basement, substantial garage space, and an expansive yard with views that invite you to slow down and enjoy the setting.
For sale
$379,900
1679 Ridge Rd, Warriors Mark, PA 16877
3beds
2,616sqft
Single Family Residence
Built in 1968
0.77 Acres Lot
$-- Zestimate®
$145/sqft
$-- HOA
What's special
Scenic viewsLarge private lotPartially finished walkout basementSeparate storage shedGorgeous countryside views
- 2 days
- 418
- 29
Zillow last checked:
Listing updated:
Listed by:
Chris Bickford 814-308-3877,
Keller Williams Advantage Realty (814) 272-3333,
Listing Team: Chris Bickford + Kylie Clouse Group
Source: Bright MLS,MLS#: PAHU2024682
Facts & features
Interior
Bedrooms & bathrooms
- Bedrooms: 3
- Bathrooms: 2
- Full bathrooms: 2
- Main level bathrooms: 1
- Main level bedrooms: 3
Rooms
- Room types: Living Room, Dining Room, Primary Bedroom, Bedroom 2, Bedroom 3, Kitchen, Family Room, Bathroom 1, Bathroom 2
Primary bedroom
- Level: Main
- Area: 156 Square Feet
- Dimensions: 13 X 12
Bedroom 2
- Level: Main
- Area: 80 Square Feet
- Dimensions: 8 X 10
Bedroom 3
- Level: Main
- Area: 108 Square Feet
- Dimensions: 12 X 9
Bathroom 1
- Level: Main
- Area: 48 Square Feet
- Dimensions: 6 X 8
Bathroom 2
- Level: Lower
- Area: 25 Square Feet
- Dimensions: 5 X 5
Dining room
- Level: Main
- Area: 120 Square Feet
- Dimensions: 10 X 12
Family room
- Level: Lower
- Area: 288 Square Feet
- Dimensions: 24 X 12
Kitchen
- Level: Main
- Area: 112 Square Feet
- Dimensions: 8 X 14
Living room
- Level: Main
- Area: 266 Square Feet
- Dimensions: 19 X 14
Heating
- Hot Water, Oil
Cooling
- None
Appliances
- Included: Water Heater
Features
- Dining Area, Entry Level Bedroom, Family Room Off Kitchen, Formal/Separate Dining Room
- Flooring: Wood
- Basement: Full,Partially Finished,Walk-Out Access
- Has fireplace: No
Interior area
- Total structure area: 2,616
- Total interior livable area: 2,616 sqft
- Finished area above ground: 2,616
Property
Parking
- Total spaces: 3
- Parking features: Garage Faces Front, Detached
- Garage spaces: 3
Accessibility
- Accessibility features: None
Features
- Levels: One
- Stories: 1
- Pool features: None
Lot
- Size: 0.77 Acres
Details
- Additional structures: Above Grade
- Parcel number: 520540.1
- Zoning: RESIDENTIAL
- Special conditions: Standard
Construction
Type & style
- Home type: SingleFamily
- Architectural style: Ranch/Rambler
- Property subtype: Single Family Residence
Materials
- Vinyl Siding
- Foundation: Block
Condition
- New construction: No
- Year built: 1968
Utilities & green energy
- Sewer: Private Septic Tank
- Water: Public
Community & HOA
Community
- Subdivision: None Available
HOA
- Has HOA: No
Location
- Region: Warriors Mark
- Municipality: WARRIORS MARK TWP
Financial & listing details
- Price per square foot: $145/sqft
- Tax assessed value: $27,360
- Annual tax amount: $2,090
- Date on market: 10/6/2026
- Listing agreement: Exclusive Right To Sell
- Inclusions: Range, Refrigerator, Dishwasher, Microwave, Washer, And Dryer.
- Ownership: Fee Simple
Estimated market value
Not available
Estimated sales range
Not available
Not available
Price history
| Date | Event | Price |
|---|---|---|
| 10/6/2026 | Listed for sale | $379,900$145/sqft |
Source:  Bright MLS #PAHU2024682 Report a problem Bright MLS #PAHU2024682 Report a problem | ||
Public tax history
| Year | Property taxes | Tax assessment |
|---|---|---|
| 2024 | $2,079 +3.9% | $27,360 |
| 2023 | $2,001 +4.2% | $27,360 |
| 2022 | $1,920 +2.8% | $27,360 |
| 2021 | $1,868 +0% | $27,360 |
| 2020 | $1,867 +8.3% | $27,360 |
| 2018 | $1,724 +7.4% | $27,360 |
| 2016 | $1,606 +4.3% | $27,360 |
| 2015 | $1,540 | $27,360 +2.1% |
| 2014 | -- | $26,800 +100% |
| 2011 | -- | $13,400 +4% |
| 2010 | -- | $12,880 |
Find assessor info on the county website
Monthly payment
Est. payment
Payment breakdown
Explore the cost of this home by adjusting the details. Changes won't be saved.Climate risks
Neighborhood: 16877
Nearby schools
Schools provided by the listing agent
- District: Tyrone Area
Source: Bright MLS. This data may not be complete. We recommend contacting the local school district to confirm school assignments for this home.
Similar homes
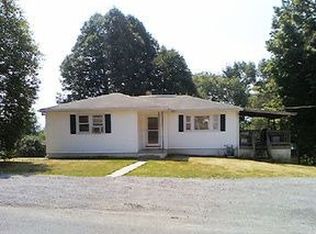
- $429,0003 bd1 ba2k sqft4394 Oak Ln, Warriors Mark, PA 16877For Sale By Owner

- $420,0003 bd2 ba2.1k sqft2816 Bald Eagle Pike, Tyrone, PA 16686For Sale
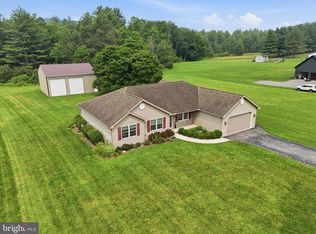
 MLS ID #PABR2016220, Lora Larimer, Better Homes & Gardens Real Estate - GSA Realty. Bright MLS
 - $195,0003 bd2 ba1.5k sqft4164 Warriors Mark Path, Warriors Mark, PA 16877For Sale
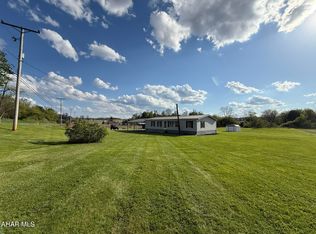 MLS ID #80038, Dakota Fink, 814 Realty Group Inc.. AHAR
 - $403,5003 bd2 ba2.2k sqft1834 Decker Hollow Rd, Tyrone, PA 16686For Sale
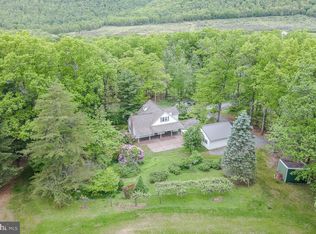 MLS ID #PABR2016116, Eric Marshall, Kissinger, Bigatel & Brower. Bright MLS
 - $349,5003 bd2 ba2.5k sqftC Kathy S Centre St, Philipsburg, PA 16866For SaleMLS ID #PACE2520746, Hans Huber, Keller Williams Advantage Realty. Bright MLS
- $465,0003 bd2 ba1.9k sqft645 W Hillside Ave, State College, PA 16803For SaleMLS ID #PACE2520418, Larry Walker, Kissinger, Bigatel & Brower. Bright MLS
- $350,0004 bd4 ba2.8k sqft3361 Tyrone Pike, Sandy Ridge, PA 16677For SaleMLS ID #PACE2519744, Penny Jones, Better Homes & Gardens Real Estate - GSA Realty. Bright MLS
- $370,0003 bd3 ba2.2k sqft1425 Steele Hollow Rd, Julian, PA 16844For SaleMLS ID #PACE2519112, Christina Monzillo, RE/MAX Centre Realty. Bright MLS
- $394,0003 bd2 ba1.4k sqftBuffalo Run Rd, Pt Matilda, PA 16870For SaleMLS ID #PACE2519492, Robert Boob, 1st Choice Realty. Bright MLS
- $482,0004 bd3 ba2.2k sqft1023 Saxton Dr, State College, PA 16801For SaleMLS ID #PACE2520248, Chris Turley, Kissinger, Bigatel & Brower. Bright MLS
- $479,0004 bd4 ba2.5k sqft2294 Roylen Cir, State College, PA 16801For SaleMLS ID #PACE2520830, Kris Hanahan, Kissinger, Bigatel & Brower. Bright MLS
- $500,0004 bd3 ba2.5k sqft743 Glenn Rd, State College, PA 16803For SaleMLS ID #PACE2520858, Ellen Kline, Kissinger, Bigatel & Brower. Bright MLS
- $414,0003 bd3 ba1.8k sqft1621 Oxford Cir, State College, PA 16803For SaleMLS ID #PACE2520502, Christina Monzillo, RE/MAX Centre Realty. Bright MLS
- $399,0002 bd4 ba2k sqft534 Clarence Ave, State College, PA 16803For SaleMLS ID #PACE2520780, Scott Shamrock, Kissinger, Bigatel & Brower. Bright MLS
- $399,0004 bd3 ba2.8k sqft6 S 8th St, Philipsburg, PA 16866For SaleMLS ID #PACE2519956, Rob Miller, Realty One Group Landmark. Bright MLS
