This 4BR 3b offers 1 story living and is situated in Bellwood SD on a dead end road on 6.5 acres of serenity and privacy with spectacular views. 6 year old roof (Guardian) that offers a transferable warranty. Primary suite offers a spectacular view. Hdwd floors and updated kitchen and baths make this home move in ready for anyone needing space. Additional rec room in basement which is also professionally waterproofed. Don't forget the pool and sunning deck and the spring house for all of your outdoor watering needs. So much to offer so don't wait set up your appt today!!
For sale
Price cut: $10K (9/10)
$340,000
199 Swartz Rd, Altoona, PA 16601
4beds
2,365sqft
Single Family Residence
Built in 1917
6.5 Acres Lot
$-- Zestimate®
$144/sqft
$-- HOA
What's special
Pool and sunning deckSpectacular viewsHdwd floorsUpdated kitchen
- 16 days
- 1,575
- 116
Zillow last checked:
Listing updated:
Listed by:
Tracy Wilt 814-934-0675,
Re/Max Results Realty Group (814) 946-9355
Source: Bright MLS,MLS#: PABR2016294
Facts & features
Interior
Bedrooms & bathrooms
- Bedrooms: 4
- Bathrooms: 3
- Full bathrooms: 3
- Main level bathrooms: 3
- Main level bedrooms: 4
Basement
- Area: 200
Heating
- Hot Water, Oil
Cooling
- Window Unit(s), Electric
Appliances
- Included: Dryer, Oven/Range - Electric, Refrigerator, Washer, Dishwasher, Water Heater
Features
- Eat-in Kitchen, Walk-In Closet(s)
- Flooring: Carpet, Wood
- Windows: Insulated Windows
- Basement: Full,Partially Finished,Walk-Out Access
- Number of fireplaces: 1
- Fireplace features: Wood Burning
Interior area
- Total structure area: 2,365
- Total interior livable area: 2,365 sqft
- Finished area above ground: 2,165
- Finished area below ground: 200
Property
Parking
- Total spaces: 2
- Parking features: Other, Attached, Driveway
- Attached garage spaces: 2
- Has uncovered spaces: Yes
Accessibility
- Accessibility features: None
Features
- Levels: One
- Stories: 1
- Exterior features: Rain Gutters
- Has private pool: Yes
- Pool features: Above Ground, Private
Lot
- Size: 6.5 Acres
Details
- Additional structures: Above Grade, Below Grade
- Parcel number: 03.0019..044.00000
- Zoning: NONE
- Special conditions: Standard
Construction
Type & style
- Home type: SingleFamily
- Architectural style: Ranch/Rambler
- Property subtype: Single Family Residence
Materials
- T-1-11, Vinyl Siding
- Foundation: Block, Stone
- Roof: Shingle
Condition
- New construction: No
- Year built: 1917
Utilities & green energy
- Sewer: Private Sewer
- Water: Well
- Utilities for property: Electricity Available, Sewer Available
Community & HOA
Community
- Subdivision: Homers Gap
HOA
- Has HOA: No
Location
- Region: Altoona
- Municipality: ANTIS TWP
Financial & listing details
- Price per square foot: $144/sqft
- Tax assessed value: $206,900
- Annual tax amount: $3,743
- Date on market: 9/1/2026
- Listing agreement: Exclusive Right To Sell
- Listing terms: Cash,Conventional,FHA,USDA Loan,VA Loan
- Inclusions: All Kitchen Appliances, W / D, Pool Shed
- Ownership: Fee Simple
Estimated market value
Not available
Estimated sales range
Not available
Not available
Price history
| Date | Event | Price |
|---|---|---|
| 9/10/2026 | Price change | $340,000-2.9%$144/sqft |
Source:  AHAR #80840 Report a problem AHAR #80840 Report a problem | ||
| 8/16/2026 | Price change | $350,000-11.4%$148/sqft |
Source: AHAR #80840 Report a problem | ||
| 7/31/2026 | Listed for sale | $395,000$167/sqft |
Source: AHAR #80840 Report a problem | ||
Public tax history
| Year | Property taxes | Tax assessment |
|---|---|---|
| 2025 | $3,563 +8.7% | $206,900 |
| 2024 | $3,279 +6.6% | $206,900 |
| 2023 | $3,075 +5.4% | $206,900 |
| 2022 | $2,919 | $206,900 |
| 2021 | $2,919 +2.5% | $206,900 |
| 2020 | $2,848 +2.4% | $206,900 |
| 2018 | $2,780 | $206,900 |
| 2017 | -- | $206,900 +4756.8% |
| 2016 | -- | $4,260 |
| 2015 | $156 | $4,260 |
Find assessor info on the county website
Monthly payment
Est. payment
Payment breakdown
Explore the cost of this home by adjusting the details. Changes won't be saved.Climate risks
Neighborhood: 16601
Nearby schools
Schools provided by the listing agent
- District: Bellwood-antis
Source: Bright MLS. This data may not be complete. We recommend contacting the local school district to confirm school assignments for this home.
Similar homes
- $340,0003 bd1 ba2.2k sqft328 Avalon Rd, Altoona, PA 16601For Sale
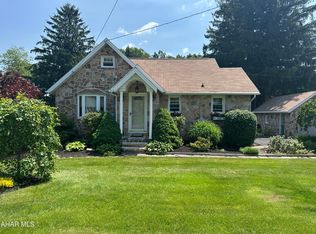 MLS ID #77601, Kathryn Seymore, Coldwell Banker Town & Country R.E.. AHAR
 - $325,0003 bd2 ba2.6k sqft211 Winding Knoll Rd, Altoona, PA 16601For Sale
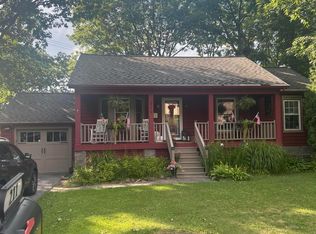 MLS ID #80854, Daniel Disabato, Perry Wellington Realty, LLC. AHAR
 - $315,0003 bd2 ba1.6k sqft1453 Mill Run Rd, Altoona, PA 16601For Sale
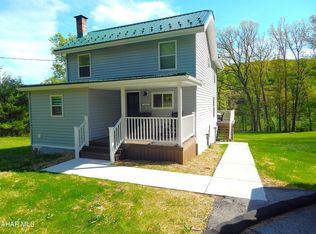 MLS ID #80157, Norman Fulton, Perry Wellington Realty, LLC. AHAR
 - $259,5003 bd3 ba1.8k sqft1330 28th Ave, Altoona, PA 16601For Sale
 MLS ID #81123, Daniel Disabato, Perry Wellington Realty, LLC. AHAR
