NEW PRICE! Bring your vision and discover the space, charm, and character this distinctive home has to offer! Enjoy beautiful original woodwork, hardwood floors, and a brick fireplace, A first-floor bedroom offers added flexibility, while the generous living space provides room to spread out. Major improvements include a new roof in 2025, water service line replaced in 2016, and sewer line replaced in 2011. The spacious .43-acre lot offers mature trees, a detached garage, and room to enjoy the outdoors. The convenience of a school bus stop directly in front of the property add to the home's appeal. A home with character, space, and a history of important improvements--come see the possibilities for yourself!
Seller is a PA licensed real estate agent affiliated with a Limited Function Referral Office
.
For sale
Price cut: $10K (10/14)
$229,900
1021 58th St, Altoona, PA 16601
4beds
2,871sqft
Single Family Residence
Built in 1925
0.43 Acres Lot
$227,700 Zestimate®
$80/sqft
$-- HOA
What's special
Brick fireplaceFirst-floor bedroomDetached garageBeautiful original woodworkMature treesGenerous living spaceHardwood floors
- 69 days
- 855
- 61
Zillow last checked:
Listing updated:
Listed by:
Susan Glass 814-381-8399,
John Hill Real Estate 814-944-9377
Source: AHAR,MLS#: 80925
Facts & features
Interior
Bedrooms & bathrooms
- Bedrooms: 4
- Bathrooms: 2
- Full bathrooms: 1
- 1/2 bathrooms: 1
Bedroom 1
- Level: Main
Bedroom 2
- Level: Second
Bedroom 3
- Level: Second
Bedroom 4
- Level: Second
Bathroom 1
- Level: Second
Bonus room
- Description: Breakfast Nook
- Level: Main
Dining room
- Level: Main
Kitchen
- Level: Main
Laundry
- Level: Main
Living room
- Level: Main
Heating
- Hot Water, Natural Gas
Cooling
- None
Appliances
- Included: Range, Oven, Refrigerator
Features
- Ceiling Fan(s), Eat-in Kitchen, Walk-In Closet(s)
- Flooring: Carpet, Hardwood, Laminate
- Windows: Insulated Windows
- Basement: Full,Unfinished
- Number of fireplaces: 1
- Fireplace features: Gas Starter
Interior area
- Total structure area: 2,871
- Total interior livable area: 2,871 sqft
- Finished area above ground: 1,927
- Finished area below ground: 944
Video & virtual tour
Property
Parking
- Total spaces: 2
- Parking features: Driveway, Garage, Garage Door Opener, Off Street
- Garage spaces: 2
Features
- Levels: Two
- Patio & porch: Covered, Deck
- Exterior features: Private Entrance, Private Yard, Rain Gutters
- Pool features: None
- Fencing: None
Lot
- Size: 0.43 Acres
- Features: Cleared, Level, Year Round Access
Details
- Additional structures: Garage(s), Shed(s)
- Parcel number: 1.125 18
- Special conditions: Standard
Construction
Type & style
- Home type: SingleFamily
- Architectural style: Traditional
- Property subtype: Single Family Residence
Materials
- Brick, Vinyl Siding
- Foundation: Stone
- Roof: Metal
Condition
- Year built: 1925
Utilities & green energy
- Sewer: Public Sewer
- Water: Public
- Utilities for property: Cable Available
Community & HOA
Community
- Subdivision: Eldorado
HOA
- Has HOA: No
Location
- Region: Altoona
Financial & listing details
- Price per square foot: $80/sqft
- Annual tax amount: $2,693
- Date on market: 10/3/2026
- Listing terms: Cash,Conventional,FHA
- Inclusions: Refrigerator and stove.
- Exclusions: All personal items. Stained glass window in Breakfast nook.
Estimated market value
$227,700
$216,000 - $239,000
$1,507/mo
Price history
| Date | Event | Price |
|---|---|---|
| 10/14/2026 | Price change | $229,900-4.2%$80/sqft |
Source:  AHAR #80925 Report a problem AHAR #80925 Report a problem | ||
| 10/3/2026 | Listed for sale | $239,900$84/sqft |
Source: AHAR #80925 Report a problem | ||
| 9/25/2026 | Pending sale | $239,900$84/sqft |
Source: AHAR #80925 Report a problem | ||
| 9/14/2026 | Listed for sale | $239,900$84/sqft |
Source: AHAR #80925 Report a problem | ||
| 9/8/2026 | Pending sale | $239,900$84/sqft |
Source: AHAR #80925 Report a problem | ||
| 9/1/2026 | Price change | $239,900-4%$84/sqft |
Source: AHAR #80925 Report a problem | ||
| 8/11/2026 | Listed for sale | $249,900$87/sqft |
Source: AHAR #80925 Report a problem | ||
Public tax history
Tax history is unavailable.
Monthly payment
Est. payment
Payment breakdown
Explore the cost of this home by adjusting the details. Changes won't be saved.Climate risks
Neighborhood: Eldorado

Similar homes
- $219,0003 bd3 ba2.4k sqft5029 Kissell Ave, Altoona, PA 16601For Sale
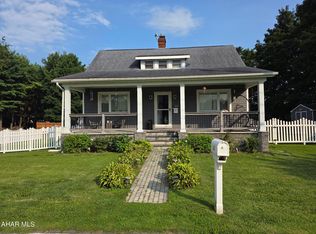 MLS ID #81188, Linda Elder, Keller Williams Exclusive Altoona. AHAR
 - $223,0003 bd2 ba1.9k sqft504 Ruskin Dr, Altoona, PA 16602For Sale
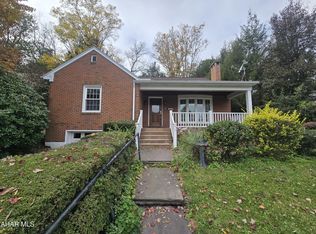 MLS ID #81559, Julie Lynn Hatch, Rail City Realty, LLC. AHAR
 - $239,9005 bd2 ba2k sqft3824-3826 W Chestnut Ave, Altoona, PA 16601For Sale
 MLS ID #81218, Hailey Beauchamp, Clyde E. Yon & Associates, Inc.. AHAR
 - $255,0003 bd2 ba1.6k sqft1413 29th Ave, Altoona, PA 16601For Sale
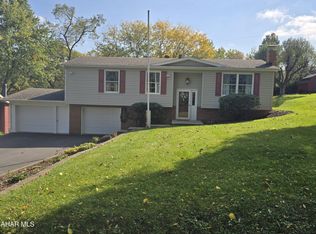 MLS ID #81554, Julie Lynn Hatch, Rail City Realty, LLC. AHAR
 - $260,0003 bd3 ba1.6k sqft205 Aldrich Ave, Altoona, PA 16602For Sale
 MLS ID #PABR2016282, Kerry Gority, John Hill Real Estate. Bright MLS
 - $229,9003 bd1 ba1.8k sqft204 Garber St, Hollidaysburg, PA 16648For SaleMLS ID #PABR2016322, Christine Bouley, Coldwell Banker Town & Country Real Estate. Bright MLS
