This four-level Victorian perfectly blends historic charm with modern luxury. Boasting 4 spacious bedrooms and 4 bathrooms, this home offers an expansive layout designed for both comfort and sophistication. Inside you'll find hardwood floors throughout and a beautifully updated kitchen featuring sleek stainless steel appliances and elegant granite countertops. The multi-level floor plan provides ample space for a home office, guest quarters, or a creative studio. A standout modern upgrade is the recently installed tankless water heater that provides endless hot water to the many bathrooms that could be used simultaneously. The outdoor space is an entertainer's dream, situated on a large lot that includes a private deck for summer gatherings and a rare flat yard area perfect for lawn games and outdoor activities. With parking for three vehicles, this home offers the rare combination of classic style and urban convenience. Since this beauty is located in the heart of Altoona you are minutes to shopping, restaurants and all that the Altoona area has to offer! Call today! Buyers to verify all measurements.
For sale
Price cut: $24.9K (7/22)
$200,000
201 Ruskin Dr, Altoona, PA 16602
4beds
2,504sqft
Single Family Residence
Built in 1900
0.39 Acres Lot
$-- Zestimate®
$80/sqft
$-- HOA
What's special
Sleek stainless steel appliancesMulti-level floor planLarge lotBeautifully updated kitchenParking for three vehiclesHardwood floors throughoutElegant granite countertops
- 154 days |
- 1,433 |
- 81 |
Zillow last checked:
Listing updated:
Listed by:
Jessica Mastri 814-931-0426,
Re/max Results Realty Group 814-946-9355
Source: AHAR,MLS#: 79598
Facts & features
Interior
Bedrooms & bathrooms
- Bedrooms: 4
- Bathrooms: 4
- Full bathrooms: 3
- 1/2 bathrooms: 1
Bedroom 1
- Level: Second
- Area: 84.32 Square Feet
- Dimensions: 6.8 x 12.4
Bedroom 2
- Level: Second
- Area: 146.41 Square Feet
- Dimensions: 12.1 x 12.1
Bedroom 3
- Level: Second
- Area: 174.15 Square Feet
- Dimensions: 12.9 x 13.5
Bedroom 4
- Level: Third
- Area: 151.29 Square Feet
- Dimensions: 12.3 x 12.3
Bathroom 1
- Description: 3/4 Bath
- Level: Second
- Area: 43.46 Square Feet
- Dimensions: 5.3 x 8.2
Bathroom 2
- Description: 3/4 Bath
- Level: Second
- Area: 106.24 Square Feet
- Dimensions: 8.3 x 12.8
Bathroom 3
- Description: 1/2 Bath
- Level: Third
- Area: 32.12 Square Feet
- Dimensions: 7.3 x 4.4
Bathroom 4
- Description: Full Bath
- Level: Basement
- Area: 42.56 Square Feet
- Dimensions: 5.6 x 7.6
Dining room
- Level: Main
- Area: 188.5 Square Feet
- Dimensions: 13 x 14.5
Other
- Level: Main
- Area: 59.16 Square Feet
- Dimensions: 6.8 x 8.7
Family room
- Level: Basement
- Area: 255.71 Square Feet
- Dimensions: 9.1 x 28.1
Kitchen
- Level: Main
- Area: 173.99 Square Feet
- Dimensions: 12.7 x 13.7
Laundry
- Description: Mud/Laundry/Sunroom
- Level: Main
- Area: 133.1 Square Feet
- Dimensions: 24.2 x 5.5
Living room
- Level: Main
- Area: 201.55 Square Feet
- Dimensions: 13.9 x 14.5
Loft
- Level: Third
- Area: 173.75 Square Feet
- Dimensions: 13.9 x 12.5
Heating
- Forced Air, Natural Gas
Cooling
- Central Air
Appliances
- Included: Dishwasher, Range, Refrigerator
Features
- Ceiling Fan(s)
- Flooring: Tile, Vinyl, Carpet, Hardwood
- Windows: Combination
- Basement: Full,Partially Finished
- Number of fireplaces: 1
- Fireplace features: See Remarks
Interior area
- Total structure area: 2,504
- Total interior livable area: 2,504 sqft
- Finished area above ground: 2,206
- Finished area below ground: 298
Video & virtual tour
Property
Parking
- Parking features: Off Street
Features
- Levels: Three Or More
- Patio & porch: Covered, Deck, Porch, See Remarks
- Exterior features: See Remarks
- Pool features: None
- Fencing: None
Lot
- Size: 0.39 Acres
- Features: See Remarks, Level, Sloped, Steep Slope, Year Round Access
Details
- Additional structures: Shed(s)
- Parcel number: 01.1430..057.00000
- Zoning: Residential
- Special conditions: Standard
Construction
Type & style
- Home type: SingleFamily
- Architectural style: Victorian
- Property subtype: Single Family Residence
Materials
- Vinyl Siding
- Foundation: Stone
- Roof: Shingle
Condition
- Year built: 1900
Utilities & green energy
- Sewer: Public Sewer
- Water: Public
- Utilities for property: Cable Connected, Electricity Connected, Sewer Connected
Community & HOA
Community
- Subdivision: Llyswen
HOA
- Has HOA: No
Location
- Region: Altoona
Financial & listing details
- Price per square foot: $80/sqft
- Tax assessed value: $148,000
- Annual tax amount: $2,863
- Date on market: 8/4/2026
- Listing terms: Cash,Conventional
- Inclusions: Range dishwasher
- Exclusions: Bunkbeds on top floor
Estimated market value
Not available
Estimated sales range
Not available
Not available
Price history
| Date | Event | Price |
|---|---|---|
| 8/4/2026 | Listed for sale | $200,000$80/sqft |
Source:  AHAR #79598 Report a problem AHAR #79598 Report a problem | ||
| 7/28/2026 | Pending sale | $200,000$80/sqft |
Source: AHAR #79598 Report a problem | ||
| 7/22/2026 | Price change | $200,000-11.1%$80/sqft |
Source: AHAR #79598 Report a problem | ||
| 4/15/2026 | Price change | $224,900-2.2%$90/sqft |
Source: AHAR #79598 Report a problem | ||
| 3/14/2026 | Listed for sale | $229,900$92/sqft |
Source: AHAR #79598 Report a problem | ||
| 12/17/2025 | Listing removed | $229,900$92/sqft |
Source: AHAR #76223 Report a problem | ||
| 10/20/2025 | Price change | $229,900-4.2%$92/sqft |
Source: AHAR #76223 Report a problem | ||
| 6/18/2025 | Price change | $239,900-4%$96/sqft |
Source: AHAR #76223 Report a problem | ||
| 3/7/2025 | Listed for sale | $249,900$100/sqft |
Source: AHAR #76223 Report a problem | ||
| 11/25/2024 | Listing removed | $249,900$100/sqft |
Source: AHAR #76223 Report a problem | ||
| 11/20/2024 | Listed for sale | $249,900+108.3%$100/sqft |
Source: AHAR #76223 Report a problem | ||
| 6/17/2004 | Sold | $120,000$48/sqft |
Source: Agent Provided Report a problem | ||
Public tax history
| Year | Property taxes | Tax assessment |
|---|---|---|
| 2025 | $2,827 +13% | $148,000 |
| 2024 | $2,501 +7.9% | $148,000 |
| 2023 | $2,318 +1.5% | $148,000 |
| 2022 | $2,284 | $148,000 |
| 2021 | $2,284 +0.1% | $148,000 |
| 2020 | $2,280 +5.3% | $148,000 |
| 2018 | $2,165 | $148,000 |
| 2017 | -- | $148,000 +1557.3% |
| 2016 | -- | $8,930 |
| 2015 | $286 | $8,930 |
Find assessor info on the county website
Monthly payment
Est. payment
Payment breakdown
Explore the cost of this home by adjusting the details. Changes won't be saved.Climate risks
Neighborhood: Llyswen
Nearby schools
GreatSchools rating
- 9/10Baker Elementary SchoolGrades: K-5Distance: 0.2 mi
- 5/10Altoona Area Jr High SchoolGrades: 6-8Distance: 2 mi
- 3/10Altoona Area High SchoolGrades: 6-12Distance: 2.1 mi
- $2,000-- bd-- ba-- sqft202 Ruskin Dr, Altoona, PA 16602Off Market
- $228,8003 bd2 ba2.1k sqft203 Ruskin Dr, Altoona, PA 16602Off Market

- $230,6003 bd2 ba1.5k sqft200 Ruskin Dr, Altoona, PA 16602Off Market
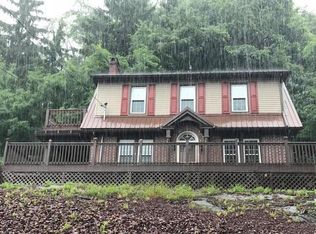
- $179,400-- bd-- ba1.9k sqft210 W Holmes Ave, Altoona, PA 16602Off Market
- $192,4003 bd2 ba1.9k sqft124 Ruskin Dr, Altoona, PA 16602Off Market
- $308,9004 bd3 ba3.4k sqft204 Ruskin Dr, Altoona, PA 16602Off Market
- $207,8003 bd1 ba1.3k sqft106 Wordsworth Ave, Altoona, PA 16602Off Market
- $176,0003 bd2 ba1.9k sqft205 Ruskin Dr, Altoona, PA 16602Sold
A local agent can set up tours, give advice and negotiate with sellers.
Similar homes
- $239,9004 bd2 ba1.4k sqft202 W Whittier Ave, Altoona, PA 16602For Sale
 MLS ID #80700, Rachel Conrad, Perry Wellington Realty, LLC. AHAR
 - $249,9004 bd2 ba2.8k sqft1021 58th St, Altoona, PA 16601For Sale
 MLS ID #80925, Susan Glass, John Hill Real Estate. AHAR
 - $199,9003 bd1 ba1.4k sqft5729 California Ave, Altoona, PA 16602For Sale

 MLS ID #PABR2016198, Kerry Gority, John Hill Real Estate. Bright MLS
 - $187,0004 bd2 ba1.9k sqft1009-11 26th St, Altoona, PA 16602For Sale
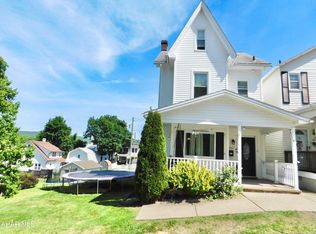 MLS ID #80322, Jannell McKinney, Re/max Results Realty Group. AHAR
 - $185,0003 bd2 ba1.5k sqft615 Jade Ave, Altoona, PA 16602For SaleMLS ID #PABR2016102, Chris Bonillas, JAK Real Estate. Bright MLS
- $200,0004 bd1 ba1.7k sqft1518 27th Ave, Altoona, PA 16601For SaleMLS ID #79464, Kathryn Seymore, Coldwell Banker Town & Country R.E.. AHAR
- $280,0004 bd2 ba2.7k sqft300 Wordsworth Ave, Altoona, PA 16602For SaleMLS ID #79077, Jannell McKinney, Re/max Results Realty Group. AHAR
- $210,0004 bd2 ba1.5k sqft1610 23rd Ave, Altoona, PA 16601For SaleMLS ID #80339, Ashley Zimmerman, Keller Williams Exclusive Altoona. AHAR
- $152,9004 bd2 ba2.2k sqft2112 2nd Ave, Altoona, PA 16602For SaleMLS ID #80536, Lora Larimer, BHGRE GSA Realty Altoona. AHAR
- $215,0003 bd2 ba1.9k sqft602 E Grant Ave, Altoona, PA 16602For SaleMLS ID #PABR2016174, Wally Rossi, Coldwell Banker Town & Country Real Estate. Bright MLS
- $157,9003 bd2 ba1.5k sqft309 Orchard Ave, Altoona, PA 16602For SaleMLS ID #80875, Roger Peacock, Colony Realty Group, Ltd. AHAR
- $239,9004 bd2 ba2.2k sqft168 Indiana Dr, Altoona, PA 16602For SaleMLS ID #79877, Jaclyn Bretz, Coldwell Banker Town & Country R.E.. AHAR
- $164,9003 bd2 ba2.3k sqft1415 Grant Ave, Altoona, PA 16602For SaleMLS ID #80624, Rachel Wagner, Rail City Realty, LLC. AHAR
- $269,9003 bd3 ba1.7k sqft411 Ridge Ave, Altoona, PA 16602For SaleMLS ID #PABR2015976, Kerry Gority, John Hill Real Estate. Bright MLS
- $195,0003 bd3 ba2k sqft875 Davis Rd, Altoona, PA 16601For SaleMLS ID #79401, Briana Pincherri, Radiate Real Estate, LLC. AHAR
- $224,9003 bd2 ba1.4k sqft2114 14th Ave, Altoona, PA 16601For SaleMLS ID #2820608, Toni Bucynski. Huntingdon County BOR
- $259,9003 bd2 ba1.4k sqft307 Ash St, Altoona, PA 16602For SaleMLS ID #80465, Michael E. Mangia, Coldwell Banker Town & Country R.E.. AHAR
- $179,0002 bd1 ba1.2k sqft656 S Temple Ln, Altoona, PA 16602For SaleMLS ID #80236, Joyce Dalton, Re/max Results Realty Group. AHAR
- $209,9004 bd2 ba1.7k sqft400 Spring St, Martinsburg, PA 16662For SaleMLS ID #80919, Rodney Weyant, Colony Realty Group, Ltd. AHAR
- $135,0005 bd2 ba2.2k sqft913 6th Ave, Altoona, PA 16602For SaleMLS ID #80207, The Gretchen Gunnett Team, Perry Wellington Realty, LLC. AHAR
