Welcome to the perfect home in the perfect location in Llyswen.
Step inside this stunning four bedroom, two full bath split level home, where warmth, style, and comfort come together effortlessly. The moment you enter, you'll find an oversized living room that is bright, open, and inviting. It is perfect for relaxing after a long day or hosting friends for football games or holiday get togethers.
The heart of the home is the spacious eat in kitchen, beautifully updated with stainless steel appliances and plenty of room for shared meals, morning coffee, and laughter filled conversations.
Downstairs, you will enter the family room that truly sets this home apart. Featuring a wood-burning fireplace and a bar area, it's the ideal spot for cozy winter evenings or even more entertaining space.
Step outside and you'll fall in love all over again. The backyard oasis is designed for outdoor enjoyment, with a stamped concrete patio, a built in fireplace, and a private deck--all surrounded by a fenced, secluded backyard that offers both beauty and privacy.
Every inch of this home has been thoughtfully designed for comfort and connection. Whether you're hosting a summer barbecue, celebrating the holidays, or simply unwinding by the fire, this home provides the perfect setting for every moment.
Come see why this is more than just a house, it's a place to make memories.
Some photos have been virtually staged.
For sale
Price cut: $5K (6/25)
$280,000
300 Wordsworth Ave, Altoona, PA 16602
4beds
2,712sqft
:
Get pre-qualified$1,782/mo
Single Family Residence
Built in 1966
0.45 Acres Lot
$-- Zestimate®
$103/sqft
$-- HOA
What's special
Private deckSpacious eat in kitchen
- 239 days |
- 913 |
- 61 |
Zillow last checked:
Listing updated:
Listed by:
Jannell McKinney 814-932-2119,
Re/max Results Realty Group 814-946-9355
Source: AHAR,MLS#: 79077
Facts & features
Interior
Bedrooms & bathrooms
- Bedrooms: 4
- Bathrooms: 2
- Full bathrooms: 2
Primary bedroom
- Description: Spacious
- Level: Main
- Area: 19272 Square Feet
- Dimensions: 146 x 132
Bedroom 2
- Level: Main
- Area: 137640 Square Feet
- Dimensions: 124 x 1,110
Bedroom 3
- Level: Lower
- Area: 15476 Square Feet
- Dimensions: 146 x 106
Bedroom 4
- Level: Lower
- Area: 1859 Square Feet
- Dimensions: 143 x 13
Bathroom 1
- Description: Full
- Level: Main
Bathroom 2
- Description: Full, Double Vanity
- Level: Lower
Den
- Description: Bar Area With Stools
- Level: Lower
- Area: 120190 Square Feet
- Dimensions: 119 x 1,010
Other
- Level: Lower
Family room
- Description: Wood Burning Fireplace
- Level: Lower
- Area: 33384 Square Feet
- Dimensions: 214 x 156
Kitchen
- Description: Eat-In, Stainless Steel Appliances
- Level: Main
- Area: 287430 Square Feet
- Dimensions: 2,010 x 143
Laundry
- Description: Laundry And Storage Space
- Level: Lower
- Area: 10464 Square Feet
- Dimensions: 109 x 96
Living room
- Description: Oversized
- Level: Main
- Area: 363092 Square Feet
- Dimensions: 2,111 x 172
Heating
- Baseboard, Electric
Cooling
- Window Unit(s)
Appliances
- Included: Dishwasher, Microwave, Oven, Refrigerator
Features
- Eat-in Kitchen, Pantry
- Flooring: Carpet, Laminate
- Windows: Insulated Windows
- Basement: Full,Walk-Out Access,Sump Pump
- Number of fireplaces: 1
- Fireplace features: Wood Burning
Interior area
- Total structure area: 2,712
- Total interior livable area: 2,712 sqft
- Finished area above ground: 1,396
- Finished area below ground: 1,316
Video & virtual tour
Property
Parking
- Total spaces: 2
- Parking features: Asphalt, Attached, Driveway, Garage, Garage Door Opener, Off Street
- Attached garage spaces: 2
Features
- Levels: Bi-Level
- Patio & porch: Deck
- Exterior features: Lighting, Private Yard, Rain Gutters
- Has private pool: Yes
- Pool features: See Remarks
- Fencing: Back Yard,Privacy,Fenced
Lot
- Size: 0.45 Acres
- Features: Level, Sloped
Details
- Parcel number: 01.1430..053.00000
- Special conditions: Standard
Construction
Type & style
- Home type: SingleFamily
- Architectural style: Traditional
- Property subtype: Single Family Residence
Materials
- Brick Veneer, Aluminum Siding
- Foundation: Block
- Roof: Metal
Condition
- Year built: 1966
Utilities & green energy
- Sewer: Public Sewer
- Water: Public
- Utilities for property: Electricity Connected, Sewer Connected
Community & HOA
Community
- Subdivision: Llyswen
HOA
- Has HOA: No
Location
- Region: Altoona
Financial & listing details
- Price per square foot: $103/sqft
- Tax assessed value: $177,900
- Annual tax amount: $3,397
- Date on market: 4/15/2026
- Listing terms: Cash,Conventional,FHA,VA Loan
- Inclusions: stove, refrigerator, dishwasher, microwave, bar stools in basement
Estimated market value
Not available
Estimated sales range
Not available
Not available
Price history
| Date | Event | Price |
|---|---|---|
| 6/25/2026 | Price change | $280,000-1.8%$103/sqft |
Source:  AHAR #79077 Report a problem AHAR #79077 Report a problem | ||
| 4/15/2026 | Listed for sale | $285,000$105/sqft |
Source: AHAR #79077 Report a problem | ||
| 3/26/2026 | Pending sale | $285,000$105/sqft |
Source: AHAR #79077 Report a problem | ||
| 2/4/2026 | Price change | $285,000-1.7%$105/sqft |
Source: AHAR #79077 Report a problem | ||
| 1/5/2026 | Price change | $290,000-1.7%$107/sqft |
Source: AHAR #79077 Report a problem | ||
| 12/6/2025 | Listed for sale | $295,000+5.4%$109/sqft |
Source: AHAR #79077 Report a problem | ||
| 7/7/2025 | Sold | $279,900$103/sqft |
Source: AHAR #77485 Report a problem | ||
| 5/30/2025 | Listed for sale | $279,900+93%$103/sqft |
Source: AHAR #77485 Report a problem | ||
| 11/30/2020 | Sold | $145,000+89.5%$53/sqft |
Source: Public Record Report a problem | ||
| 10/30/2019 | Sold | $76,500+44.3%$28/sqft |
Source: Public Record Report a problem | ||
| 9/20/2019 | Sold | $53,000-63%$20/sqft |
Source: Public Record Report a problem | ||
| 7/24/2019 | Price change | $143,361-0.7%$53/sqft |
Source: Auction.com Report a problem | ||
| 7/17/2019 | Price change | $144,430+0.2%$53/sqft |
Source: Auction.com Report a problem | ||
| 7/14/2019 | Price change | -- |
Source: Auction.com Report a problem | ||
| 7/10/2019 | Price change | $144,143+0%$53/sqft |
Source: Auction.com Report a problem | ||
| 7/9/2019 | Price change | $144,115+0%$53/sqft |
Source: Auction.com Report a problem | ||
| 7/8/2019 | Price change | $144,086+0.1%$53/sqft |
Source: Auction.com Report a problem | ||
| 7/5/2019 | Price change | $143,952-0.2%$53/sqft |
Source: Auction.com Report a problem | ||
| 7/2/2019 | Price change | $144,204-0.5%$53/sqft |
Source: Auction.com Report a problem | ||
| 6/29/2019 | Price change | $144,9040%$53/sqft |
Source: Auction.com Report a problem | ||
| 6/28/2019 | Price change | $144,931+0.1%$53/sqft |
Source: Auction.com Report a problem | ||
| 6/26/2019 | Price change | $144,771-1%$53/sqft |
Source: Auction.com Report a problem | ||
| 6/19/2019 | Price change | $146,174+0.8%$54/sqft |
Source: Auction.com Report a problem | ||
| 6/15/2019 | Price change | $144,988+2.1%$53/sqft |
Source: Auction.com Report a problem | ||
| 6/14/2019 | Price change | $141,957+0.2%$52/sqft |
Source: Auction.com Report a problem | ||
| 6/13/2019 | Price change | $141,630$52/sqft |
Source: Auction.com Report a problem | ||
| 6/11/2019 | Listed for sale | -- |
Source: Auction.com Report a problem | ||
Public tax history
| Year | Property taxes | Tax assessment |
|---|---|---|
| 2025 | $3,398 +13% | $177,900 |
| 2024 | $3,007 +7.9% | $177,900 |
| 2023 | $2,786 +1.5% | $177,900 |
| 2022 | $2,745 | $177,900 |
| 2021 | $2,745 +0.1% | $177,900 |
| 2020 | $2,741 +5.3% | $177,900 |
| 2018 | $2,603 | $177,900 |
| 2017 | -- | $177,900 +713.1% |
| 2016 | -- | $21,880 |
| 2015 | $701 | $21,880 |
Find assessor info on the county website
Monthly payment
Est. payment
Payment breakdown
Explore the cost of this home by adjusting the details. Changes won't be saved.Climate risks
Neighborhood: Llyswen
Nearby schools
GreatSchools rating
- 9/10Baker Elementary SchoolGrades: K-5Distance: 0.3 mi
- 5/10Altoona Area Jr High SchoolGrades: 6-8Distance: 2.1 mi
- 3/10Altoona Area High SchoolGrades: 6-12Distance: 2.2 mi
- $237,500-- bd-- ba-- sqft130 Wordsworth Ave, Altoona, PA 16602Off Market
- $175,2003 bd1 ba1.5k sqft207 W Whittier Ave, Altoona, PA 16602Off Market
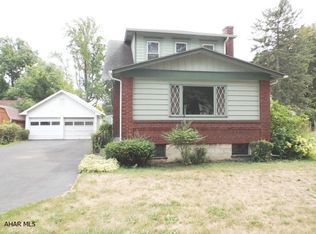
- $270,4004 bd3 ba-- sqft304 Wordsworth Ave, Altoona, PA 16602Off Market
- $290,3004 bd3 ba2.6k sqft128 Wordsworth Ave, Altoona, PA 16602Off Market
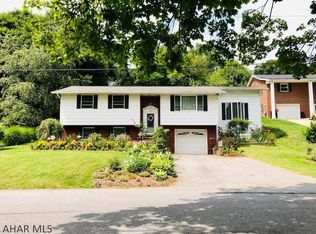
- $196,200-- bd-- ba-- sqft204 Halleck Pl, Altoona, PA 16602Off Market
- $151,500-- bd-- ba-- sqft303 Wordsworth Ave, Altoona, PA 16602Off Market
- $157,700-- bd-- ba1.2k sqft206 W Whittier Ave, Altoona, PA 16602Off Market
- $250,500-- bd-- ba-- sqft306 Wordsworth Ave, Altoona, PA 16602Off Market
A local agent can set up tours, give advice and negotiate with sellers.
Similar homes
- $270,0004 bd2 ba1.6k sqft1222 Grant Ave, Altoona, PA 16602For Sale
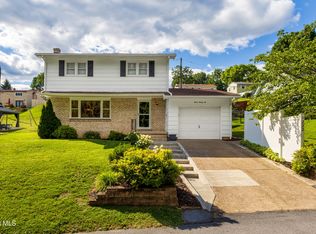 MLS ID #80847, Dolores Capriotti, Re/max Results Realty Group. AHAR
 - $269,9003 bd3 ba1.7k sqft411 Ridge Ave, Altoona, PA 16602For Sale
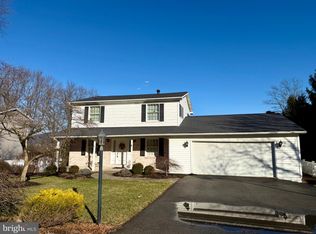
 MLS ID #PABR2015976, Kerry Gority, John Hill Real Estate. Bright MLS
 - $259,9003 bd2 ba1.4k sqft307 Ash St, Altoona, PA 16602For Sale
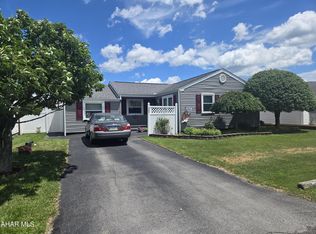 MLS ID #80465, Michael E. Mangia, Coldwell Banker Town & Country R.E.. AHAR
 - $325,0003 bd2 ba2k sqft5005 4th Ave, Altoona, PA 16602For Sale
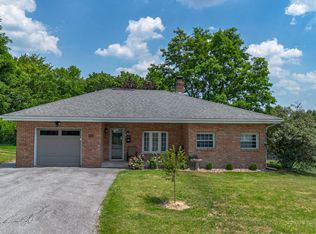 MLS ID #80604, Rachel Conrad, Perry Wellington Realty, LLC. AHAR
 - $229,9004 bd2 ba2k sqft3243 Homers Gap Rd, Altoona, PA 16601For SaleMLS ID #80808, Steven Clapper, Perry Wellington Realty, LLC. AHAR
- $245,0004 bd2 ba2.2k sqft168 Indiana Dr, Altoona, PA 16602For SaleMLS ID #79877, Jaclyn Bretz, Coldwell Banker Town & Country R.E.. AHAR
- $249,9003 bd1 ba1.5k sqft600 Baynton Ave, Altoona, PA 16602For SaleMLS ID #80618, Denise Young, 814 Realty Group Inc.. AHAR
- $150,0004 bd2 ba1.8k sqft2204 5th Ave, Altoona, PA 16602For SaleMLS ID #80812, David Hite, Perry Wellington Realty, LLC. AHAR
- $229,9954 bd2 ba1.6k sqft5030 Broad Ave, Altoona, PA 16601For SaleMLS ID #PABR2016138, Megan Pantalena, Keller Williams Realty Advantage. Bright MLS
- $240,0003 bd2 ba2.5k sqft1065 Burns Ave, Altoona, PA 16601For SaleMLS ID #80603, Crystal Fisher, John Hill Real Estate. AHAR
- $399,5004 bd4 ba3.9k sqft708 Beaumont Dr, Altoona, PA 16602For SaleMLS ID #80497, Alex McCoy, Keller Williams Exclusive Bedford. AHAR
- $375,0004 bd3 ba2.9k sqft300 E Penn Ave, Altoona, PA 16601For SaleMLS ID #PABR2016248, Kerry Gority, John Hill Real Estate. Bright MLS
- $315,0003 bd2 ba1.6k sqft1453 Mill Run Rd, Altoona, PA 16601For SaleMLS ID #80157, Norman Fulton, Perry Wellington Realty, LLC. AHAR
- $244,9003 bd2 ba1.3k sqft1609 Grant Ave, Altoona, PA 16602For SaleMLS ID #79412, Dorothy Colony, Colony Realty Group, Ltd. AHAR
- $395,0004 bd3 ba2.3k sqft199 Swartz Rd, Altoona, PA 16601For SaleMLS ID #80840, Tracy Wilt, Re/max Results Realty Group. AHAR
- $319,0003 bd2 ba1.7k sqft1761 Princeton Rd, Altoona, PA 16602For SaleMLS ID #80091, Kathryn Seymore, Coldwell Banker Town & Country R.E.. AHAR
- $285,0003 bd3 ba1.6k sqft731 Orchard Dr, Duncansville, PA 16635For SaleMLS ID #80399, Tracy Geis, Re/max Results Realty Group. AHAR
- $224,9003 bd2 ba1.4k sqft2114 14th Ave, Altoona, PA 16601For SaleMLS ID #2820608, Toni Bucynski. Huntingdon County BOR
- $285,0003 bd2 ba2.1k sqft905 Donoughe St, Gallitzin, PA 16641For SaleMLS ID #80671, Carrie Miller, Holtz And Associates Real Estate LLC. AHAR
- $199,9003 bd2 ba1.6k sqft603 S 13th St, Altoona, PA 16602For SaleMLS ID #80397, Crystal Fisher, John Hill Real Estate. AHAR
