Just listed, 300 E. Penn Ave., Altoona! This beautiful two-story brick and vinyl home offers the perfect blend of timeless charm and everyday comfort. Featuring 4 spacious bedrooms and 2.5 bathrooms, there's plenty of room for everyone to spread out and enjoy. The heart of the home includes a warm and inviting family room with a cozy gas fireplace, while the bright sunroom provides the perfect place to relax with your morning coffee or unwind after a long day. Whether you're entertaining guests or enjoying a quiet evening at home, this property offers spaces for every occasion. Step outside to your own private backyard retreat featuring a stunning in-ground swimming pool - ideal for summer gatherings, pool parties or simply soaking up the sunshine. The attractive brick and vinyl exterior provides lasting curb appeal, while the thoughtfully designed interior offers comfort, functionality and so much more. Additional highlights include a 2-car attached garage, a location on a quiet dead-end street with minimal traffic, and close proximity to Penn State Altoona Campus, making it convenient for commuters, faculty, students and anyone who appreciates easy access to local amenities. Don't miss the opportunity to make this exceptional Altoona home your own. Schedule your private showing today and discover everything 300 E. Penn Ave. has to offer! Sale is contingent on seller closing on the purchase of another home currently under contract.
Pending
$375,000
300 E Penn Ave, Altoona, PA 16601
4beds
2,952sqft
:
Get pre-qualified$2,363/mo
Single Family Residence
Built in 1986
0.41 Acres Lot
$367,100 Zestimate®
$127/sqft
$-- HOA
What's special
Private backyard retreatBright sunroomStunning in-ground swimming poolCozy gas fireplace
- 10 days |
- 2,101 |
- 130 |
Zillow last checked:
Listing updated:
Listed by:
Kerry Gority 814-932-4616,
John Hill Real Estate (814) 944-9377
Source: Bright MLS,MLS#: PABR2016248
Facts & features
Interior
Bedrooms & bathrooms
- Bedrooms: 4
- Bathrooms: 3
- Full bathrooms: 2
- 1/2 bathrooms: 1
- Main level bathrooms: 3
- Main level bedrooms: 4
Heating
- Forced Air, Natural Gas
Cooling
- Central Air, Electric
Appliances
- Included: Gas Water Heater
Features
- Basement: Unfinished
- Has fireplace: No
Interior area
- Total structure area: 2,952
- Total interior livable area: 2,952 sqft
- Finished area above ground: 2,952
Property
Parking
- Total spaces: 2
- Parking features: Garage Faces Front, Attached
- Attached garage spaces: 2
Accessibility
- Accessibility features: None
Features
- Levels: Two
- Stories: 2
- Has private pool: Yes
- Pool features: In Ground, Private
Lot
- Size: 0.41 Acres
Details
- Additional structures: Above Grade
- Parcel number: 01.1301..004.00000
- Zoning: RESIDENTIAL
- Special conditions: Standard
Construction
Type & style
- Home type: SingleFamily
- Architectural style: Traditional
- Property subtype: Single Family Residence
Materials
- Brick, Vinyl Siding
- Foundation: Block
Condition
- New construction: No
- Year built: 1986
Utilities & green energy
- Sewer: Public Sewer
- Water: Public
Community & HOA
Community
- Subdivision: Wehnwood
HOA
- Has HOA: No
Location
- Region: Altoona
- Municipality: CITY OF ALTOONA
Financial & listing details
- Price per square foot: $127/sqft
- Tax assessed value: $247,000
- Annual tax amount: $4,779
- Date on market: 7/30/2026
- Listing agreement: Exclusive Right To Sell
- Ownership: Fee Simple
Estimated market value
$367,100
$349,000 - $385,000
$1,360/mo
Price history
| Date | Event | Price |
|---|---|---|
| 8/4/2026 | Pending sale | $375,000$127/sqft |
Source:  AHAR #80827 Report a problem AHAR #80827 Report a problem | ||
| 7/30/2026 | Listed for sale | $375,000$127/sqft |
Source: AHAR #80827 Report a problem | ||
Public tax history
| Year | Property taxes | Tax assessment |
|---|---|---|
| 2025 | $4,718 +13% | $247,000 |
| 2024 | $4,175 +7.9% | $247,000 |
| 2023 | $3,868 +1.5% | $247,000 |
| 2022 | $3,812 | $247,000 |
| 2021 | $3,812 +0.1% | $247,000 |
| 2020 | $3,806 +5.3% | $247,000 |
| 2018 | $3,613 | $247,000 |
| 2017 | -- | $247,000 +658.8% |
| 2016 | -- | $32,550 |
| 2015 | $1,043 | $32,550 |
Find assessor info on the county website
Monthly payment
Est. payment
Payment breakdown
Explore the cost of this home by adjusting the details. Changes won't be saved.Climate risks
Neighborhood: Penn State Altoona
Nearby schools
GreatSchools rating
- 8/10McAuliffe Heights Program at Irving SchoolGrades: K-5Distance: 0.8 mi
- NAKimmel Alternative SchoolGrades: 7-12Distance: 1.7 mi
Schools provided by the listing agent
- District: Altoona Area
Source: Bright MLS. This data may not be complete. We recommend contacting the local school district to confirm school assignments for this home.
- $192,200-- bd-- ba1.5k sqft2901 Elm St, Altoona, PA 16601Off Market
- $268,9003 bd2 ba-- sqft301 E Penn Ave, Altoona, PA 16601Off Market
- $2,1002,614 sqft2911 Juniata Gap Rd, Altoona, PA 16601Off Market
- $203,100-- bd-- ba2.2k sqft212 E Laurel Dr, Altoona, PA 16601Off Market
- $286,3003 bd4 ba2.5k sqft218 E Laurel Dr, Altoona, PA 16601Off Market
- $173,200-- bd-- ba-- sqft2815 Elm St, Altoona, PA 16601Off Market
- $14,500-- bd-- ba-- sqft2913 Juniata Gap Rd, Altoona, PA 16601Off Market
- $4,400-- bd-- ba-- sqft2829 Juniata Gap Rd, Altoona, PA 16601Off Market
A local agent can set up tours, give advice and negotiate with sellers.
A local lender can help you make sure your offer is ready when you are.
Similar homes
- $375,0003 bd2 ba2.6k sqft211 Winding Knoll Rd, Altoona, PA 16601For Sale
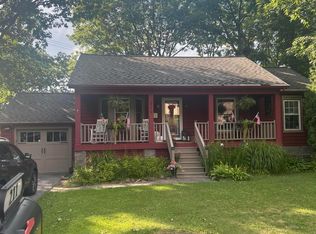 MLS ID #80854, Daniel Disabato, Perry Wellington Realty, LLC. AHAR
 - $395,0004 bd3 ba2.3k sqft199 Swartz Rd, Altoona, PA 16601For Sale
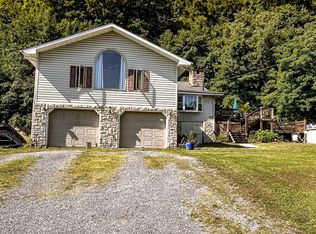 MLS ID #80840, Tracy Wilt, Re/max Results Realty Group. AHAR
 - $399,9005 bd4 ba3.4k sqft160 Sarah Dr, Altoona, PA 16601For Sale
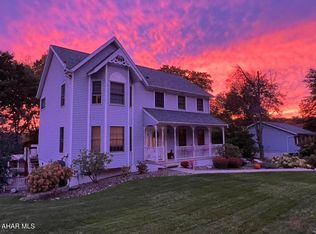 MLS ID #80779, Shane McManus, Irvin Real Estate LLC. AHAR
 - $339,9003 bd3 ba2.4k sqft844 Campbell Rd, Tyrone, PA 16686For Sale
 MLS ID #80910, Hailey Beauchamp, Clyde E. Yon & Associates, Inc.. AHAR
 - $340,0003 bd1 ba2.2k sqft328 Avalon Rd, Altoona, PA 16601For SaleMLS ID #77601, Kathryn Seymore, Coldwell Banker Town & Country R.E.. AHAR
- $299,0004 bd3 ba2.1k sqft715 58th St, Altoona, PA 16601For SaleMLS ID #80644, Holly O'Connor, Howard Hanna Bardell Realty Altoona. AHAR
- $399,5004 bd4 ba3.9k sqft708 Beaumont Dr, Altoona, PA 16602For SaleMLS ID #80497, Alex McCoy, Keller Williams Exclusive Bedford. AHAR
- $359,9004 bd2 ba2.7k sqft107 Axelle St, Hollidaysburg, PA 16648For SaleMLS ID #80737, Chelsey Stayer, Perry Wellington Realty, LLC. AHAR
- $375,0005 bd2 ba2.4k sqft1438 Watts Rd, Ashville, PA 16613For SaleMLS ID #80211, Jessica Mastri, Re/max Results Realty Group. AHAR
- $350,0003 bd3 ba2k sqft804 Gordon Ln, Duncansville, PA 16635For SaleMLS ID #80897, Holly O'Connor, Howard Hanna Bardell Realty Altoona. AHAR
- $315,0003 bd2 ba1.6k sqft1453 Mill Run Rd, Altoona, PA 16601For SaleMLS ID #80157, Norman Fulton, Perry Wellington Realty, LLC. AHAR
- $210,0004 bd2 ba1.5k sqft1610 23rd Ave, Altoona, PA 16601For SaleMLS ID #80339, Ashley Zimmerman, Keller Williams Exclusive Altoona. AHAR
- $--4 bd2 ba2.5k sqft1619 W 2nd St, Cresson, PA 16630AuctionXome
- $228,0003 bd2 ba2.5k sqft1065 Burns Ave, Altoona, PA 16601For SaleMLS ID #80603, Crystal Fisher, John Hill Real Estate. AHAR
- $390,0004 bd3 ba3.3k sqft514 Cove Lane Rd, Roaring Spring, PA 16673For SaleMLS ID #80773, Doreen Easly, Colony Realty Group, Ltd. AHAR
- $225,0004 bd2 ba2.5k sqft4401 6th Ave, Altoona, PA 16602For SaleMLS ID #80860, Rachel Wagner, Rail City Realty, LLC. AHAR
- $325,0003 bd2 ba2k sqft5005 4th Ave, Altoona, PA 16602For SaleMLS ID #80604, Rachel Conrad, Perry Wellington Realty, LLC. AHAR
- $319,0003 bd2 ba1.7k sqft1761 Princeton Rd, Altoona, PA 16602For SaleMLS ID #80091, Kathryn Seymore, Coldwell Banker Town & Country R.E.. AHAR
- $200,0004 bd1 ba1.7k sqft1518 27th Ave, Altoona, PA 16601For SaleMLS ID #79464, Kathryn Seymore, Coldwell Banker Town & Country R.E.. AHAR
- $399,9005 bd3 ba3k sqft2149 Dutch Rd, Loretto, PA 15940For SaleMLS ID #79600, Scott Strayer, Century 21 Strayer & Assoc., Inc-Ebensburg. AHAR
