Welcome to this immaculate, move-in ready home that truly has it all! Featuring 3 bedrooms and 2 full bathrooms, this beautifully maintained property offers comfort, style, and functionality throughout.
Step inside to discover numerous updates, including modernized bathrooms and a layout designed for everyday living and entertaining. The finished basement boasts a custom-built bar area--perfect for hosting gatherings or enjoying a night in.
Outside, you'll fall in love with the unbelievable deck and sitting area overlooking a gorgeous, private yard. Situated on a large, fenced-in lot, this outdoor space provides both privacy and room to relax, play, or entertain.
Additional highlights include a garage, a spacious yard, and a location in a highly desirable area close to everything you need.
This stunning home is a must-see and truly one of a kind--don't miss your chance to make it yours!
(Taxes and square footage to be verified by the buyer. The listing agent is related to seller.)
For sale
Price cut: $15K (9/18)
$310,000
211 Winding Knoll Rd, Altoona, PA 16601
3beds
2,600sqft
Single Family Residence
Built in 1980
0.42 Acres Lot
$306,000 Zestimate®
$119/sqft
$-- HOA
What's special
Spacious yardGorgeous private yardLarge fenced-in lotModernized bathrooms
- 51 days
- 1,674
- 70
Zillow last checked:
Listing updated:
Listed by:
Daniel Disabato 814-569-6324,
Perry Wellington Realty, LLC 814-695-5323
Source: AHAR,MLS#: 80854
Facts & features
Interior
Bedrooms & bathrooms
- Bedrooms: 3
- Bathrooms: 2
- Full bathrooms: 2
Bedroom 1
- Level: Main
Bedroom 2
- Level: Main
Bedroom 3
- Level: Main
Bathroom 1
- Level: Main
Bathroom 2
- Level: Basement
Bonus room
- Level: Main
Dining room
- Level: Main
Family room
- Level: Main
Kitchen
- Level: Main
Heating
- Forced Air
Cooling
- Central Air
Appliances
- Included: Dishwasher, Range, Microwave, Dryer, Disposal, Oven, Refrigerator, Washer
Features
- Flooring: See Remarks
- Windows: Insulated Windows
- Basement: Finished
- Has fireplace: Yes
- Fireplace features: None
Interior area
- Total structure area: 2,600
- Total interior livable area: 2,600 sqft
- Finished area above ground: 2,600
Video & virtual tour
Property
Parking
- Total spaces: 1
- Parking features: Garage
- Garage spaces: 1
Features
- Levels: Two
- Pool features: None
Lot
- Size: 0.42 Acres
Details
- Parcel number: 01.1123..008.00000
- Special conditions: See Remarks
Construction
Type & style
- Home type: SingleFamily
- Property subtype: Single Family Residence
Materials
- Wood Siding
- Foundation: See Remarks
- Roof: Shingle
Condition
- Year built: 1980
Utilities & green energy
- Sewer: Public Sewer
- Water: Public
- Utilities for property: See Remarks
Community & HOA
Community
- Subdivision: Fairview
HOA
- Has HOA: No
Location
- Region: Altoona
Financial & listing details
- Price per square foot: $119/sqft
- Tax assessed value: $162,200
- Annual tax amount: $2,800
- Date on market: 8/1/2026
- Listing terms: Cash,Conventional,FHA,VA Loan
- Inclusions: stove, fridge, microwave, washer, dryer, fridge in garage, Bar fridge, dishwasher in kitchen, and dishwasher in the bar area
Estimated market value
$306,000
$291,000 - $321,000
$1,478/mo
Price history
| Date | Event | Price |
|---|---|---|
| 9/18/2026 | Price change | $310,000-4.6%$119/sqft |
Source:  AHAR #80854 Report a problem AHAR #80854 Report a problem | ||
| 9/14/2026 | Price change | $325,000-1.5%$125/sqft |
Source: AHAR #80854 Report a problem | ||
| 9/7/2026 | Price change | $329,900-4.4%$127/sqft |
Source: AHAR #80854 Report a problem | ||
| 8/26/2026 | Price change | $345,000-2.5%$133/sqft |
Source: AHAR #80854 Report a problem | ||
| 8/22/2026 | Price change | $354,000-2.7%$136/sqft |
Source: AHAR #80854 Report a problem | ||
| 8/18/2026 | Price change | $364,000-0.3%$140/sqft |
Source: AHAR #80854 Report a problem | ||
| 8/13/2026 | Price change | $365,000-2.7%$140/sqft |
Source: AHAR #80854 Report a problem | ||
| 8/6/2026 | Price change | $375,000-2.6%$144/sqft |
Source: AHAR #80854 Report a problem | ||
| 8/1/2026 | Listed for sale | $385,000+120%$148/sqft |
Source: AHAR #80854 Report a problem | ||
| 1/6/2005 | Sold | $175,000$67/sqft |
Source: Public Record Report a problem | ||
Public tax history
| Year | Property taxes | Tax assessment |
|---|---|---|
| 2025 | $3,098 +13% | $162,200 |
| 2024 | $2,741 +7.9% | $162,200 |
| 2023 | $2,540 +1.5% | $162,200 |
| 2022 | $2,503 | $162,200 |
| 2021 | $2,503 +0.1% | $162,200 |
| 2020 | $2,499 +5.3% | $162,200 |
| 2018 | $2,373 | $162,200 |
| 2017 | -- | $162,200 +944.4% |
| 2016 | -- | $15,530 |
| 2015 | $497 | $15,530 |
Find assessor info on the county website
Monthly payment
Est. payment
Payment breakdown
Explore the cost of this home by adjusting the details. Changes won't be saved.Climate risks
Neighborhood: Fairview

Similar homes
- $340,0004 bd3 ba2.3k sqft199 Swartz Rd, Altoona, PA 16601For Sale

 MLS ID #PABR2016294, Tracy Wilt, Re/Max Results Realty Group. Bright MLS
 - $315,0003 bd2 ba1.6k sqft1453 Mill Run Rd, Altoona, PA 16601For Sale
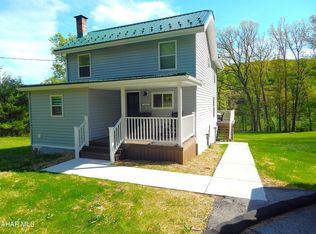 MLS ID #80157, Norman Fulton, Perry Wellington Realty, LLC. AHAR
 - $425,0005 bd3 ba2.6k sqft637 Hartwood Ln, Altoona, PA 16601For Sale
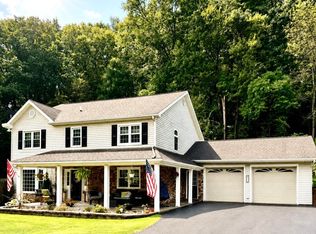 MLS ID #81181, Mahki Barnes, Perry Wellington Realty, LLC. AHAR
 - $309,0003 bd2 ba1.7k sqft1761 Princeton Rd, Altoona, PA 16602For Sale
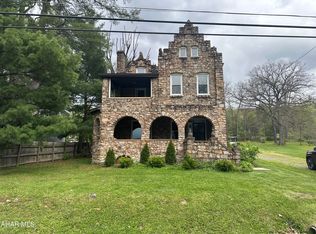 MLS ID #80091, Kathryn Seymore, Coldwell Banker Town & Country R.E.. AHAR
 - $285,0003 bd3 ba1.6k sqft205 Aldrich Ave, Altoona, PA 16602For SaleMLS ID #PABR2016282, Kerry Gority, John Hill Real Estate. Bright MLS
- $249,9002 bd2 ba2.7k sqft519 S Dartmouth Ln, Altoona, PA 16602For SaleMLS ID #PABR2016306, Tracy Wilt, Re/Max Results Realty Group. Bright MLS
